Save
Ask
Tour
Hide
Share
$1,395,000
1 Day On Site

9 Carman Road
Scarsdale, NY 10583

For Sale|Single Family Residence|Active
3
Beds
2
Total Baths
1
Full Bath
1
Partial Bath
2,041
SqFt
$683
/SqFt
1924
Built
County:
Westchester
Listing courtesy of Redfin Real Estate Philip@philipsimonetti.com
Upcoming Open Houses
Sat, Nov 14, 12:00 PM - 2:00 PM
Sun, Nov 15, 12:00 PM - 2:00 PM
9 Carman Road9 Carman Road9 Carman Road9 Carman Road
Save
Ask
Tour
Hide
Share

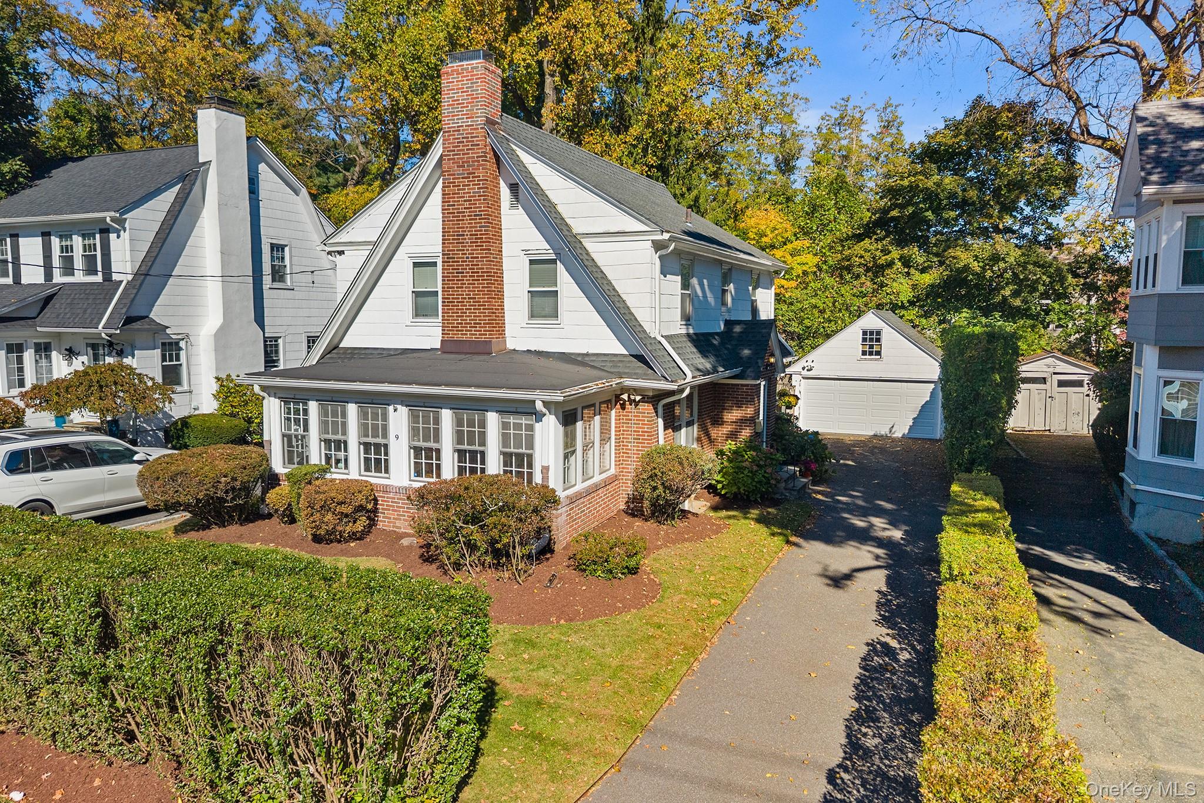
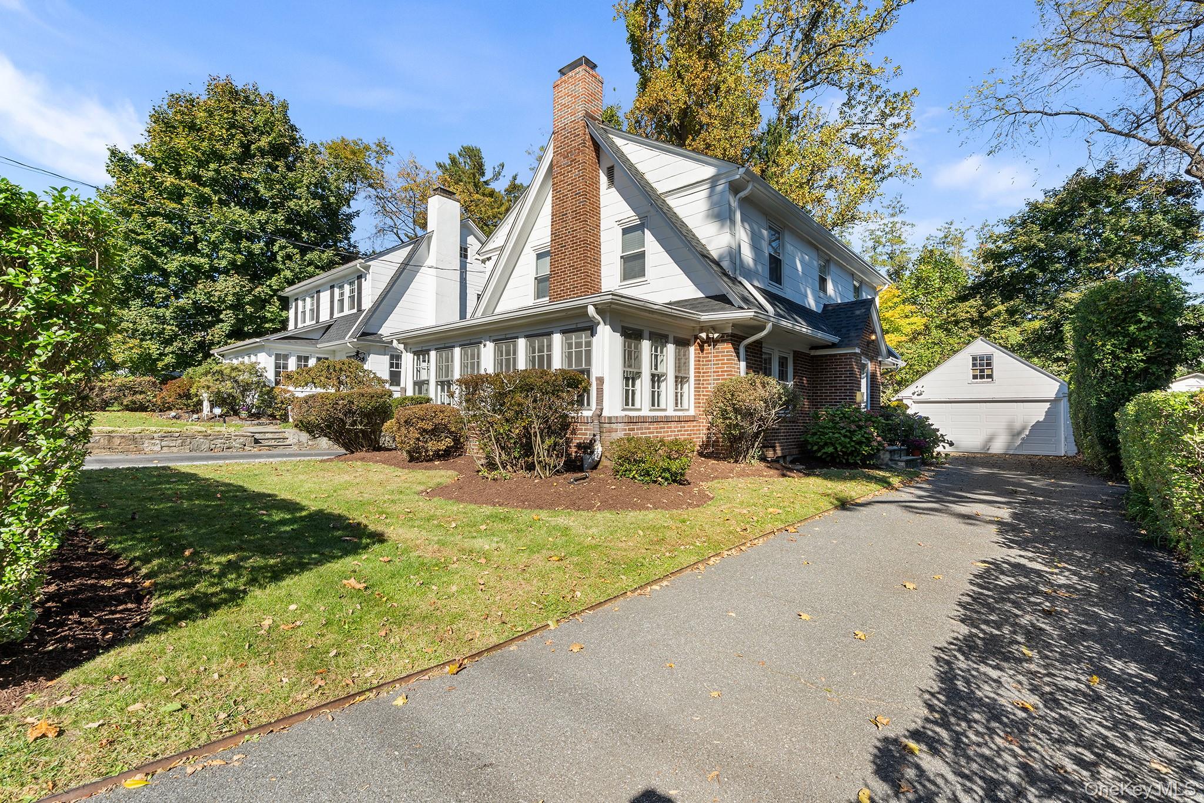
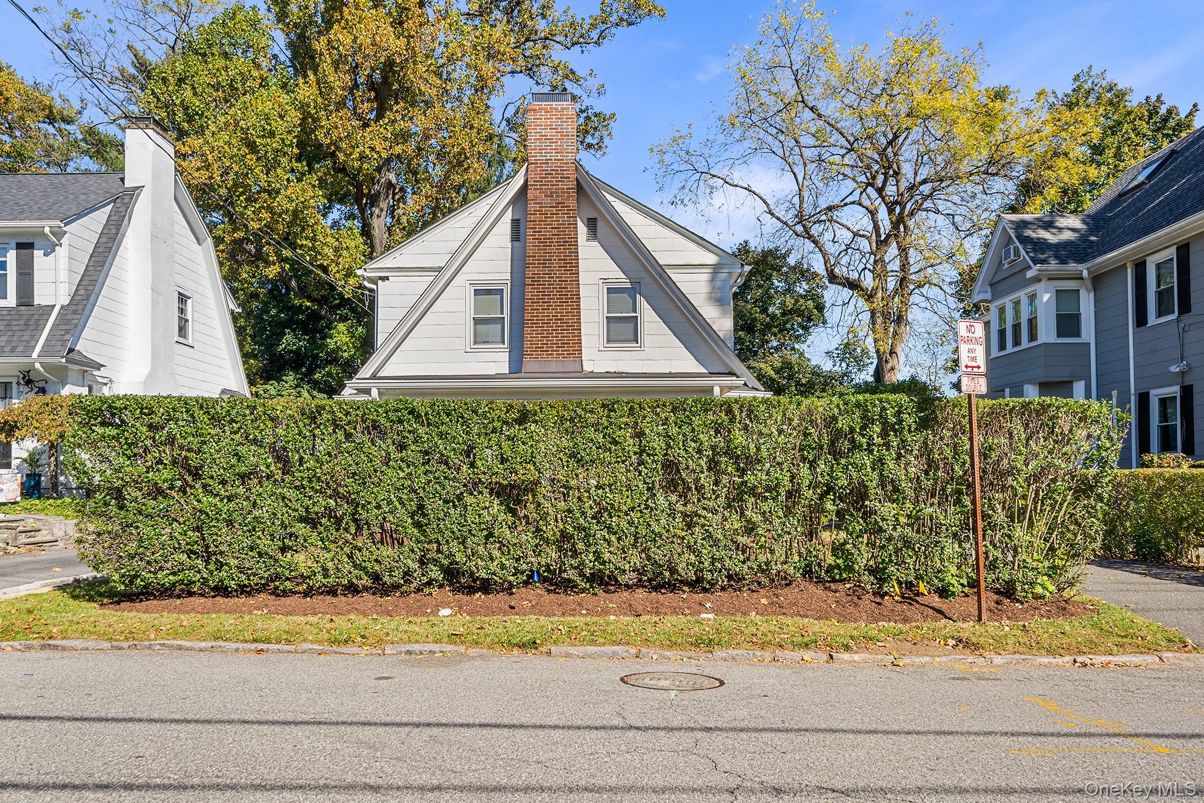
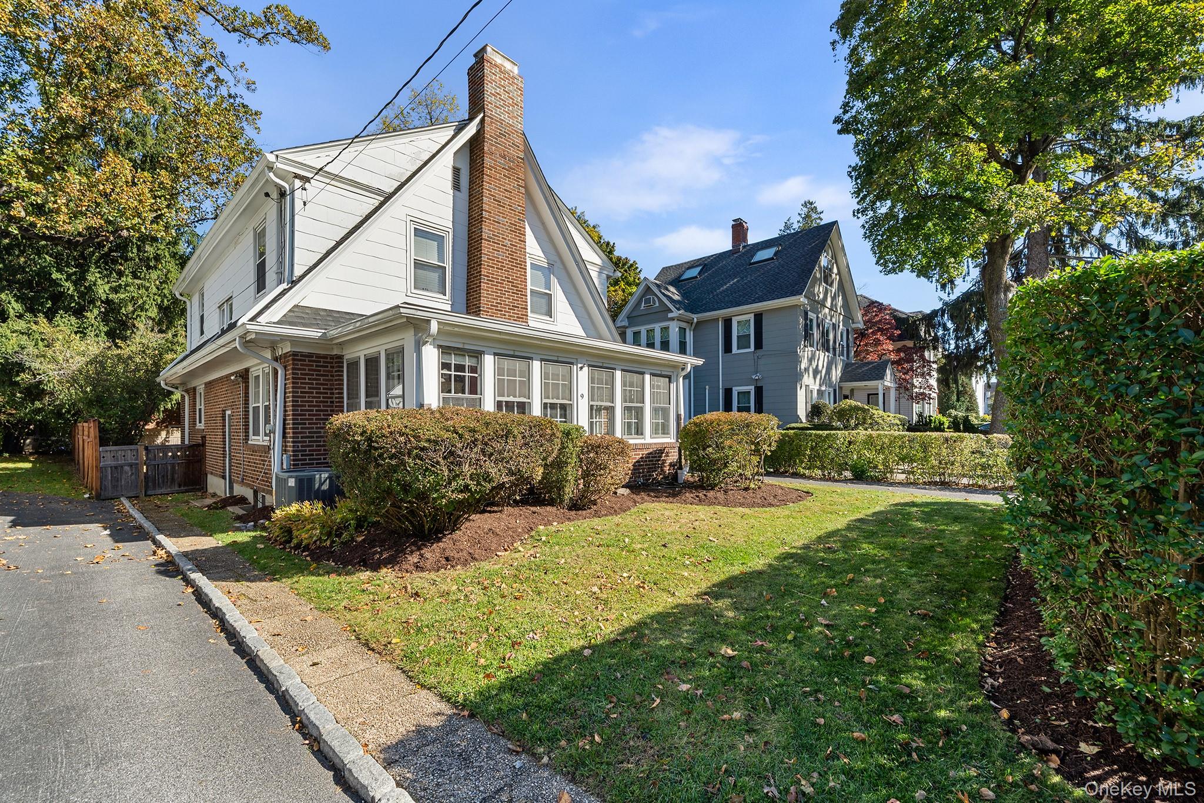
Rich in pre-war character and filled with abundant natural light, this inviting Center Hall Colonial presents a timeless architectural style, graciously proportioned rooms, and a versatile floor plan in the sought-after Scarsdale School District. The main level offers an appealing balance of formal and casual living, featuring a traditional living room with fireplace, an enclosed sunroom that extends the living space, and an open-concept chef’s kitchen and dining area, complemented by a convenient powder room. The windowed kitchen is appointed with a center island and stainless steel appliances, with direct access to the rear deck and fenced yard—an inviting setting for outdoor dining, entertaining, or relaxed everyday living. Upstairs, three bedrooms and a full hall bathroom include a spacious primary bedroom with an adjoining seating area, creating a comfortable private retreat, along with access to the attic for additional storage. The partially finished lower level offers exceptional versatility, with abundant storage, a pantry well suited for wine storage, a water closet, laundry, and utility areas. A private driveway accommodates multiple vehicles, while the detached garage adds convenience and functionality. Ideally situated minutes from Edgewood Elementary School, Scarsdale Middle School and High School, and the boutiques, restaurants, and amenities of Scarsdale Village, the home also enjoys convenient access to Metro-North and major parkways. Combining classic Colonial appeal, sun-filled interiors, and a coveted location, this property offers an appealing opportunity to enjoy the best of Westchester living.

Save
Ask
Tour
Hide
Share
Listing Snapshot
Price 
$1,395,000
Days On Site 
1 Day
Bedrooms 
3
Inside Area (SqFt) 
2,041 sqft
Total Baths 
2
Full Baths 
1
Partial Baths 
1
Lot Size 
0.1189 Acres
Year Built 
1924
MLS Number 
1064157
Status 
Active
Property Tax 
$20,221
HOA/Condo/Coop Fees 
N/A
Sq Ft Source 
N/A
Friends & Family
Recent Activity
3 hours agoStatus changed to Active
3 hours agoListing updated with changes from the MLS
yesterdayListing first seen on site
General Features
Acres 
0.1189
Garage 
Yes
Garage Spaces 
2
Parking 
Detached
Property Sub Type 
Single Family Residence
Sewer 
Public Sewer
SqFt Total 
2041
Style 
Colonial
Utilities 
Natural Gas AvailableCable AvailableElectricity ConnectedNatural Gas ConnectedPhone AvailableSewer ConnectedWater Connected
Water Source 
Public
Interior Features
Appliances 
Convection OvenCooktopDishwasherDryerENERGY STAR Qualified AppliancesFreezerGas OvenGas RangeMicrowaveRangeRefrigeratorStainless Steel Appliance(s)WasherGas Water Heater
Basement 
Crawl SpaceFullPartially FinishedStorage Space
Cooling 
Central Air
Fireplace 
Yes
Fireplace Features 
Living RoomMasonryWood Burning
Fireplaces 
1
Flooring 
CarpetHardwood
Heating 
Natural GasSteam
Interior 
Breakfast BarCeiling Fan(s)Crown MoldingEat-in KitchenKitchen IslandPantryWalk-In Closet(s)
Laundry Features 
Gas Dryer HookupIn BasementWasher Hookup
Save
Ask
Tour
Hide
Share
Exterior Features
Construction Details 
Brick
Fencing 
FencedBack Yard
Patio And Porch 
Porch
Community Features
School District 
Scarsdale
Schools
School District
Scarsdale
Elementary School
Edgewood
Middle School
Scarsdale Middle School
High School
Scarsdale Senior High School
Listing courtesy of Redfin Real Estate Philip@philipsimonetti.com


Based on information submitted to the MLS GRID as of 2026-11-13 06:55 PM EST. All data is obtained from various sources and may not have been verified by broker or MLS GRID. Supplied Open House Information is subject to change without notice. All information should be independently reviewed and verified for accuracy. Properties may or may not be listed by the office/agent presenting the information.


Neighborhood & Commute
Source: Walkscore
Disclosure: Community information and market data powered by Constellation Data Labs. Information is deemed reliable but not guaranteed.
Save
Ask
Tour
Hide
Share
LUXURY HOMES • WESTCHESTER COUNTY • NEW YORK CITY

Ready to find your dream home?

Paul Sarlo, serving buyers and sellers since 2005
https://luxuryhomeswestchester.com/wp-content/uploads/2026/06/theagencyprimarylogored_3-e1782146597898.jpg

© 2026 Paul Sarlo. All rights reserved. New York State Fair Housing Notice

https://luxuryhomeswestchester.com/wp-content/uploads/2023/09/rebny30.jpg
Follow Paul
on Social Media
START A CONVERSATION

646.522.9488

The Agency One Rock
1133 Westchester Ave, Suite 228
White Plains, NY 10605