Save
Ask
Tour
Hide
Share
$5,999
4 Days On Site

50 Nanny Hagen Road
Thornwood, NY 10594

For Rent|Single Family Residence|Active
4
Beds
4
Total Baths
3
Full Baths
1
Partial Bath
2,200
SqFt
$3
/SqFt
1906
Built
County:
Westchester
Listing courtesy of Coldwell Banker Realty Elaine.voss@cbmoves.com
50 Nanny Hagen Road50 Nanny Hagen Road50 Nanny Hagen Road50 Nanny Hagen Road
Save
Ask
Tour
Hide
Share

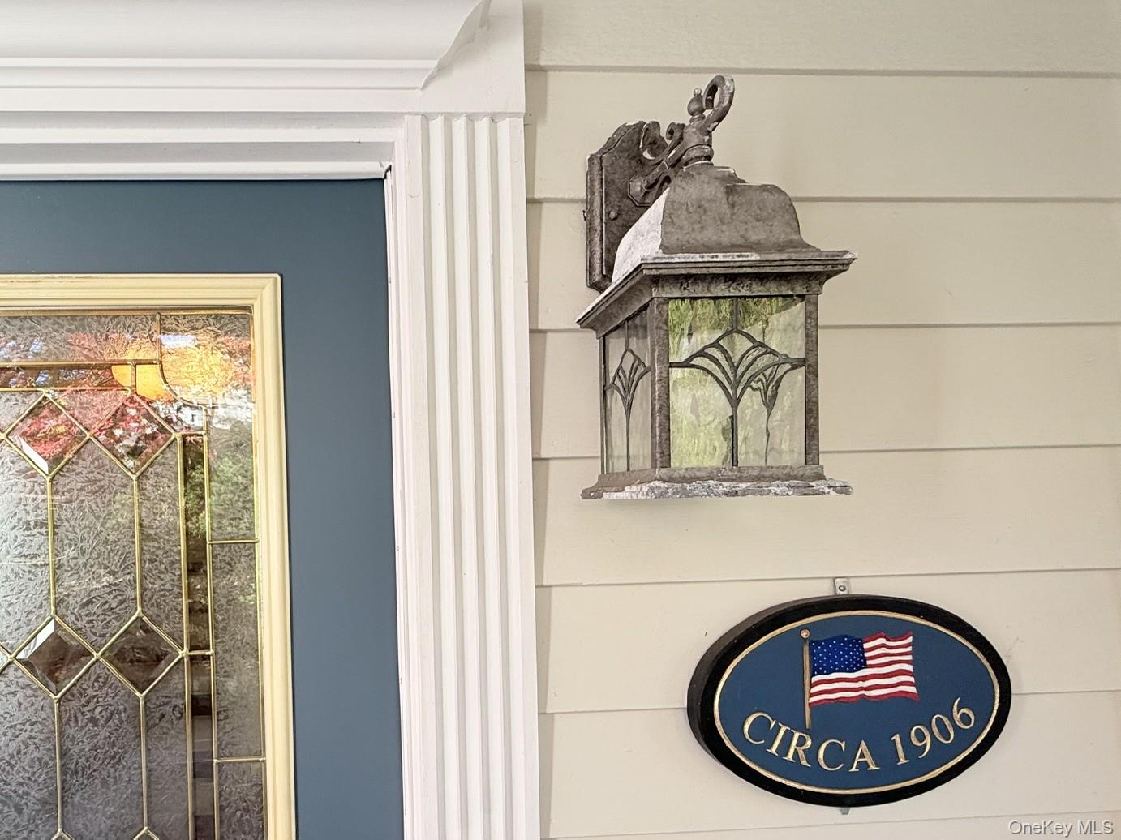
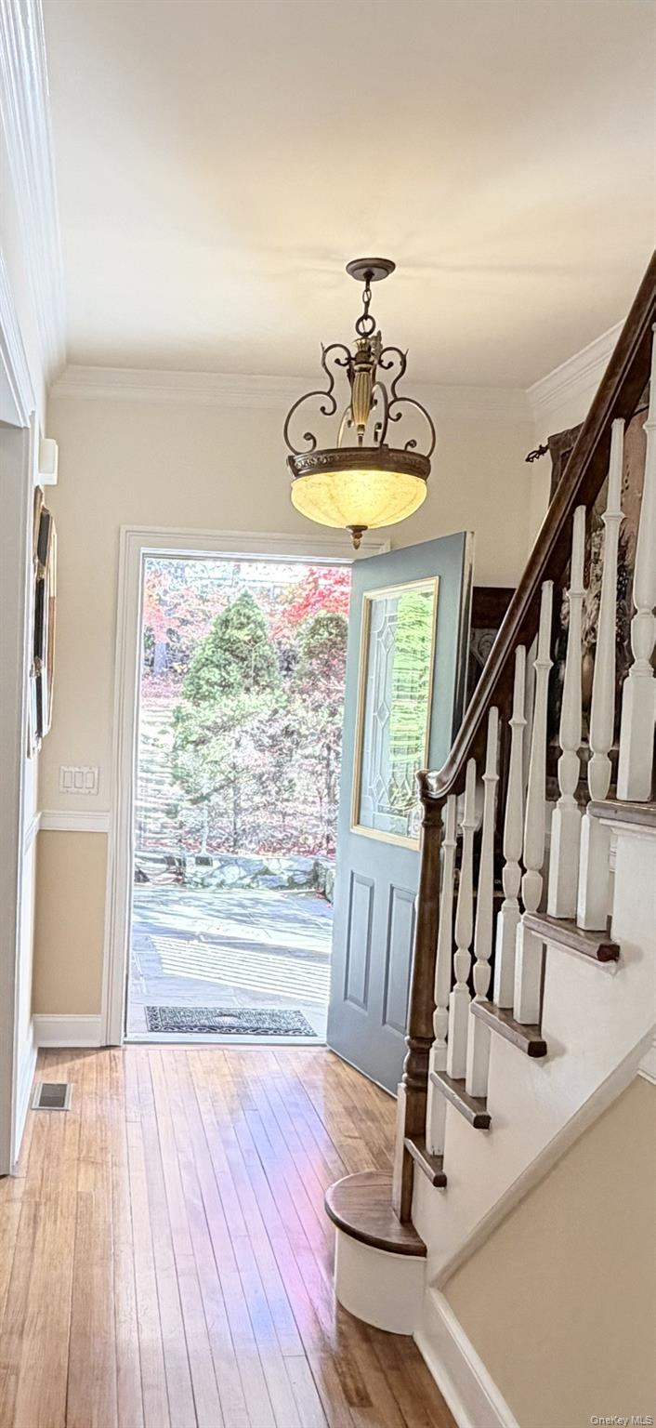
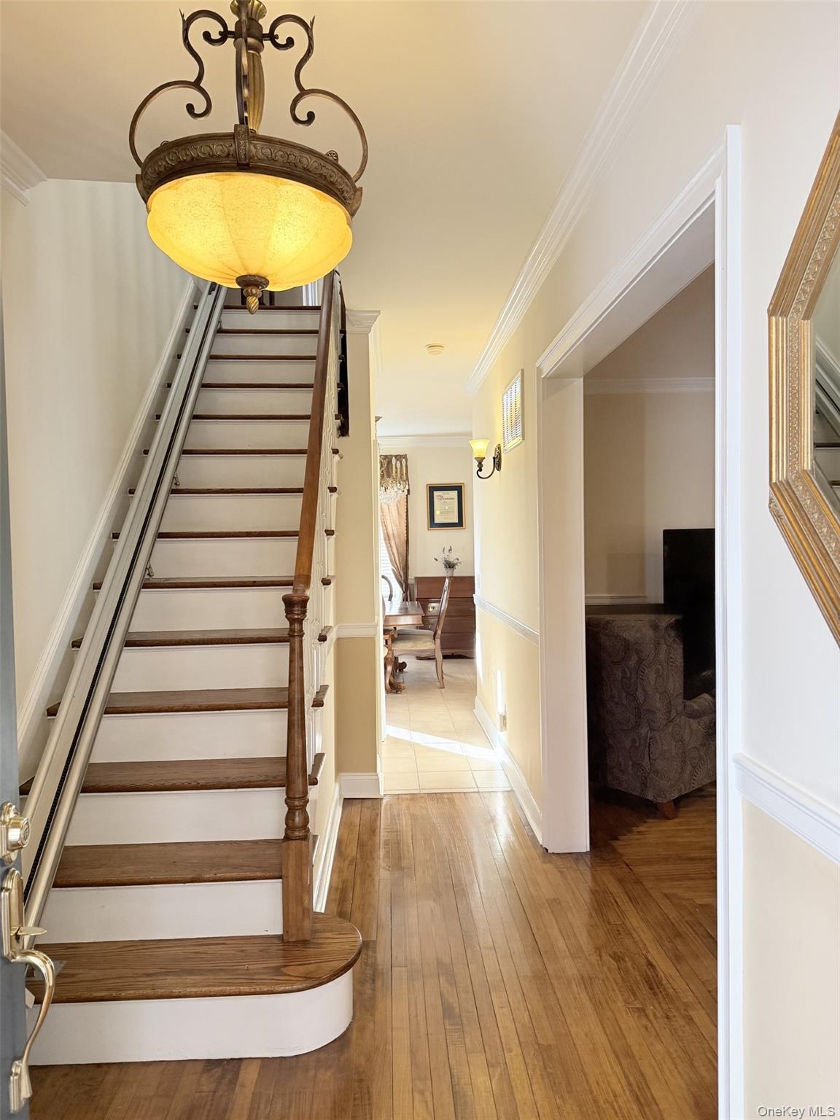
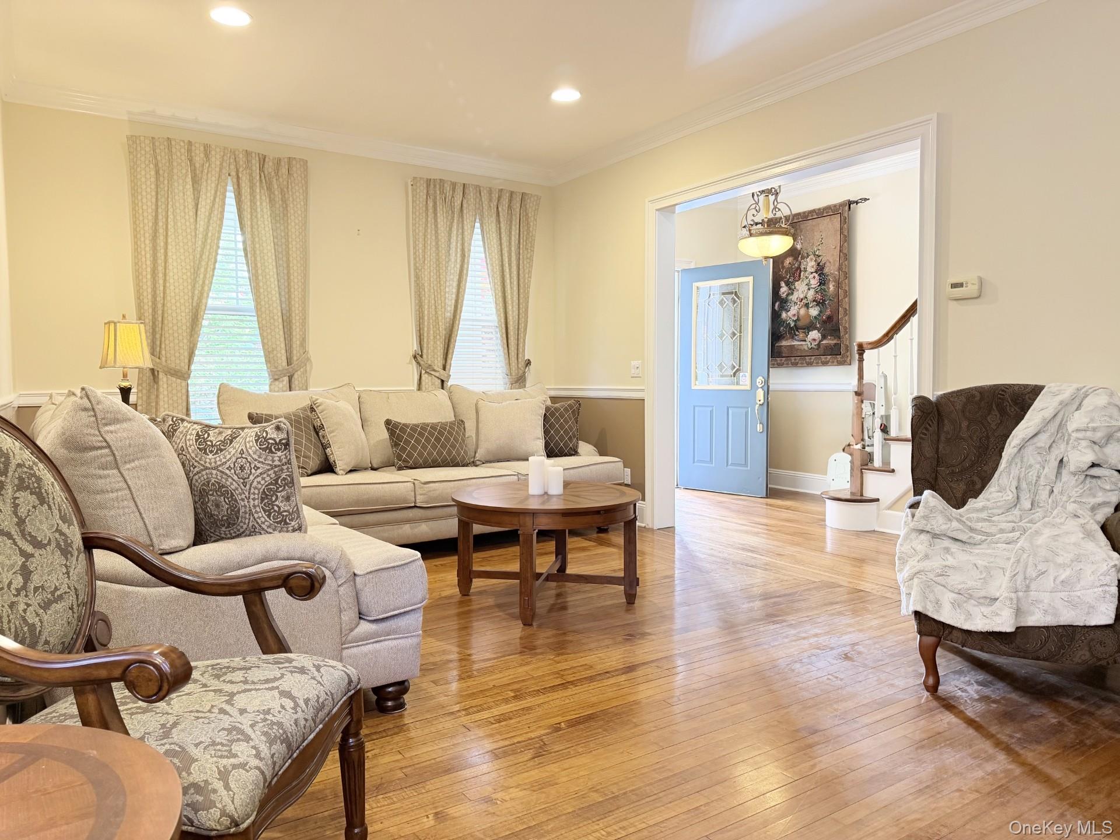
Step into timeless charm and gracious living in this meticulously maintained Victorian, rich in character and classic architectural details. A welcoming covered front porch sets the tone, inviting you into a home filled with warmth, natural light, and distinctive period features, including elegant bow windows, original-style glass doorknobs, crown moldings, and beautiful hardwood floors. Spanning three levels of living space, the home offers a wonderful blend of traditional elegance and everyday convenience. The gracious formal living room features hardwood floors and an abundance of windows, creating a bright and inviting setting for relaxing or entertaining. The formal dining room flows seamlessly into a spacious, well-equipped kitchen, ideal for everyday living and hosting family and friends, with convenient access to the backyard. A powder room and laundry area complete the first floor. The second level features a primary bedroom, a second bedroom, and a full hall bathroom. The third floor offers two additional bedrooms and another full bathroom, providing versatile accommodations for family, guests, or a home office. Adding exceptional flexibility, the finished walk-out lower level features a full bathroom and opens directly to the backyard. Outside, enjoy a beautiful, approximately one-acre property with mature landscaping, lovely gardens, and ample room for outdoor entertaining, relaxation, and privacy. A detached two-car garage adds convenience and valuable storage. Ideally located, this special home offers the appeal of a peaceful residential setting with convenient access to shopping, dining, parks, theater, commuter routes, and nearby Metro-North stations. Approximately 31 miles to NYC. Qualified applicants only. Good credit score required. Pets considered, subject to size restrictions a $50/mo pet rent per pet. Tenant is responsible for all utilities and snow removal. Landlord is responsible for grounds maintenance. Credit/background application required $20/per person application fee. Renters/liability insurance required.

Save
Ask
Tour
Hide
Share
Listing Snapshot
Price 
$5,999
Days On Site 
4 Days
Bedrooms 
4
Inside Area (SqFt) 
2,200 sqft
Total Baths 
4
Full Baths 
3
Partial Baths 
1
Lot Size 
1 Acre
Year Built 
1906
MLS Number 
1063766
Status 
Active
Property Tax 
N/A
HOA/Condo/Coop Fees 
N/A
Sq Ft Source 
N/A
Friends & Family
Recent Activity
4 days agoStatus changed to Active
4 days agoListing updated with changes from the MLS
4 days agoListing first seen on site
General Features
Acres 
1
Available on 
2026-12-15
Garage 
Yes
Garage Spaces 
2
Levels 
Three Or More
Parking 
DetachedDrivewayGarage
Pets 
CallSize Limit
Property Sub Type 
Single Family Residence
Sewer 
Public Sewer
Style 
Victorian
Utilities 
Electricity Connected
Water Source 
Public
Interior Features
Appliances 
DryerElectric RangeMicrowaveRefrigeratorWasher
Basement 
FinishedWalk-Out Access
Cooling 
Central Air
Flooring 
Hardwood
Heating 
Hot WaterOil
Interior 
Crown MoldingEntrance Foyer
Bathroom 1 
Level - FirstDescription - 1/2 bath
Bathroom 2 
Level - SecondDescription - Full Hall Bath
Bathroom 3 
Level - ThirdDescription - Full Hall Bath
Bedroom 2 
Level - Second
Bedroom 3 
Level - Third
Bedroom 4 
Level - Third
Bonus Room 
Level - LowerDescription - Finished Lower Level
Dining Room 
Level - First
Kitchen 
Level - First
Laundry 
Level - First
Living Room 
Level - First
Primary Bedroom 
Level - Second
Save
Ask
Tour
Hide
Share
Exterior Features
Construction Details 
Shingle Siding
Community Features
School District 
Mount Pleasant
Schools
School District
Mount Pleasant
Elementary School
Hawthorne Elementary School
Middle School
Westlake Middle School
High School
Westlake High School
Listing courtesy of Coldwell Banker Realty Elaine.voss@cbmoves.com


Based on information submitted to the MLS GRID as of 2026-11-13 07:48 PM EST. All data is obtained from various sources and may not have been verified by broker or MLS GRID. Supplied Open House Information is subject to change without notice. All information should be independently reviewed and verified for accuracy. Properties may or may not be listed by the office/agent presenting the information.


Neighborhood & Commute
Source: Walkscore
Disclosure: Community information and market data powered by Constellation Data Labs. Information is deemed reliable but not guaranteed.
Save
Ask
Tour
Hide
Share
LUXURY HOMES • WESTCHESTER COUNTY • NEW YORK CITY

Ready to find your dream home?

Paul Sarlo, serving buyers and sellers since 2005
https://luxuryhomeswestchester.com/wp-content/uploads/2026/06/theagencyprimarylogored_3-e1782146597898.jpg

© 2026 Paul Sarlo. All rights reserved. New York State Fair Housing Notice

https://luxuryhomeswestchester.com/wp-content/uploads/2023/09/rebny30.jpg
Follow Paul
on Social Media
START A CONVERSATION

646.522.9488

The Agency One Rock
1133 Westchester Ave, Suite 228
White Plains, NY 10605