
39 Aspen RoadScarsdale, NY 10583
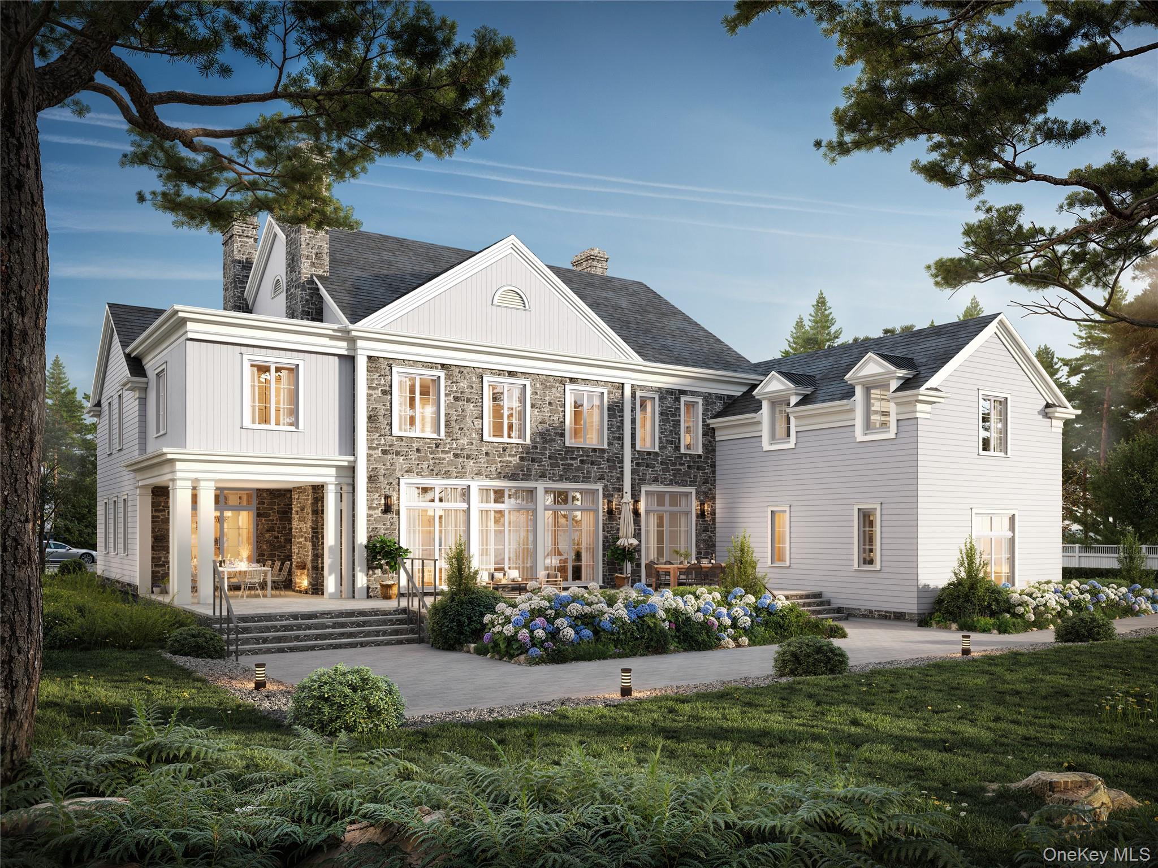
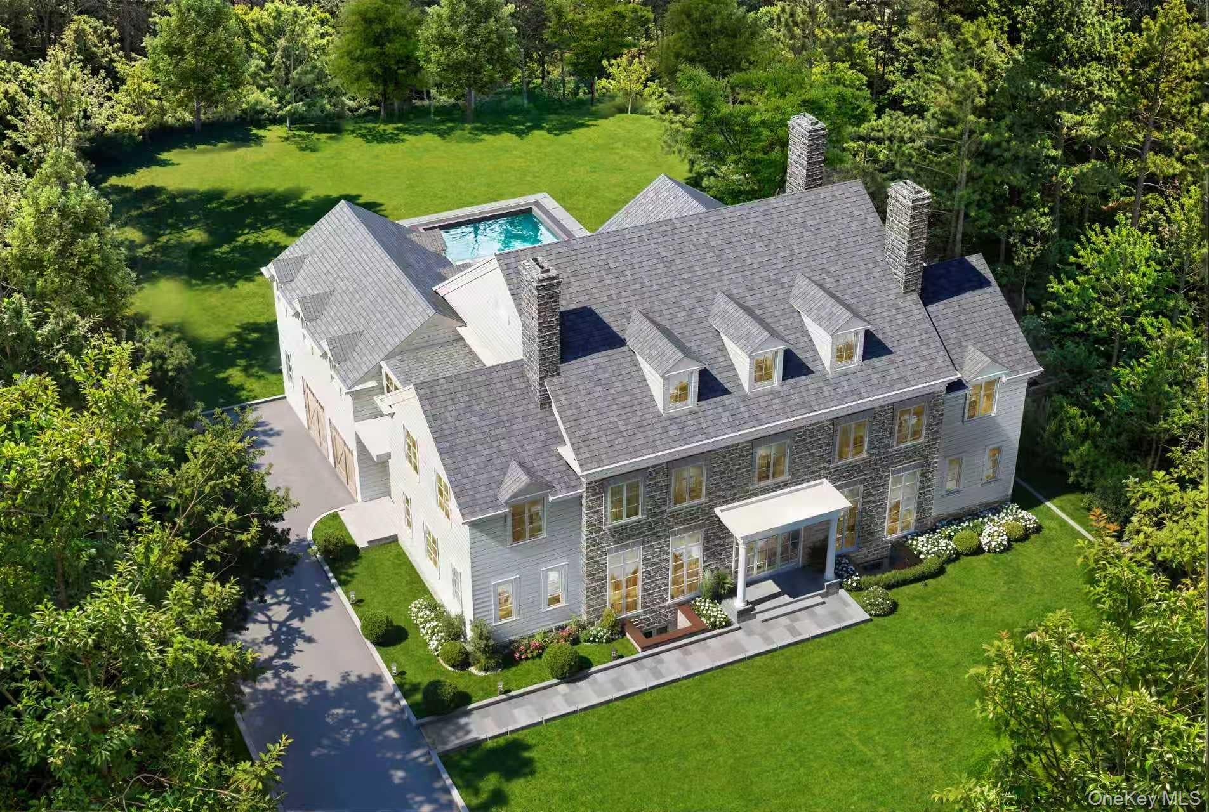
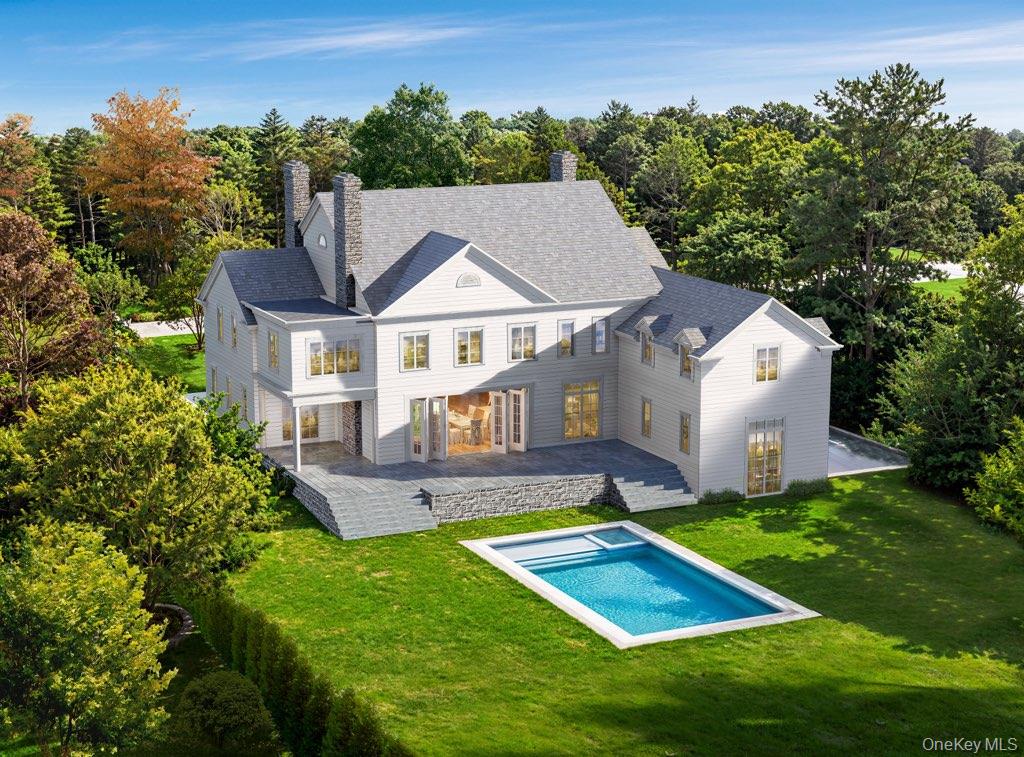
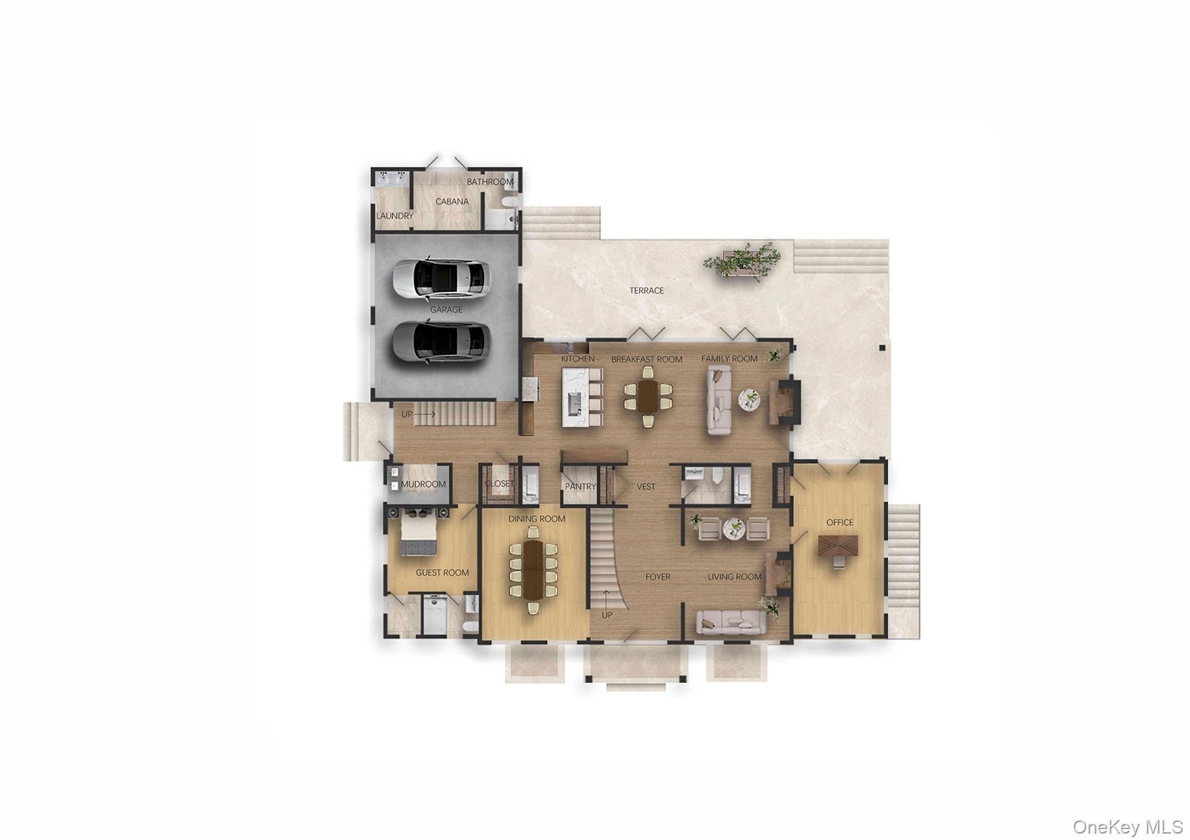
39 Aspen Road is a remarkable new-construction estate which combines timeless Colonial design with sophisticated modern living. Step inside and discover refined craftsmanship and materials, custom millwork and moldings, oversized custom European-style thermally broken aluminum windows, and soaring ceilings to enhance the home’s scale and natural light. The ideal floor plan balances grand entertaining spaces with comfortable everyday living, starting with the double height foyer, leading to the sophisticated living room with a fireplace and wet bar, and private office for work or study. At the heart of the home is the expansive kitchen, breakfast room, and family room with fireplace, creating a spectacular open-concept gathering space. The kitchen features premium cabinetry, luxury stone surfaces, and a high-end appliance package, the adjoining breakfast and family rooms overlook the rear grounds, and a dramatic 21-foot folding-door system opens directly to the terrace and patio, creating a seamless indoor-outdoor experience. The second floor is dedicated to private living, highlighted by its enviable primary suite with a fireplace, dual walk-in closets, and a spa-inspired bathroom with luxurious fixtures and fittings and radiant heated flooring. The finished lower level provides an extraordinary amount of flexible living space and can be customized for a gym, theater, golf simulator, recreation room, playroom, lounge, or additional entertaining space. The expansive, park-like property offers outstanding space for recreation, entertaining, and relaxation. The professionally-designed rear grounds feature ample patio space for dining and lounging, a covered porch, and a cabana. There is ample room for a swimming pool, creating an opportunity for a spectacular resort-like backyard retreat. Modern infrastructure and technology are seamlessly integrated throughout, including high-efficiency 5-zone HVAC, smart thermostats, HRV/ERV fresh-air ventilation, LED lighting, CAT6 wiring, prewiring for security, Wi-Fi access points, electric shades, and ceiling speakers. A rare opportunity to own a truly distinctive Scarsdale estate and create a spectacular luxury lifestyle.
| 2 weeks ago | Listing first seen on site | |
| 2 weeks ago | Listing updated with changes from the MLS |

Based on information submitted to the MLS GRID as of 2026-11-14 08:06 PM EST. All data is obtained from various sources and may not have been verified by broker or MLS GRID. Supplied Open House Information is subject to change without notice. All information should be independently reviewed and verified for accuracy. Properties may or may not be listed by the office/agent presenting the information.

