
23 Powder Horn RoadCortlandt Manor, NY 10567
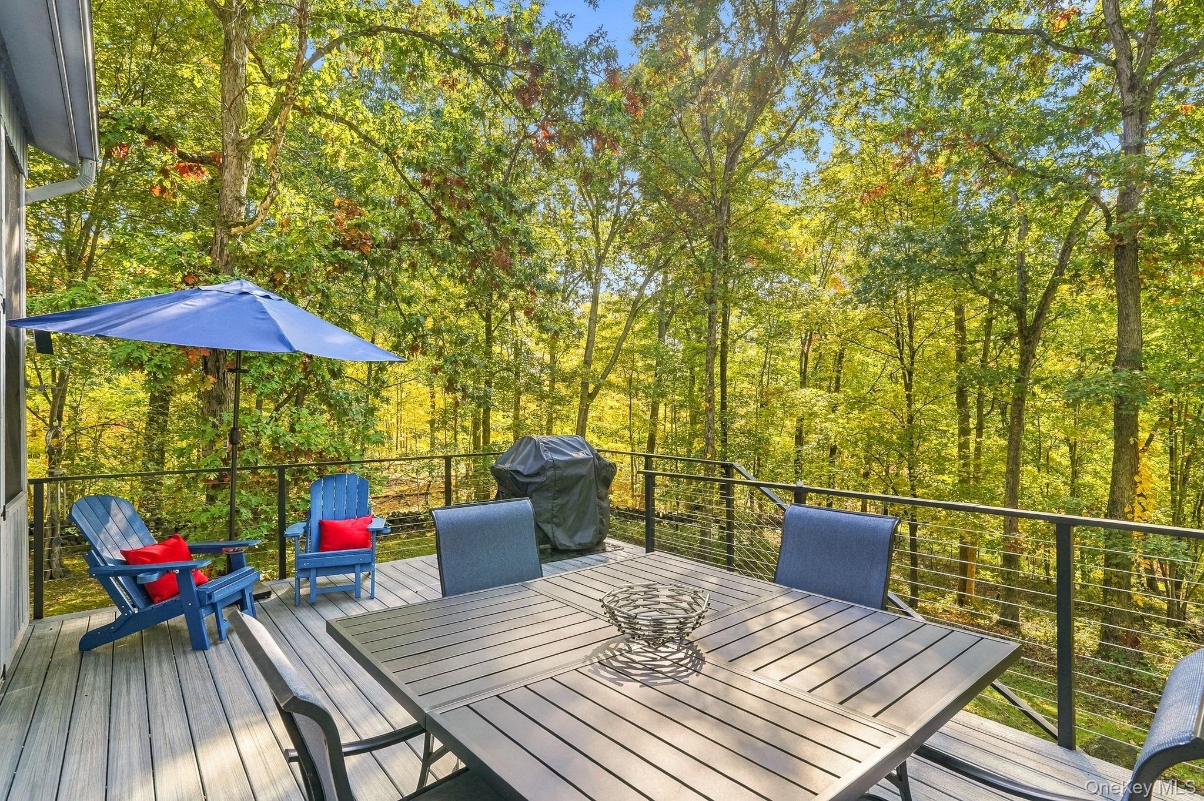
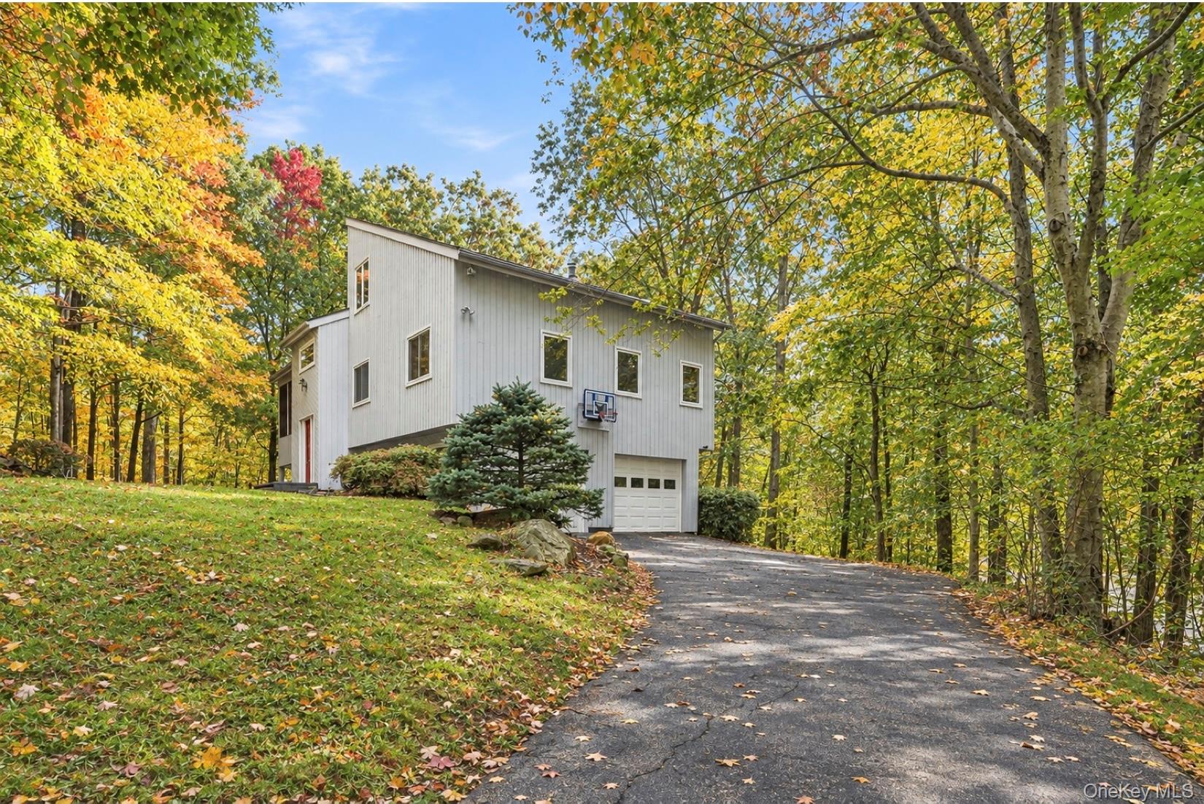
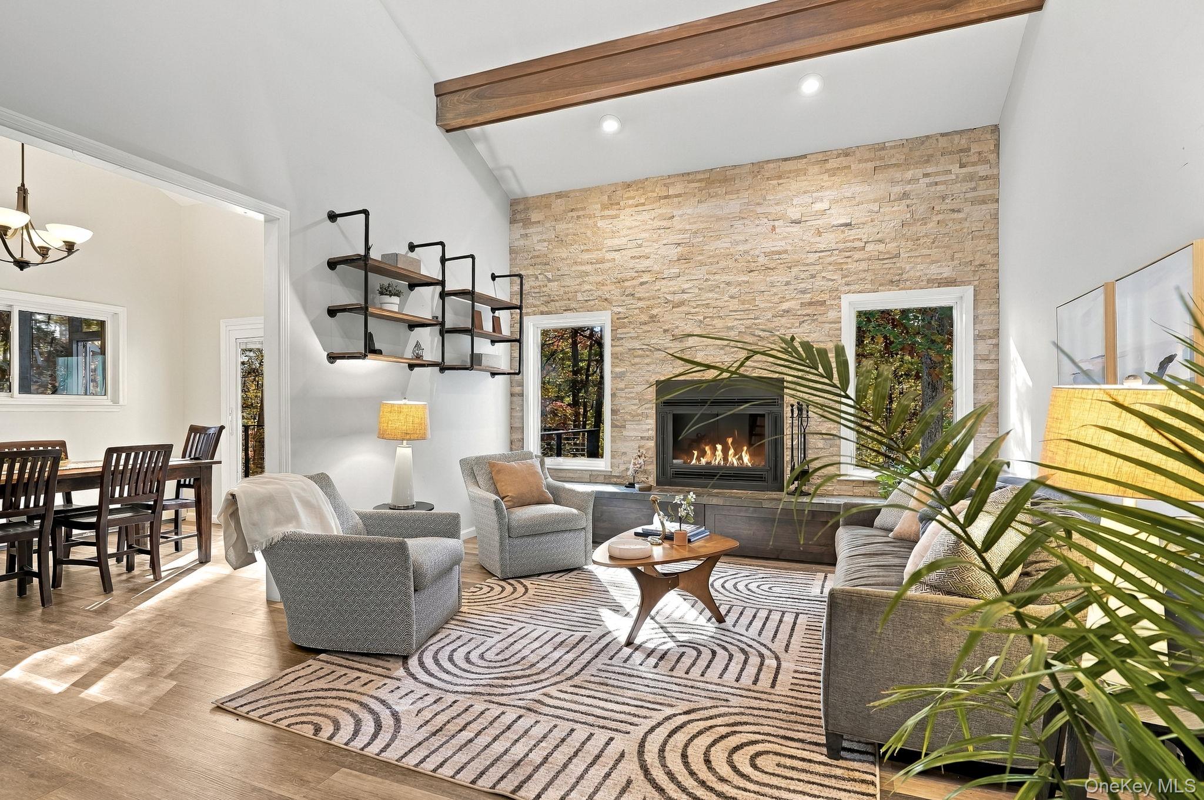
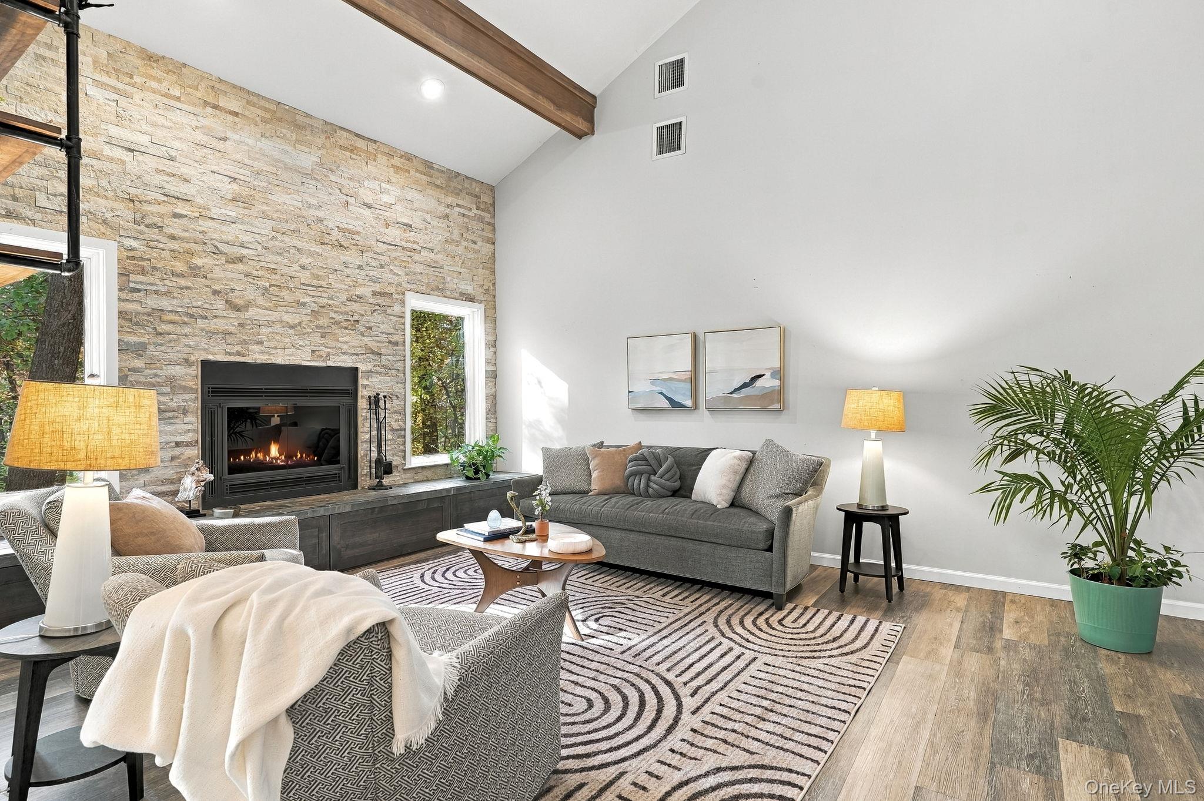
Welcome to 23 Powder Horn Road! Tucked away on a picturesque cul-de-sac in Cortlandt Manor, this beautifully maintained, thoughtfully updated home blends architectural character, comfortable living, and exceptional outdoor spaces. Set on over an acre and surrounded by mature trees, this home offers a peaceful, private setting while remaining conveniently close to trains, major highways, shopping, and dining. Step inside to discover sun-filled interiors, soaring cathedral ceilings, skylights, and recessed lighting that enhance the home's open, airy feel. The dramatic living room is anchored by a striking floor-to-ceiling stone fireplace, creating a warm and inviting focal point framed by two expansive windows and rich, wood-tone flooring. The generous eat-in kitchen features floor-to-ceiling cabinetry, stainless steel appliances, an induction cooktop, a beverage cooler, and a fitted island, offering both functionality and style. The adjoining dining and living areas flow easily for everyday living and entertaining. The floor plan features two first-floor bedrooms served by a full hall bath, plus a private primary suite with its own en-suite bath. Upstairs, a bright, versatile loft offers endless possibilities as a home office, reading nook, creative studio, or additional lounge space, with generous storage for everyday needs. The lower level adds flexible living space, including a spacious recreation room with direct backyard access, a full bath, a dedicated laundry room, and abundant storage. Extend your living space outdoors with an enclosed screened porch, an inviting place to relax while overlooking the side yard. A spacious, multi-level Trex deck unfolds against a picturesque wooded backdrop, offering ample room for outdoor dining, gatherings, and relaxation, with a private hot tub adding an extra touch of retreat-like appeal. Additional highlights include four-zone heating, central air conditioning, attic storage, a whole-house staircase fan, and an attached two-car garage with wall-to-wall built-in cabinetry for extra storage. For commuters, the nearby Croton-Harmon hub provides Metro-North Hudson Line service to Grand Central Terminal, including select express trains, as well as Amtrak service to Penn Station.
| a week ago | Status changed to Active | |
| a week ago | Listing updated with changes from the MLS | |
| a week ago | Listing first seen on site |

Based on information submitted to the MLS GRID as of 2026-11-13 08:29 PM EST. All data is obtained from various sources and may not have been verified by broker or MLS GRID. Supplied Open House Information is subject to change without notice. All information should be independently reviewed and verified for accuracy. Properties may or may not be listed by the office/agent presenting the information.

