Listing courtesy of Julia B Fee Sothebys Int. Rlty laura.devita@juliabfee.com
Save
Ask
Tour
Hide
Share
Photos
Map
Nearby Listings
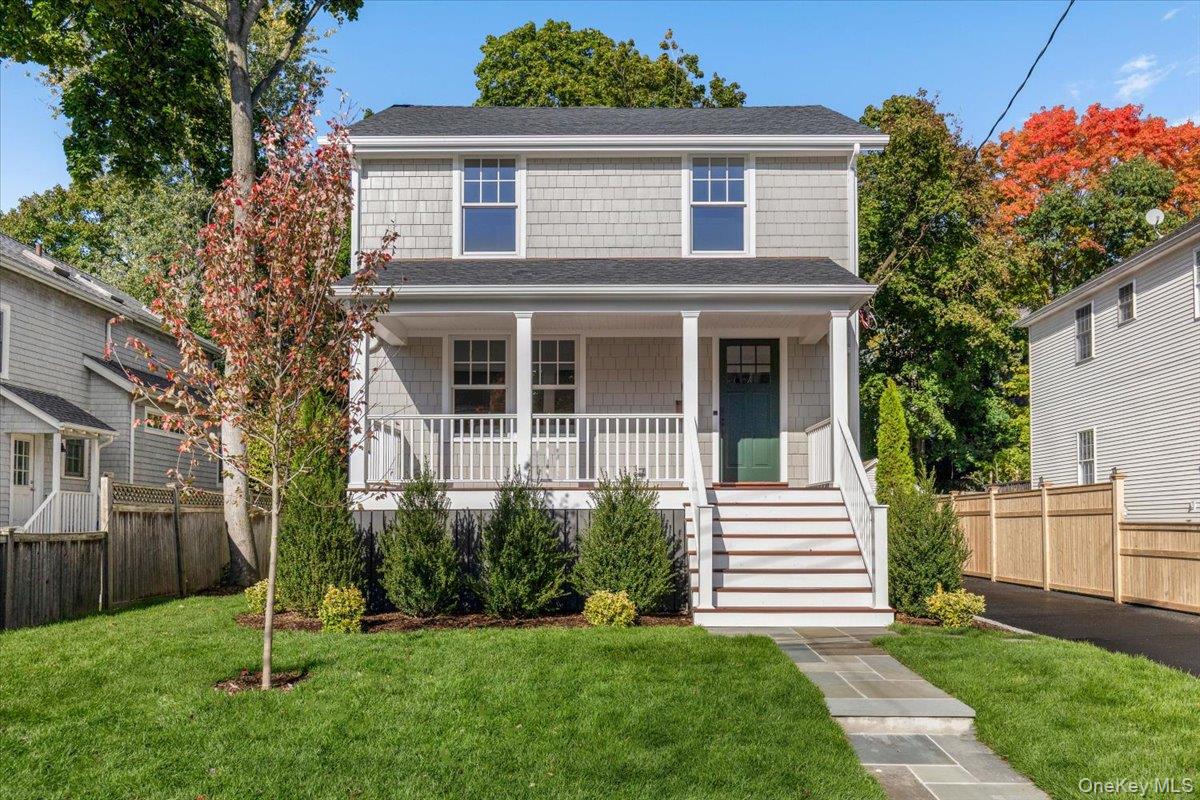
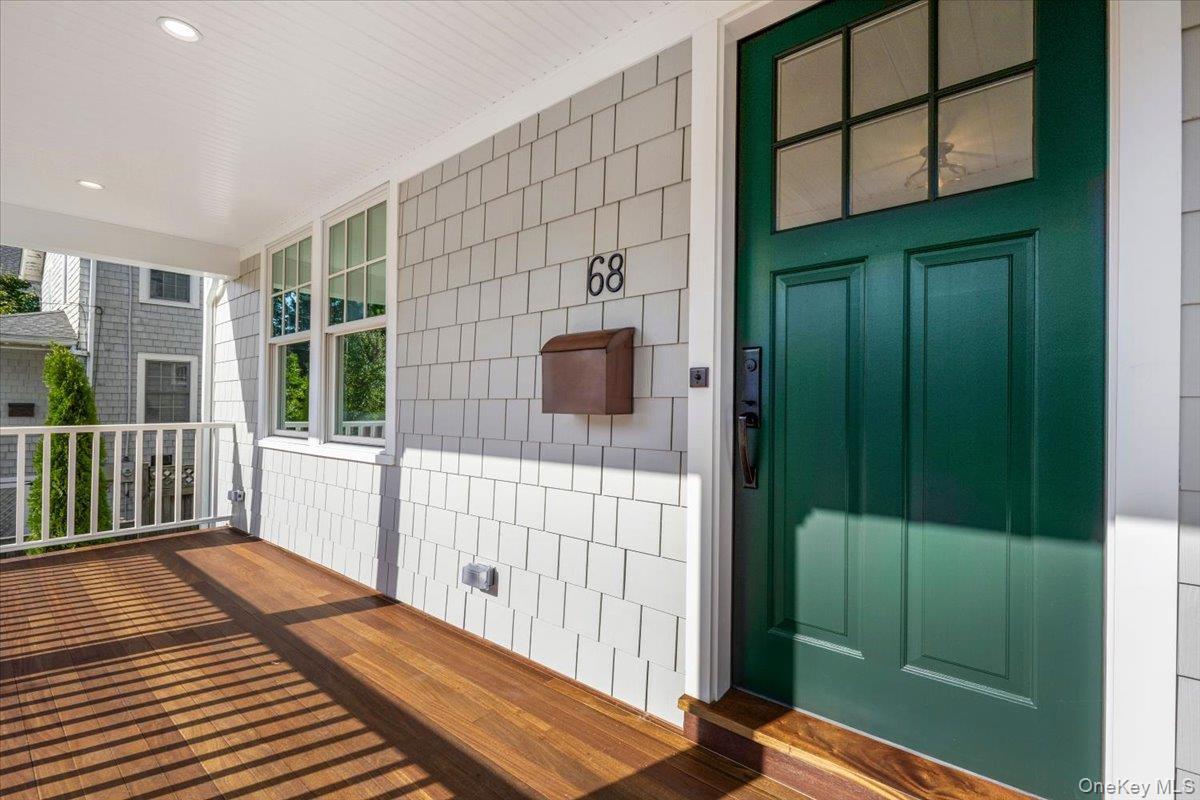
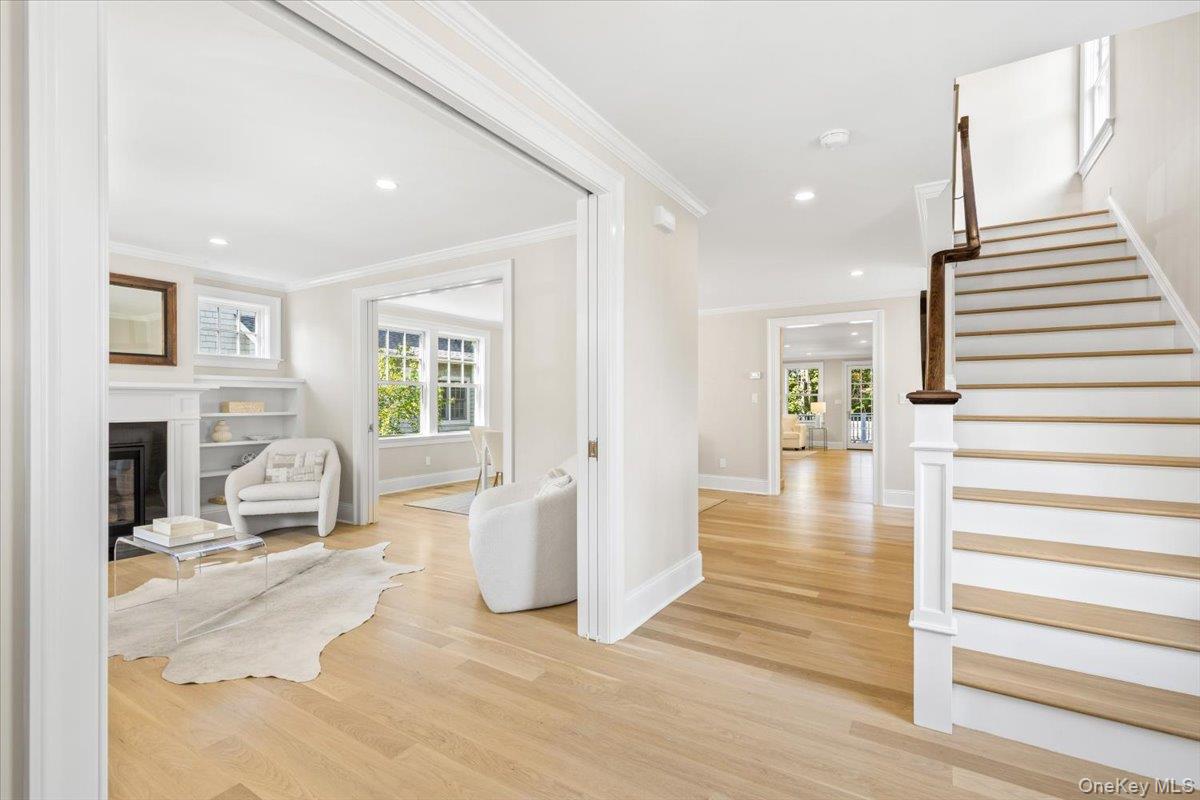
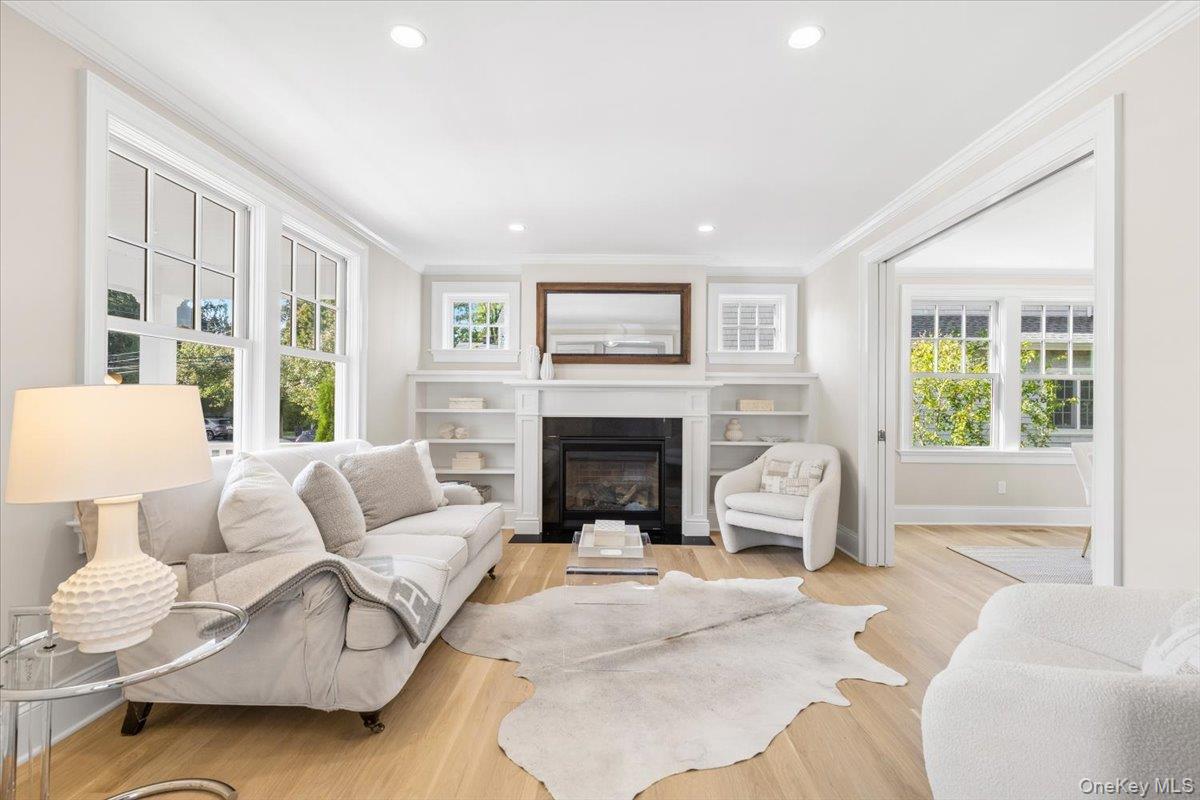
City meets suburbs where train meets the water~ Thoughtfully designed and beautifully crafted, this exceptional new construction 5 BR, 4.1 bath home blends timeless traditional architecture with the finest custom details. From the welcoming mahogany front porch and distinctive copper flashings to the custom built-ins, every element reflects a commitment to quality and enduring style. The inviting, open-concept floor plan seamlessly connects the kitchen and family room, creating a warm and sophisticated setting for everyday living and entertaining. Two fireplaces add character and ambiance, while the spacious primary suite offers a private retreat. Ideally situated in the heart of Rye, this special home offers the ultimate in convenience, with a short walk to all level schools, train, town, restaurants, and shops. A rare opportunity to enjoy the best of Rye living in a newly built home. Special features: White Oak wood floors, Marvin Elevate window package, copper flashing, Quartz countertops, Custom kitchen cabinets w/ true wood dividers and customization, Bosch appliances, large mudroom w/ shiplap, large island seating for 5/6, all closets are custom fitted, generator.
Save
Ask
Tour
Hide
Share
Listing Snapshot
Price
$3,150,000
Days On Site
10 Days
Bedrooms
5
Inside Area (SqFt)
3,366 sqft
Total Baths
5
Full Baths
4
Partial Baths
1
Lot Size
0.142 Acres
Year Built
2026
MLS Number
1062379
Status
Active
Property Tax
$11,979.85
HOA/Condo/Coop Fees
N/A
Sq Ft Source
N/A
Friends & Family
React
Invite
Recent Activity
2 weeks ago
Listing first seen on site
2 weeks ago
Listing updated with changes from the MLS
General Features
Acres
0.142
Disclosures
Seller Property Disclosure
Garage
Yes
Garage Spaces
1
Parking
DrivewayGarageGarage Door Opener
Property Condition
New Construction
Property Sub Type
Single Family Residence
Sewer
Public Sewer
Style
Colonial
Utilities
Natural Gas AvailableElectricity ConnectedNatural Gas ConnectedSewer ConnectedWater Connected
Water Source
Public
Interior Features
Appliances
Convection OvenDishwasherDryerGas RangeMicrowaveOvenRefrigeratorStainless Steel Appliance(s)WasherGas Water HeaterWine Refrigerator
Basement
FinishedFull
Cooling
Central Air
Fireplace
Yes
Fireplace Features
Family RoomGasLiving Room
Fireplaces
2
Flooring
Hardwood
Heating
Forced AirNatural Gas
Interior
Built-in FeaturesDouble VanityEat-in Kitchen
Laundry Features
Laundry Room
Window Features
Double Pane Windows
Save
Ask
Tour
Hide
Share
Exterior Features
Construction Details
FrameHardiPlank Type
Fencing
FencedBack YardPartialWood
Lot Features
Back YardLandscapedLevel
Patio And Porch
CoveredDeck
Windows/Doors
Double Pane Windows
Community Features
School District
Rye City
Schools
School District
Rye City
Elementary School
Midland
Middle School
Rye Middle School
High School
Rye High School
Listing courtesy of Julia B Fee Sothebys Int. Rlty laura.devita@juliabfee.com
Based on information submitted to the MLS GRID as of 2026-10-26 06:09 AM EDT.
All data is obtained from various sources and may not have been verified by broker or MLS GRID. Supplied
Open House Information is subject to change without notice. All information should be independently reviewed
and verified for accuracy. Properties may or may not be listed by the office/agent presenting the information.

Neighborhood & Commute
Source: Walkscore
Disclosure: Community information and market data powered by Constellation Data Labs. Information is deemed reliable but not guaranteed.