
74 Oak RoadBriarcliff Manor, NY 10510
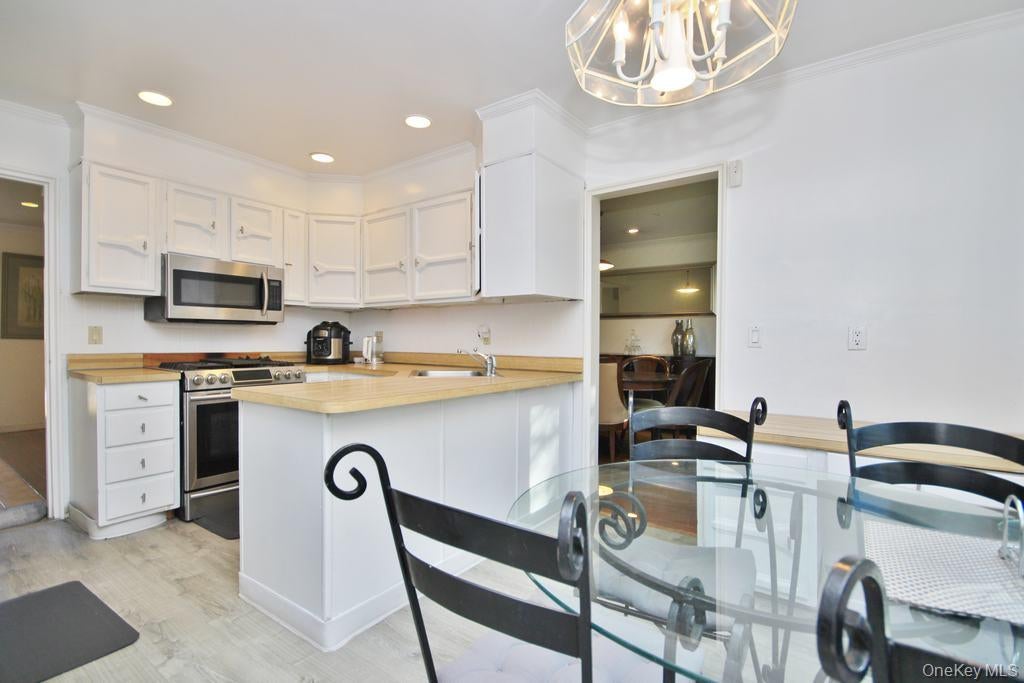
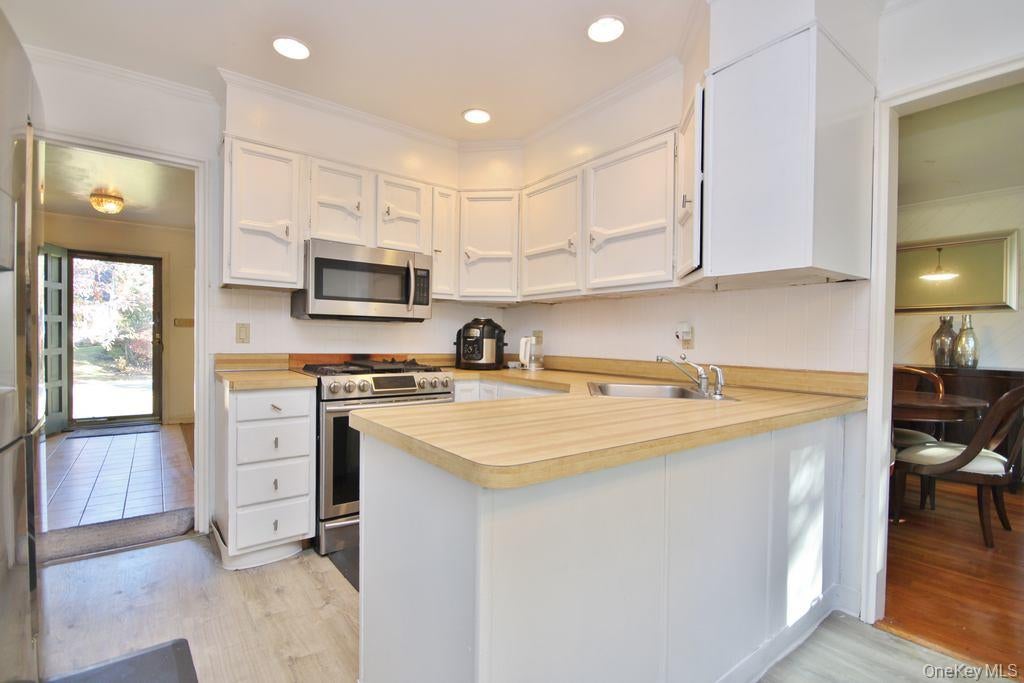
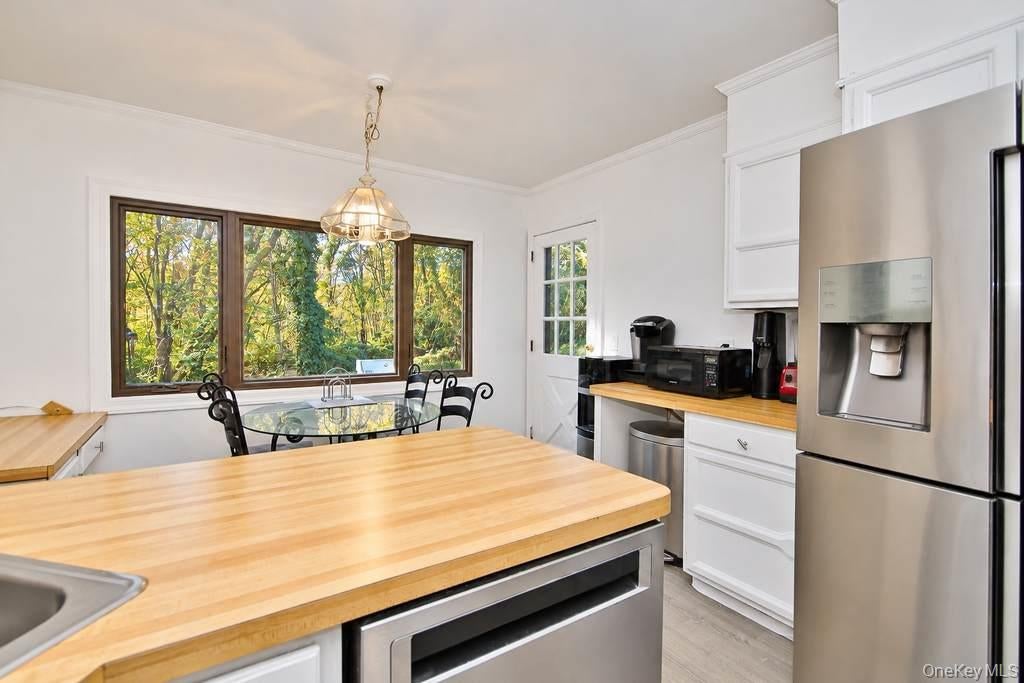
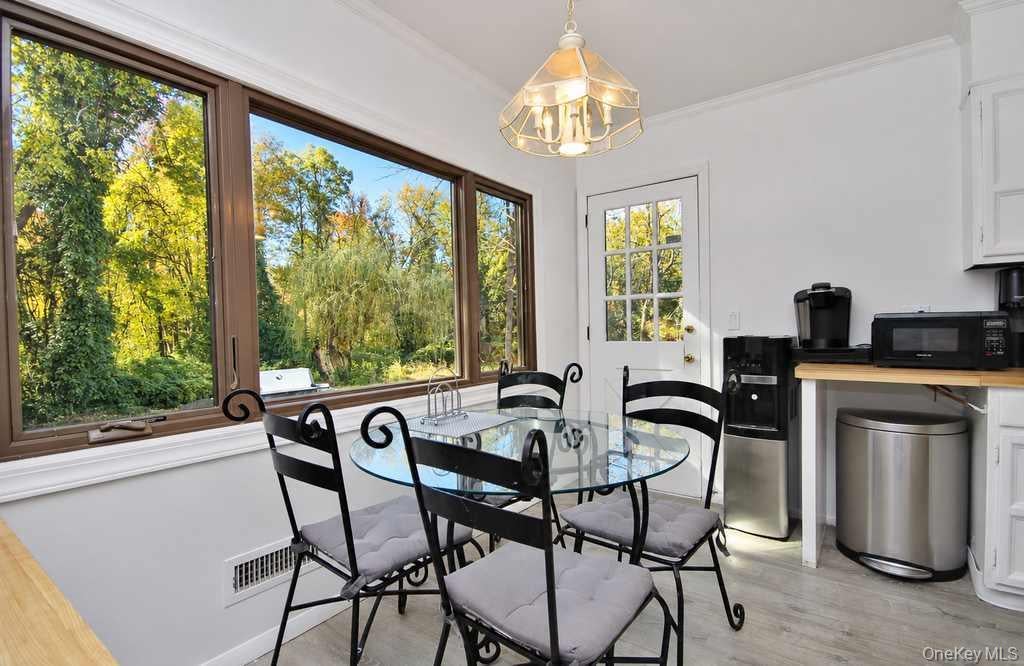
Welcome to this wonderful split-level home in the sought-after Tree Streets neighborhood. Set on a level property, the rear deck and patio provide the perfect canvas for outdoor entertaining, gardening, or simply relaxing and enjoying your own private space. Inside, hardwood floors, recessed lighting, and an open living and dining area create a warm and inviting atmosphere. The living room features a charming bay window and fireplace, while the eat-in kitchen offers stainless steel appliances and an opportunity to update the space to your own taste. The home offers three bedrooms and two full baths, along with a comfortable family room with direct access to the yard. The separate laundry room also offers ½ bath. Additional features include an attached garage, basement storage, updated Andersen windows throughout, and an updated roof. Ideally located within walking distance of schools, parks, the village pool and library, as well as local shops and restaurants. Enjoy all that the fabulous Briarcliff recreation department has to offer, with an abundance of programs and activities for all ages. A wonderful home in a wonderful community, offering the convenience, comfort, and lifestyle you've been looking for. There are no audio recording devices inside this property. Property is located in flood map code "AE" - see attached documents.
| 2 weeks ago | Status changed to Active | |
| 2 weeks ago | Listing updated with changes from the MLS | |
| 2 weeks ago | Listing first seen on site |

Based on information submitted to the MLS GRID as of 2026-11-13 09:45 PM EST. All data is obtained from various sources and may not have been verified by broker or MLS GRID. Supplied Open House Information is subject to change without notice. All information should be independently reviewed and verified for accuracy. Properties may or may not be listed by the office/agent presenting the information.

