Listing courtesy of Ginnel Real Estate muffin@ginnel.com
Upcoming Open Houses
Sat, Nov 14, 1:00 PM - 4:00 PM
Save
Ask
Tour
Hide
Share
Photos
Map
Nearby Listings
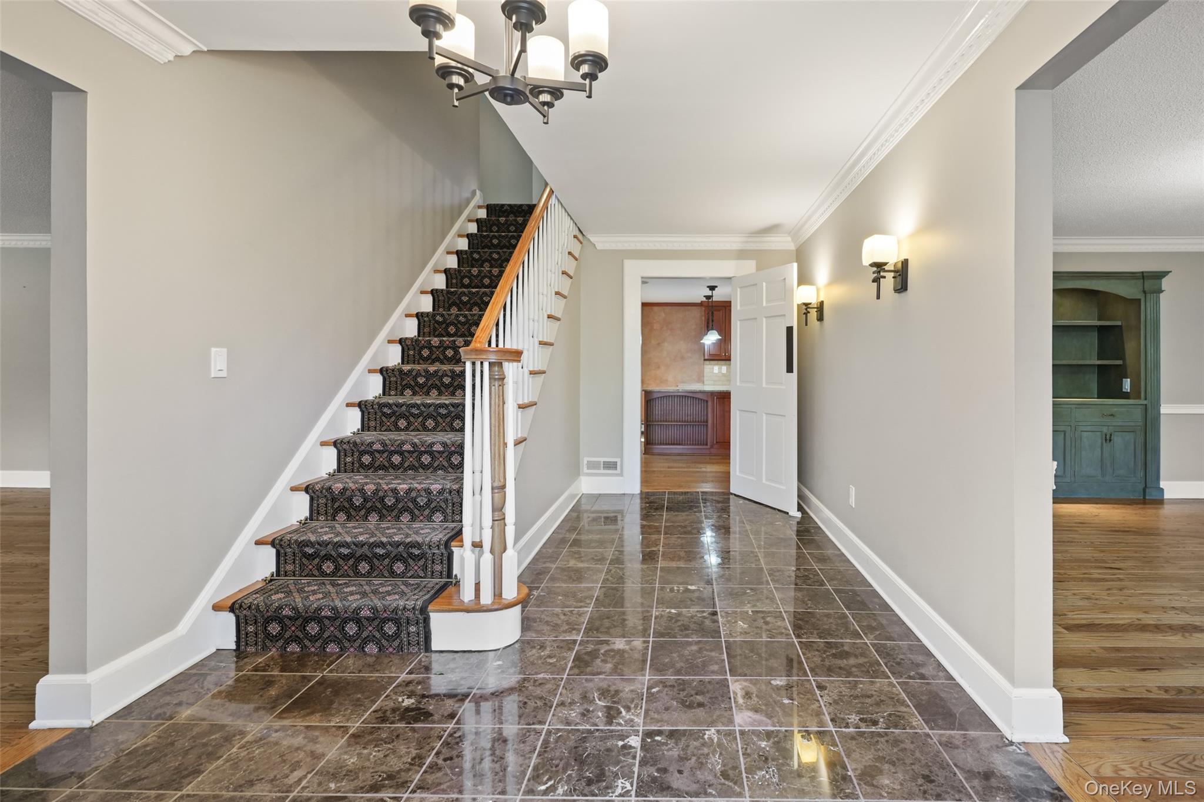
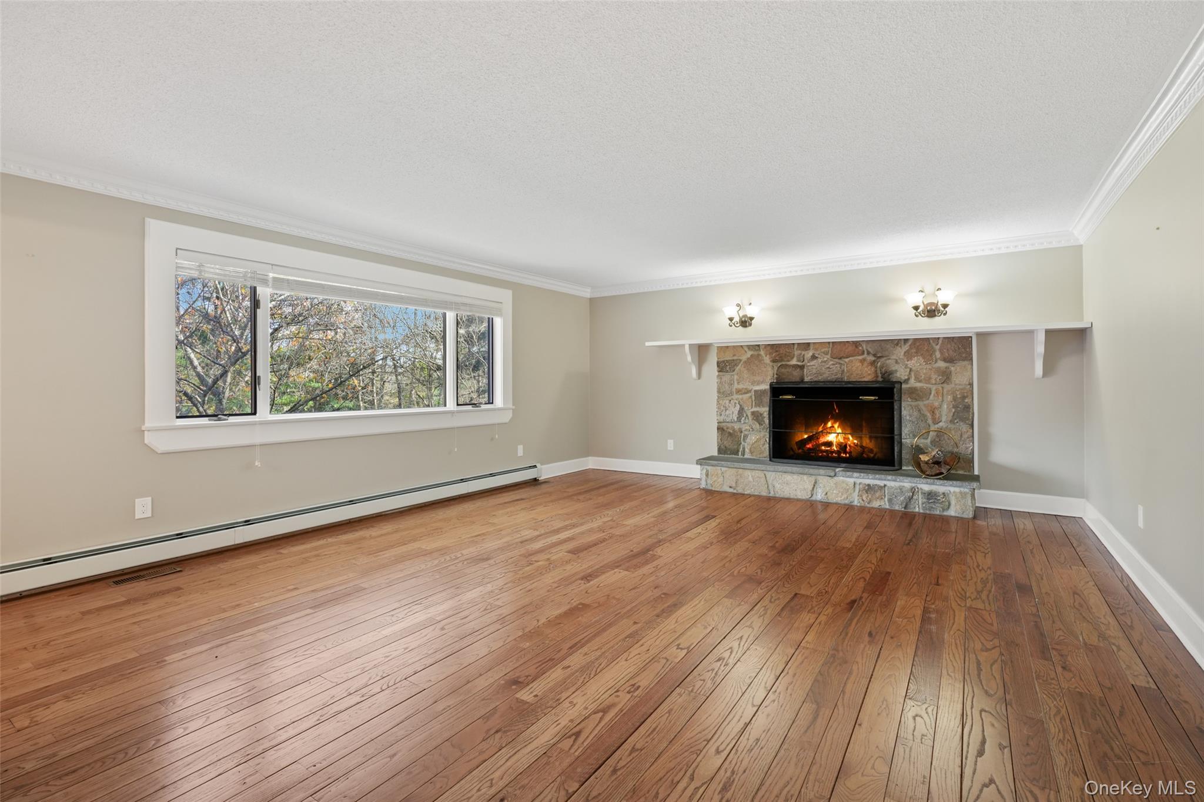
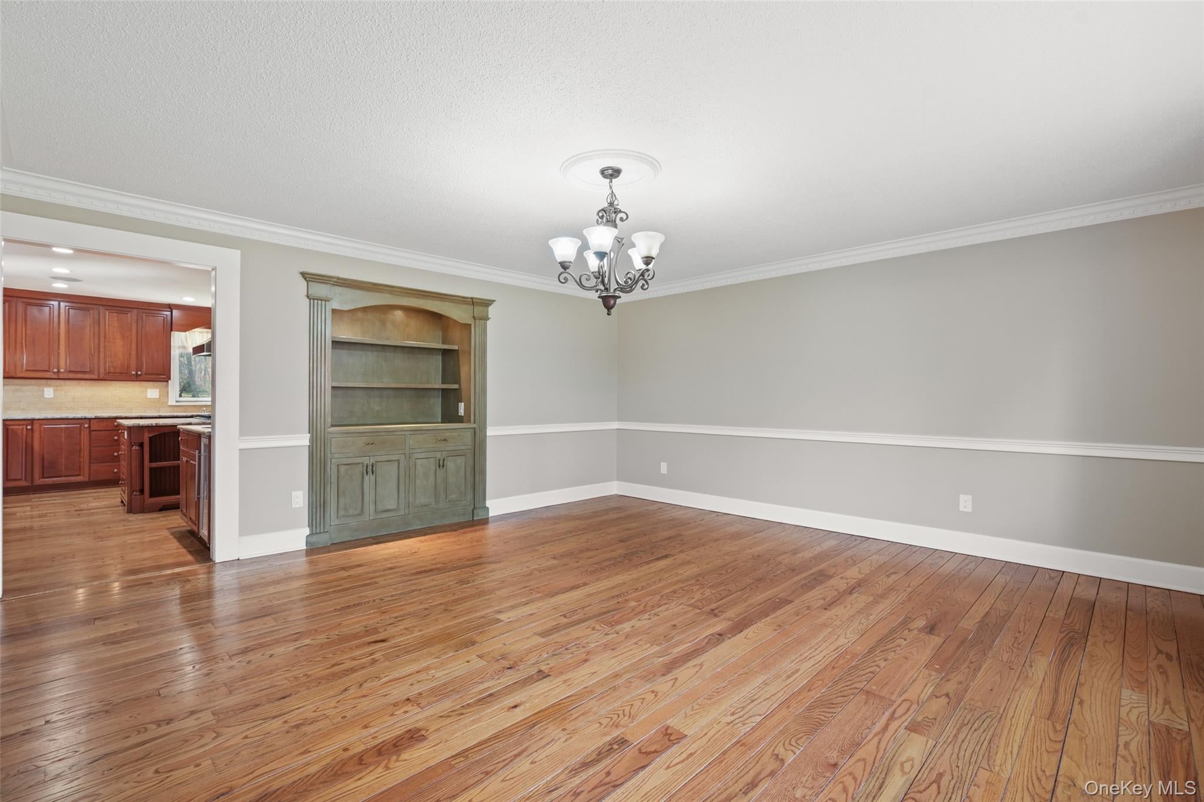
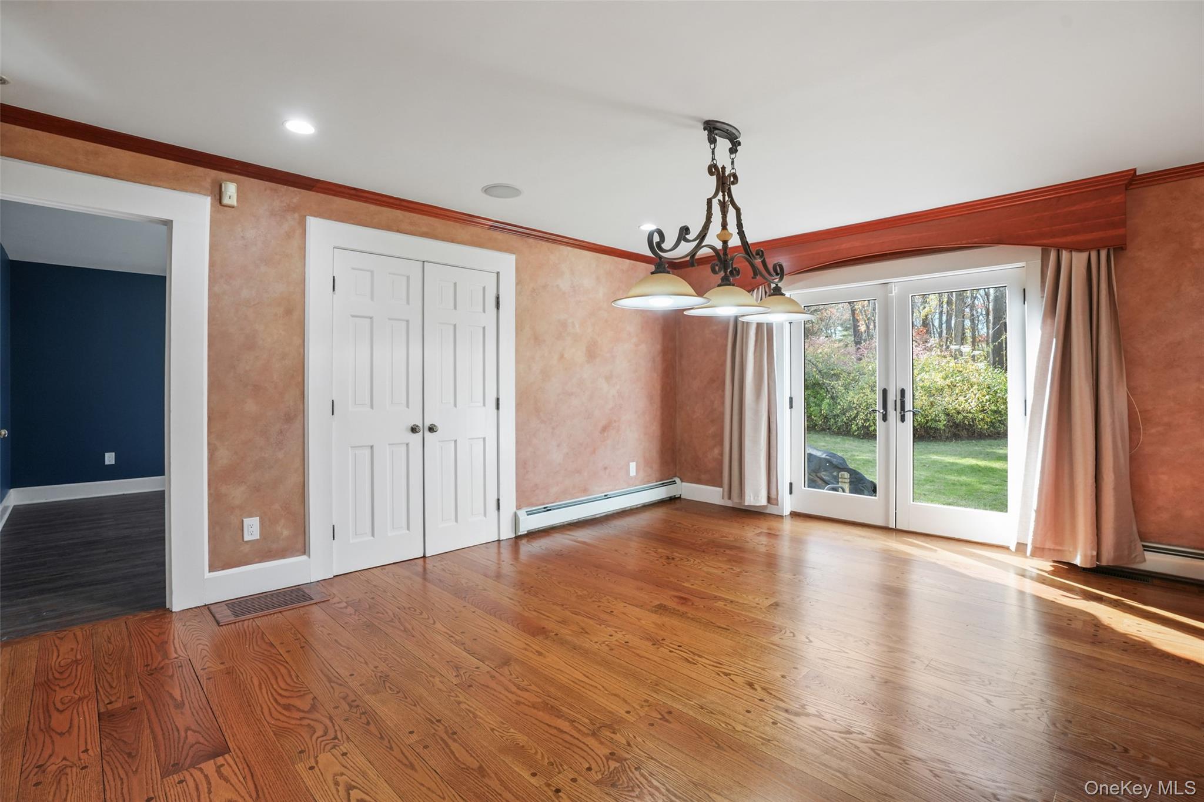
SUN-FILLED SPACES. Spacious Country Colonial with warm and inviting interior. Approximately 4290 square feet of living space designed for entertaining and comfortable everyday living. Beautifully scaled main rooms with hardwood floors and custom millwork. Center Entrance Hall. Living Room with stone fireplace. Formal Dining Room. Kitchen with cherry cabinetry, granite counters, wet bar, center island and pantry. and a breakfast area with doors to the deck. Den and Family Room. Spacious Home Office for working remotely. Private Primary Suite with Sitting Room and Bath. Three additional Bedrooms. Lower Level Recreation Room. Beautifully landscaped acre in established neighborhood of country homes. Convenient to shopping, restaurants and commuting arteries. With easy access to Routes 123 and 124 as well as Merritt Parkway and Metro North train. Won’t last!
Save
Ask
Tour
Hide
Share
Listing Snapshot
Price
$1,250,000
Days On Site
2 Days
Bedrooms
4
Inside Area (SqFt)
4,292 sqft
Total Baths
4
Full Baths
3
Partial Baths
1
Lot Size
1.0227 Acres
Year Built
1984
MLS Number
1060536
Status
Active
Property Tax
$23,992
HOA/Condo/Coop Fees
N/A
Sq Ft Source
N/A
Friends & Family
React
Invite
Recent Activity
2 days ago
Listing first seen on site
2 days ago
Listing updated with changes from the MLS
General Features
Acres
1.0227
Attached Garage
Yes
Garage
Yes
Garage Spaces
3
Levels
Two
Parking
AttachedDrivewayGarageHeated GaragePrivate
Property Sub Type
Single Family Residence
Security
Security System
Sewer
Septic Tank
Style
Colonial
Utilities
Electricity Connected
Water Source
PrivateWell
Interior Features
Appliances
DishwasherGas CooktopMicrowaveOven
Basement
Partially Finished
Cooling
Central Air
Fireplace
Yes
Fireplace Features
Living RoomMasonry
Fireplaces
1
Flooring
Hardwood
Heating
Oil
Interior
Ceiling Fan(s)Granite CountersKitchen IslandOpen FloorplanPantryWet Bar
Save
Ask
Tour
Hide
Share
Exterior Features
Construction Details
Frame
Lot Features
LandscapedLevelPaved
Patio And Porch
Deck
Community Features
School District
Katonah-Lewisboro
Schools
School District
Katonah-Lewisboro
Elementary School
Meadow Pond Elementary School
Middle School
John Jay Middle School
High School
John Jay High School
Listing courtesy of Ginnel Real Estate muffin@ginnel.com
Based on information submitted to the MLS GRID as of 2026-11-13 07:10 PM EST.
All data is obtained from various sources and may not have been verified by broker or MLS GRID. Supplied
Open House Information is subject to change without notice. All information should be independently reviewed
and verified for accuracy. Properties may or may not be listed by the office/agent presenting the information.

Neighborhood & Commute
Source: Walkscore
Disclosure: Community information and market data powered by Constellation Data Labs. Information is deemed reliable but not guaranteed.