
4 Sadore Lane 1JYonkers, NY 10710
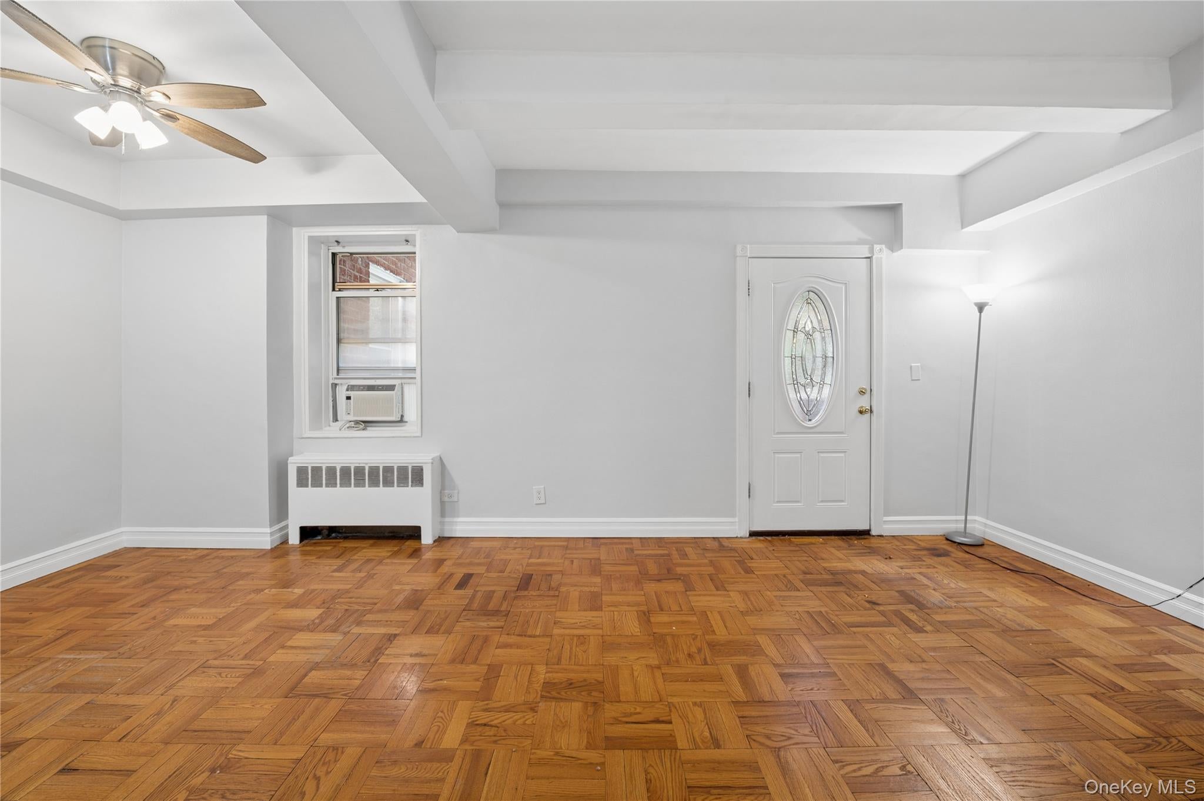
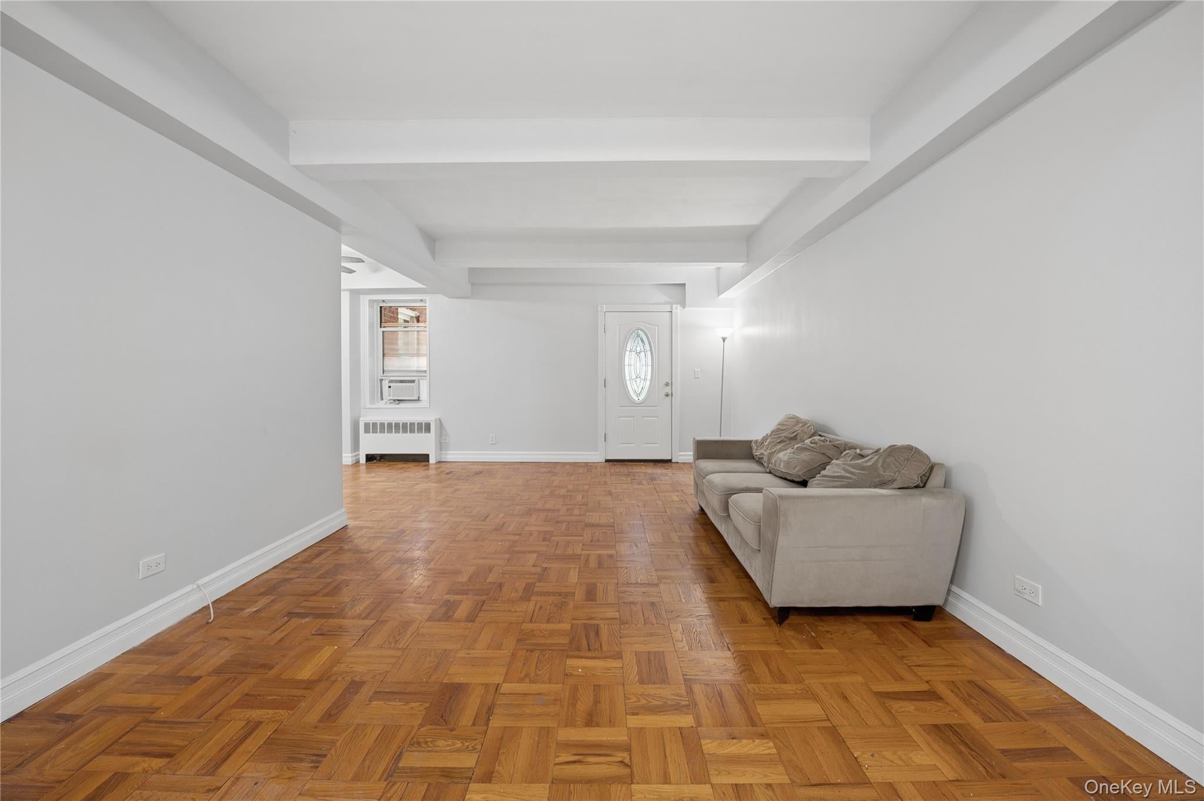
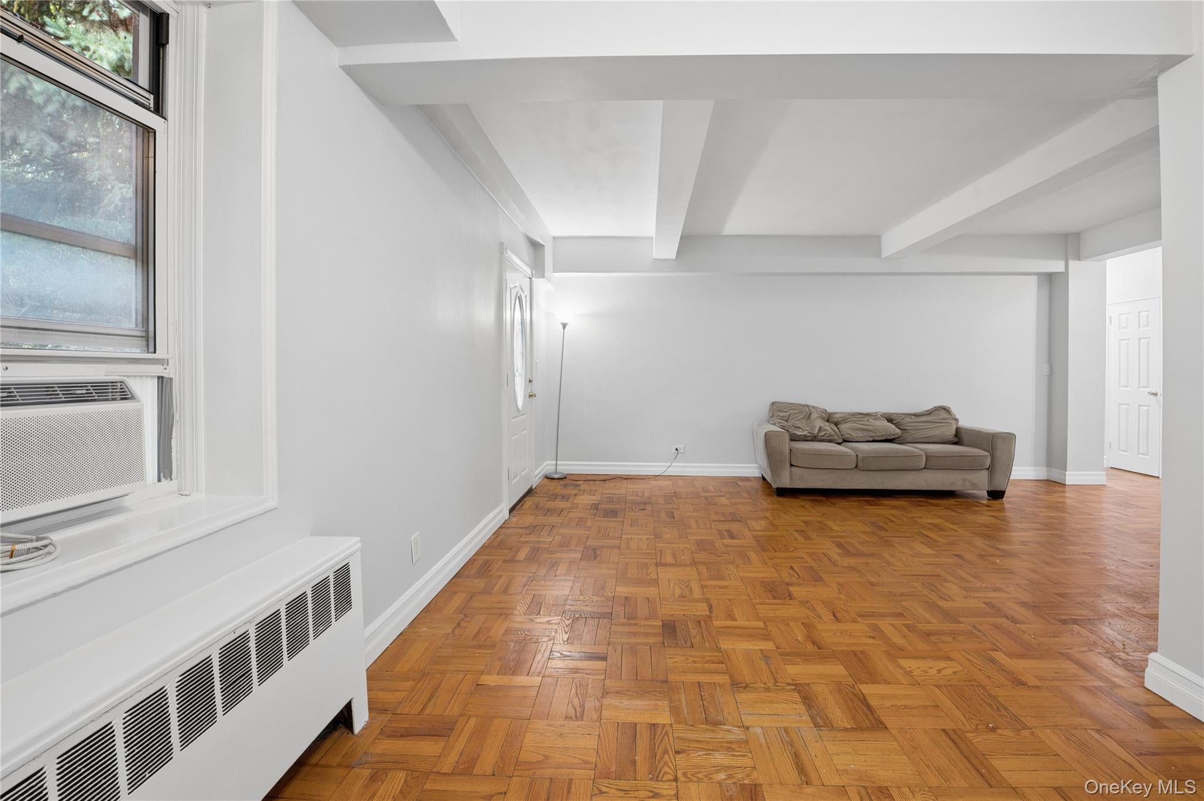
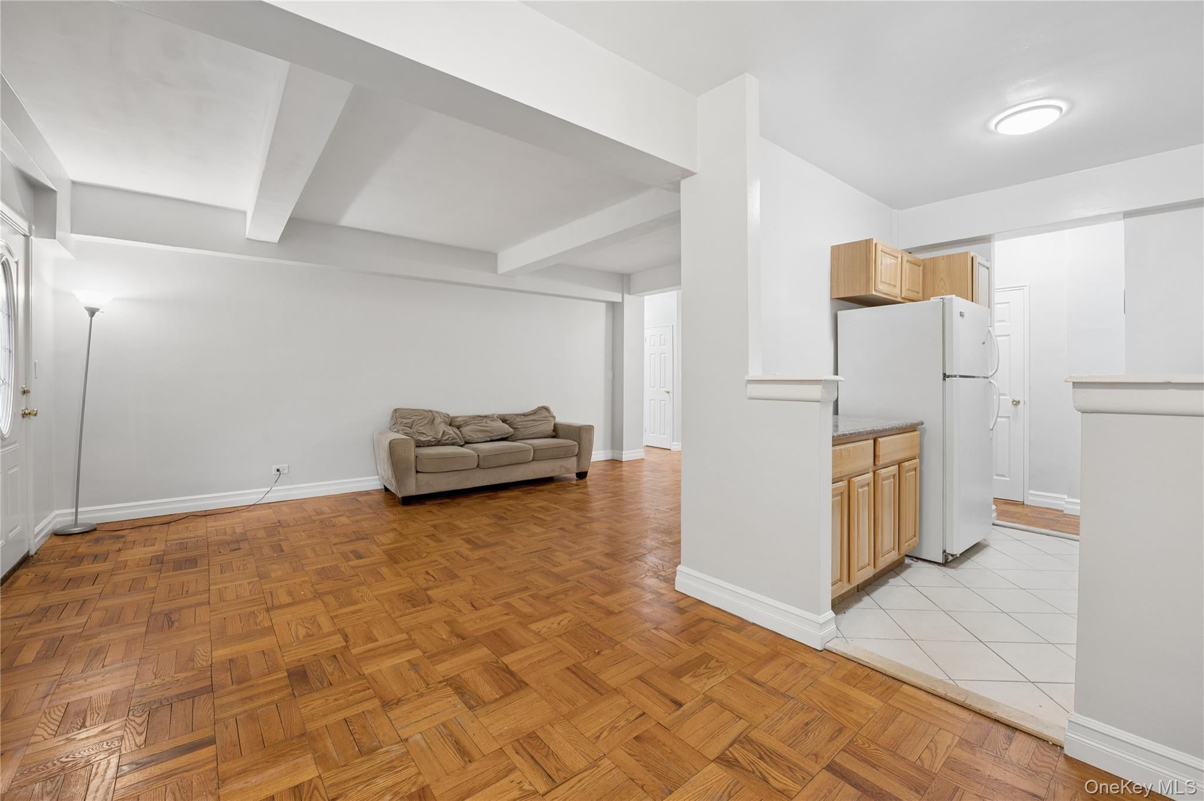
PRIVATE COOP UNIT WITH OWN ENTRANCE ** FIRST FLOOR ** MONTHLY MAINTENANCE OF $676.48 INCLUDES PROPERTY TAXES, COOKING GAS, HEAT AND HOT WATER BESIDES COMMON GROUND MAINTENANCE ** PLENTY OF CLOSETS ** DRESSING AREA ** SHORT COMMUTE TO THE CITY YET THE COMPLEX IS LOCATED ON A QUAINT TREELINED STREET ** AMENITIES INCLUDE OLYMPIC SWIMMING POOL, COURTYARDS WITH THREE PLAYGROUNDS AND SITTING AREAS ** IT IS CENTRALLY LOCATED AND CLOSE TO BUSES, INCLUDING THE BxM4C EXPRESS BUS TO MANHATTAN, HIGHWAYS, SHOPS, RESTAURANTS, PARKS AND SCHOOLS ** ABOUT 22 MINUTE WALK (1.1 MILE) TO TUCKAHOE METRO NORTH, 28 MINUTE TO GRAND CENTRAL ** AS PER BOARD REQUIREMENTS, CREDIT SCORE AND DTI MUST BE SCREENED ** COMMON LAUNDRY IN THE BASEMENT ** NO DOGS AND LIMIT OF TWO CATS PER UNIT WITH BOARD APPROVAL ** ONE ASSIGNED OUTDOOR PARKING FOR AN EXTRA $59 MONTHLY, THE SECOND CAR IS ON THE WAITLIST OR IN STREET PARKING ** BOARD APPROVAL REQUIRED ** SOLD AS IS **
| 3 days ago | Listing first seen on site | |
| 3 days ago | Listing updated with changes from the MLS |

Based on information submitted to the MLS GRID as of 2026-11-13 07:28 PM EST. All data is obtained from various sources and may not have been verified by broker or MLS GRID. Supplied Open House Information is subject to change without notice. All information should be independently reviewed and verified for accuracy. Properties may or may not be listed by the office/agent presenting the information.

