Save
Ask
Tour
Hide
Share
$2,995,000
34 Days On Site

147 W Main Street
Tarrytown, NY 10591

Condominium|Pending
4
Beds
5
Total Baths
4
Full Baths
1
Partial Bath
3,300
SqFt
$908
/SqFt
2011
Built
Subdivision:
Hudson Harbor
County:
Westchester
Listing courtesy of Christie's Int. Real Estate agoldman@theagencyonerock.com
147 W Main Street147 W Main Street147 W Main Street147 W Main Street
Save
Ask
Tour
Hide
Share

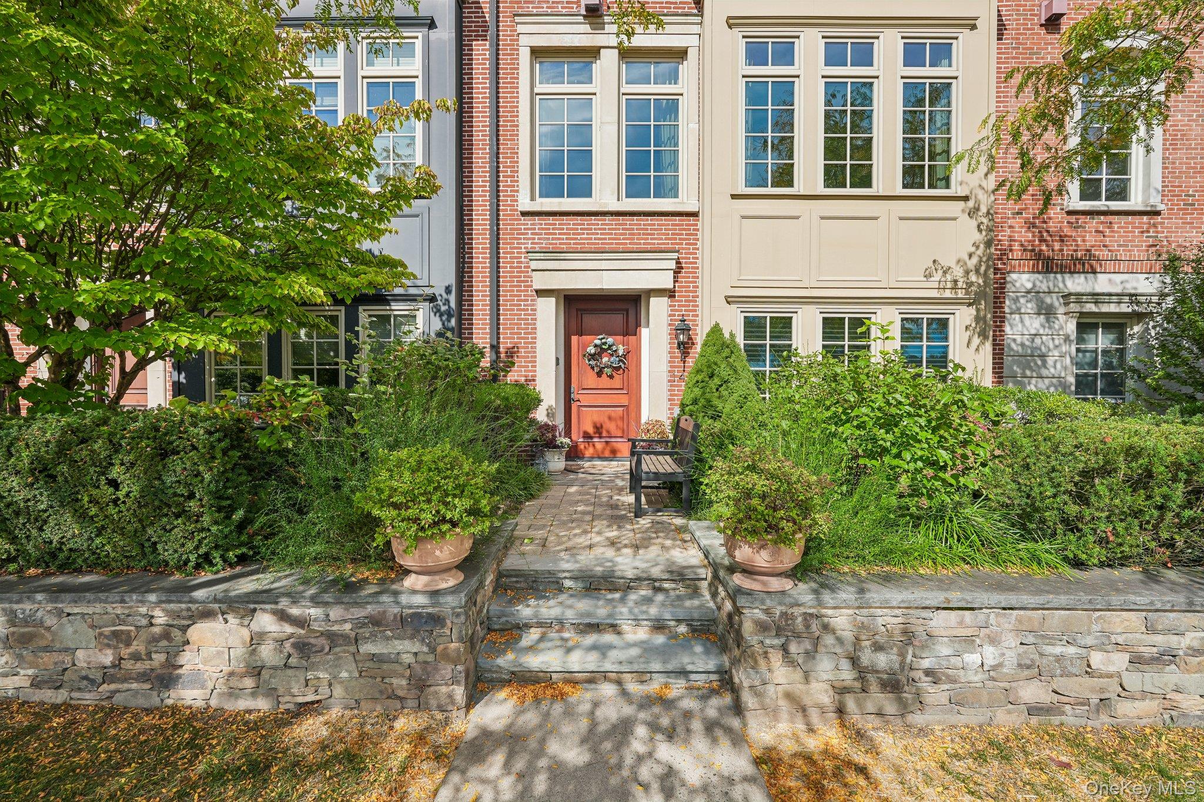
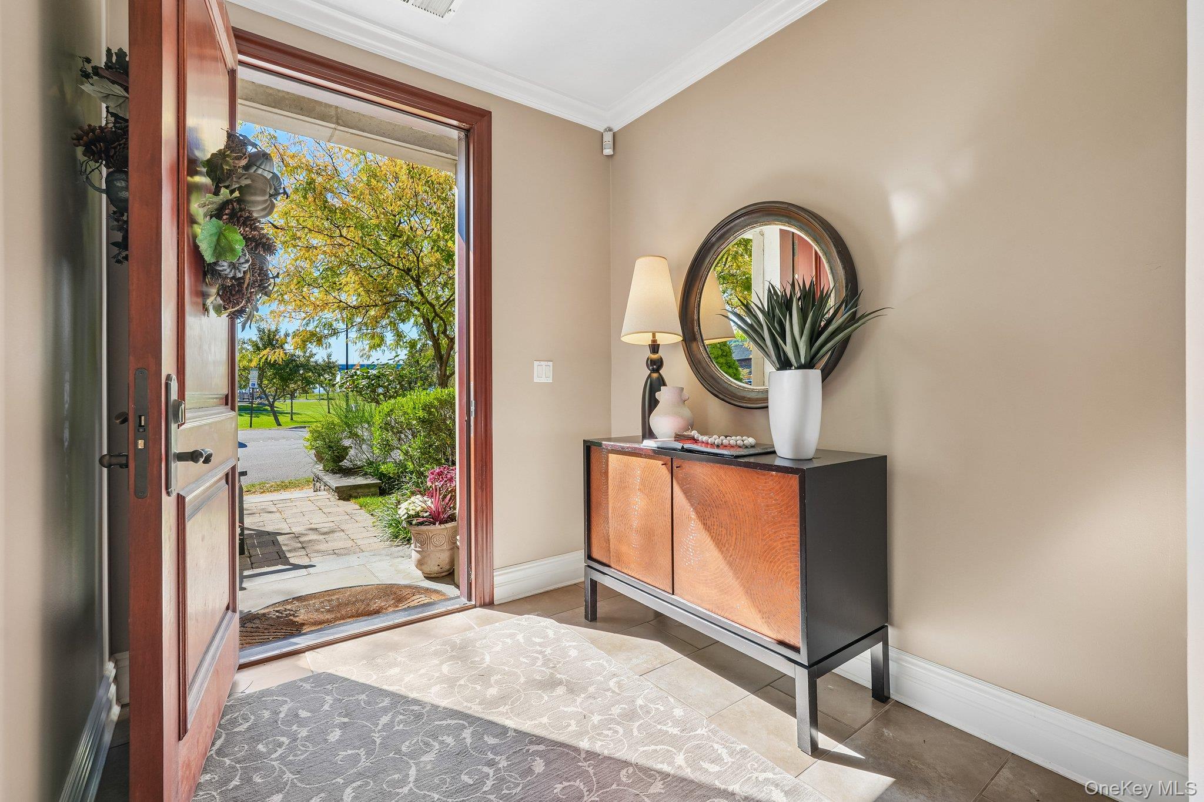
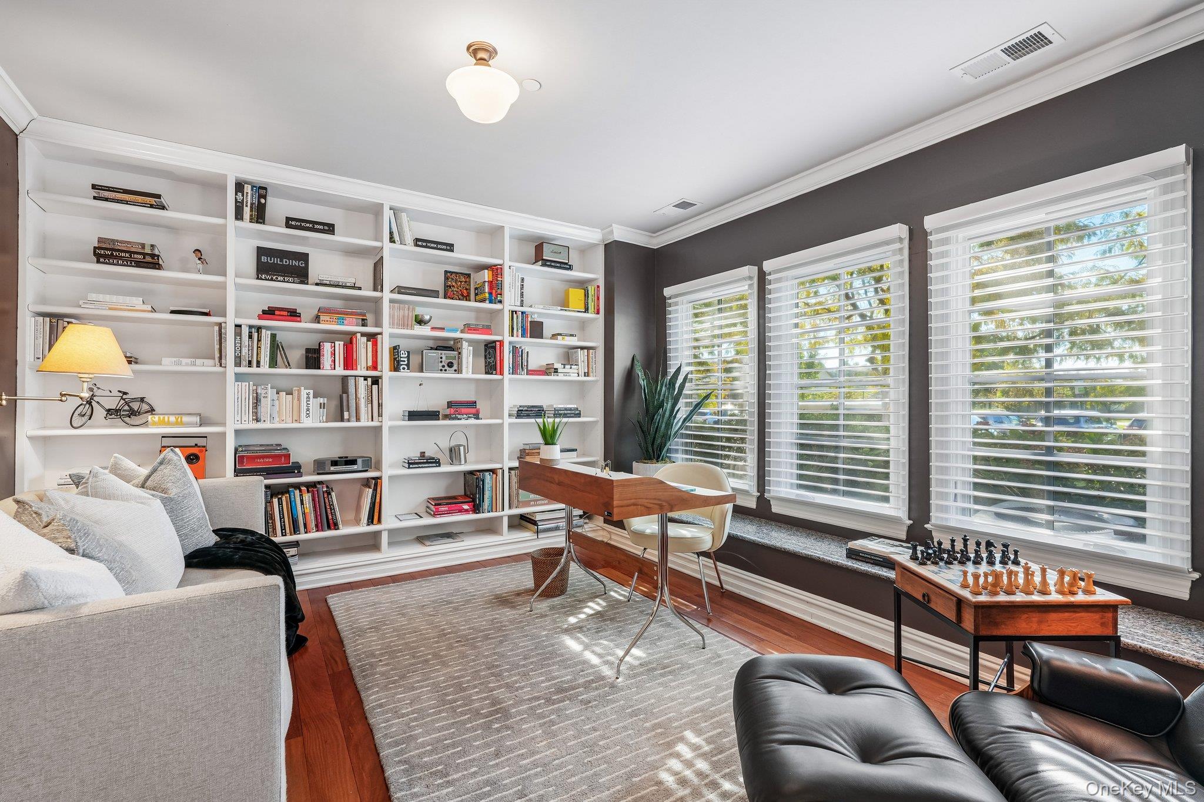
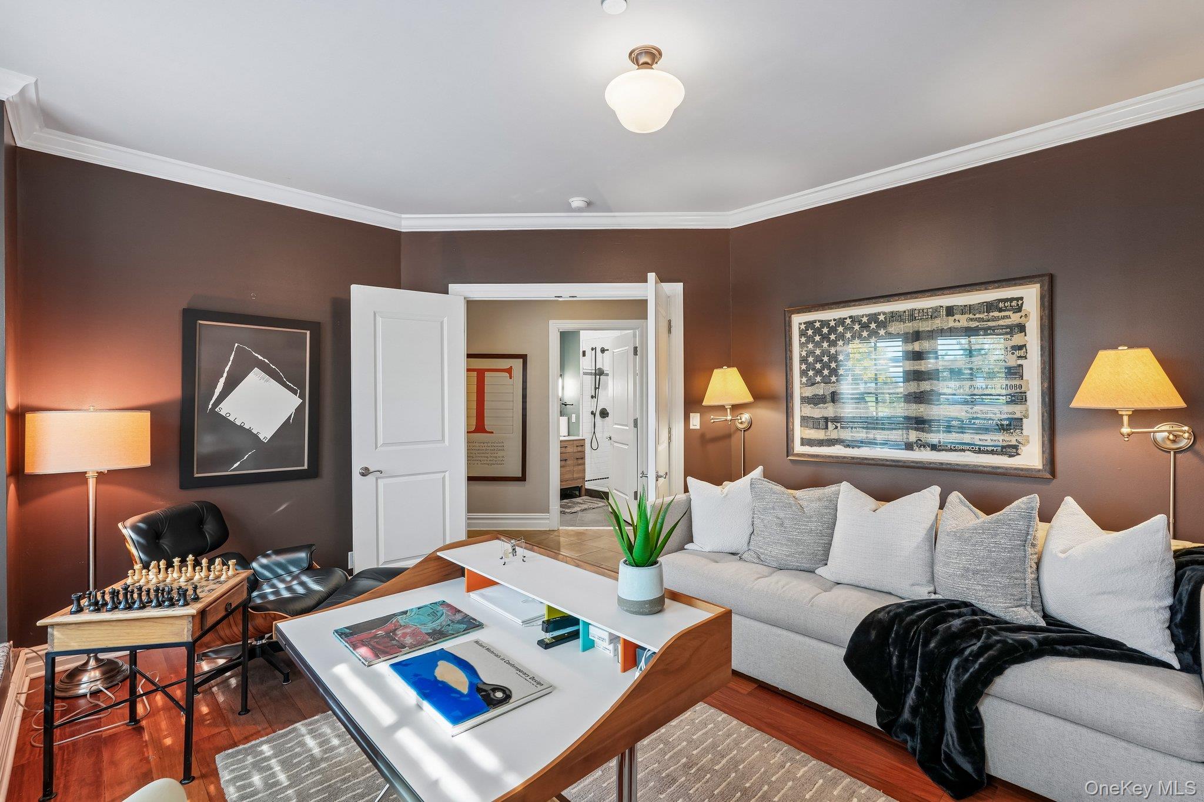
Welcome to 147 West Main Street, a four-bedroom, four-and-a-half-bath brownstone where the Hudson is part of your daily routine. Step out your front door and you’re on Riverwalk Park, ready for a morning run, an evening stroll, or a coffee by the water. Inside, river views follow you through the home, and the light changes from hour to hour. The living spaces flow easily from the living room, with its fireplace, through the dining area and into the kitchen, with the river as the backdrop. The kitchen is built for serious cooking and easy entertaining, with Wolf and Sub-Zero appliances and a built-in wine fridge. An elevator connects every level, from the attached garage to the top floor, so the home works as well on a busy weekday as it does for hosting. Every bedroom has its own bath, and all of the bathrooms have been renovated. The primary bath is a spa-like retreat with a soaking tub, and the Hudson is just beyond your window. Laundry is on the bedroom level, right where you need it. At the top of the home, the rooftop deck offers panoramic river views, a setting for morning coffee, sunset dinners and evenings under the stars. This is maintenance-free living with the privacy and polish of a true townhome. Tarrytown’s Main Street restaurants, cafes and boutiques, the waterfront and the Metro-North station are all a few blocks away. Commuting is easy, with the train close by and quick access to I-287 and the Governor Mario M. Cuomo Bridge. The new Edge-on-Hudson, with its shops and DiCicco’s, is close by, so groceries and errands are never far.

Save
Ask
Tour
Hide
Share
Listing Snapshot
Price 
$2,995,000
Days On Site 
34 Days
Bedrooms 
4
Inside Area (SqFt) 
3,300 sqft
Total Baths 
5
Full Baths 
4
Partial Baths 
1
Lot Size 
1.3787 Acres
Year Built 
2011
MLS Number 
1058551
Status 
Pending
Property Tax 
$25,434
HOA/Condo/Coop Fees 
$1,031 monthly
Sq Ft Source 
N/A
Friends & Family
Recent Activity
2 weeks agoStatus changed to Pending
2 weeks agoListing updated with changes from the MLS
a month agoListing first seen on site
General Features
Acres 
1.3787
Cross Street 
Rivers Edge Drive
Direction Faces 
South
Garage 
Yes
Garage Spaces 
2
Levels 
Three Or More
Parking 
Garage
Property Condition 
Updated/Remodeled
Property Sub Type 
Condominium
Sewer 
Public Sewer
Utilities 
Cable ConnectedElectricity Connected
Water Source 
Public
Interior Features
Appliances 
CooktopDishwasherDryerExhaust FanGas CooktopGas OvenMicrowaveRefrigeratorTankless Water HeaterWasherWine Refrigerator
Cooling 
Central Air
Fireplace 
Yes
Fireplace Features 
GasLiving Room
Fireplaces 
1
Flooring 
Hardwood
Heating 
ENERGY STAR Qualified EquipmentForced AirHot Water
Interior 
Crown MoldingElevatorOpen Floorplan
Laundry Features 
Laundry Room
Window Features 
ENERGY STAR Qualified Windows
Save
Ask
Tour
Hide
Share
Exterior Features
Construction Details 
Brick
Lot Features 
Waterfront
View 
Bridge(s)RiverWater
Waterfront Features 
River FrontWaterfrontWaterfront Access
Waterview 
Bridge(s)RiverWater
Windows/Doors 
ENERGY STAR Qualified Windows
Community Features
Accessibility Features 
Accessible Elevator Installed
Association Fee 
$1031.0
Association Fee Frequency 
Monthly
Community Features 
Sidewalks
MLS Area 
Tarrytown
School District 
Union Free School District Of The Tarrytowns
Schools
School District
Union Free School District Of The Tarrytowns
Elementary School
Washington Irving Interm School
Middle School
Sleepy Hollow Middle School
High School
Sleepy Hollow High School
Listing courtesy of Christie's Int. Real Estate agoldman@theagencyonerock.com


Based on information submitted to the MLS GRID as of 2026-11-15 07:05 PM EST. All data is obtained from various sources and may not have been verified by broker or MLS GRID. Supplied Open House Information is subject to change without notice. All information should be independently reviewed and verified for accuracy. Properties may or may not be listed by the office/agent presenting the information.


Neighborhood & Commute
Source: Walkscore
Disclosure: Community information and market data powered by Constellation Data Labs. Information is deemed reliable but not guaranteed.
Save
Ask
Tour
Hide
Share
LUXURY HOMES • WESTCHESTER COUNTY • NEW YORK CITY

Ready to find your dream home?

Paul Sarlo, serving buyers and sellers since 2005
https://luxuryhomeswestchester.com/wp-content/uploads/2026/06/theagencyprimarylogored_3-e1782146597898.jpg

© 2026 Paul Sarlo. All rights reserved. New York State Fair Housing Notice

https://luxuryhomeswestchester.com/wp-content/uploads/2023/09/rebny30.jpg
Follow Paul
on Social Media
START A CONVERSATION

646.522.9488

The Agency One Rock
1133 Westchester Ave, Suite 228
White Plains, NY 10605