
3 Washington Square 6BLarchmont, NY 10538
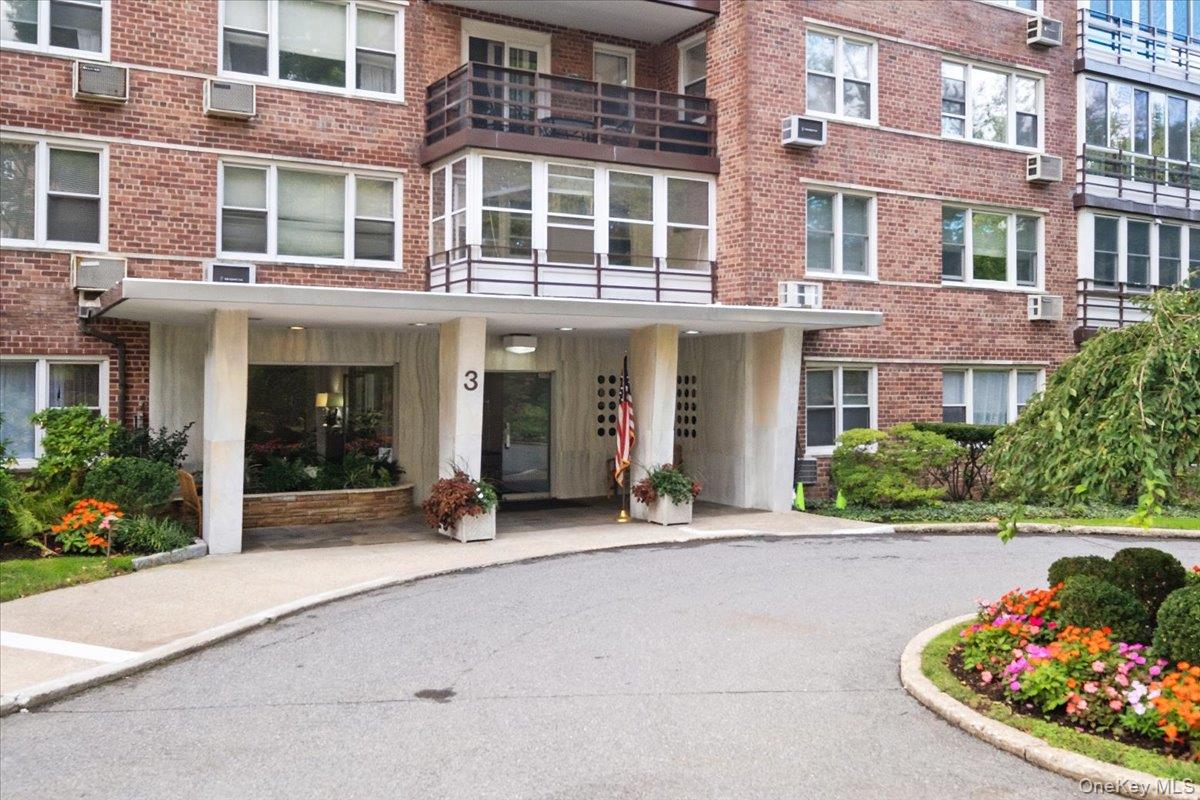
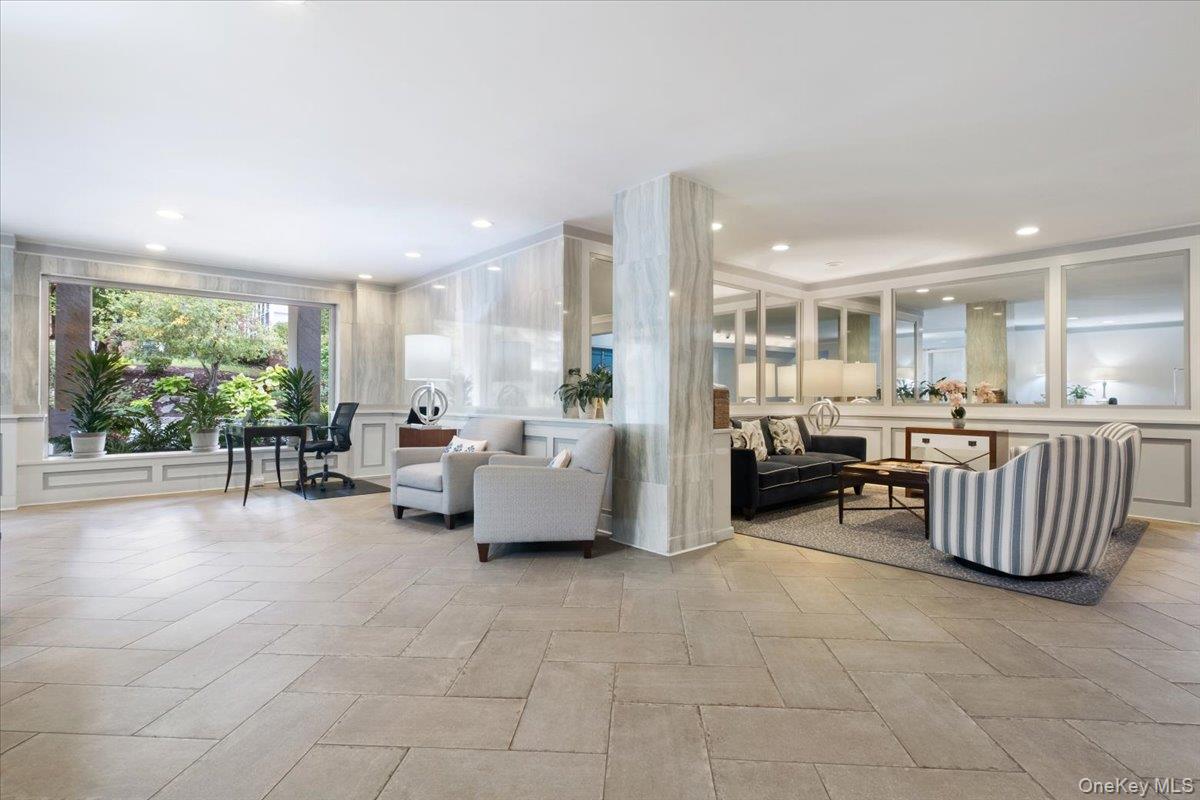
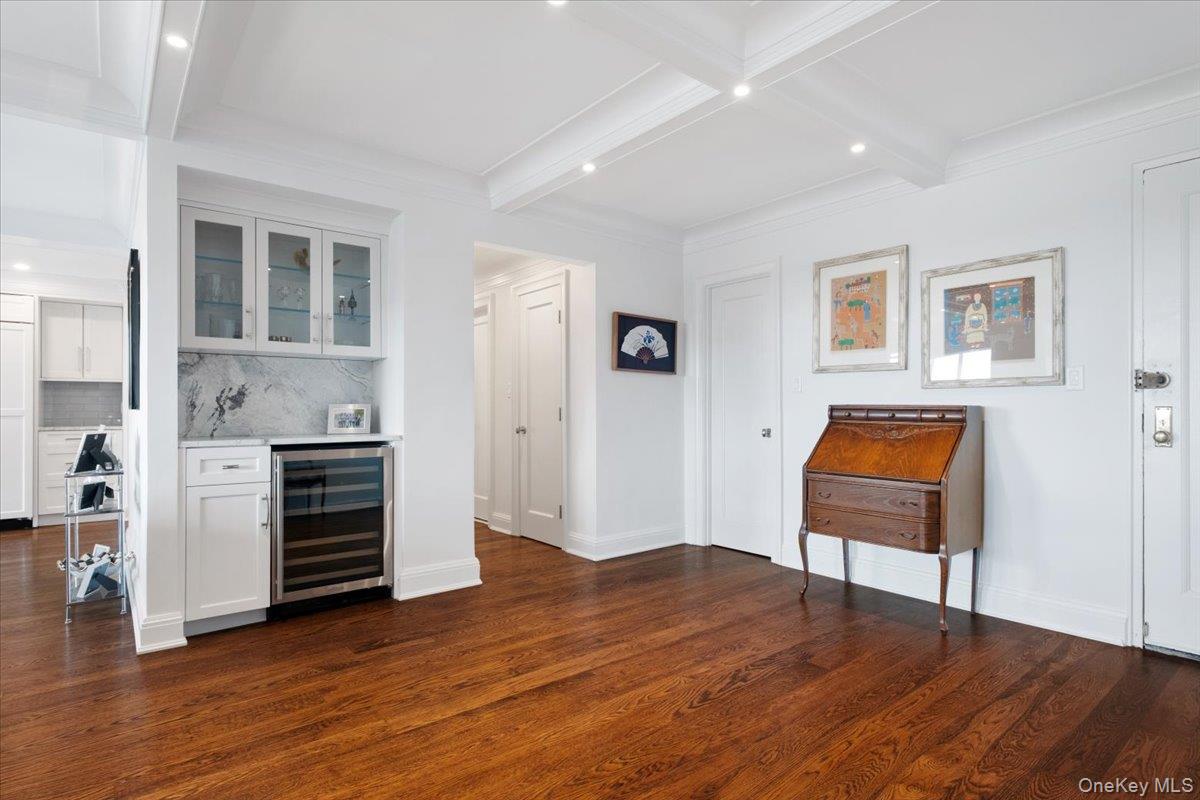
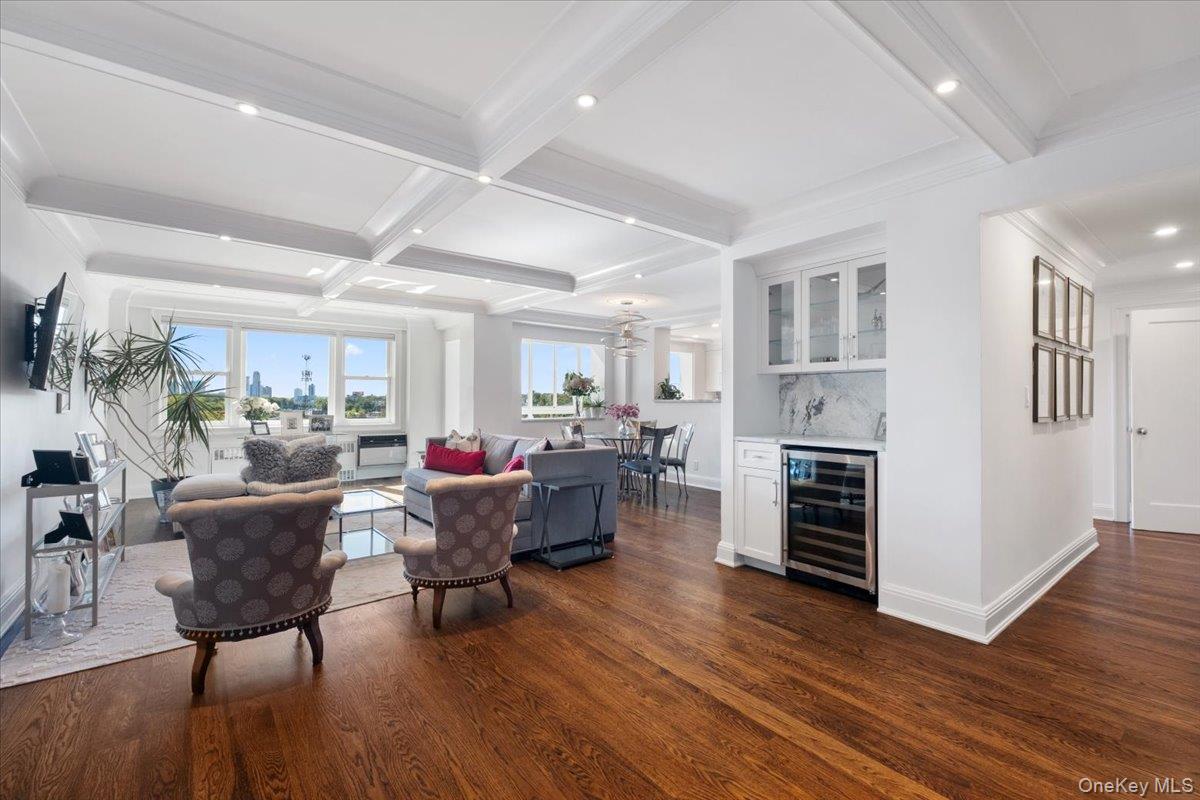
SENSATIONAL RENOVATED 2 BED, 2 BATH PENTHOUSE. Sun-drenched with South-West exposures, this top-floor corner residence offers Manhattan-style living in Larchmont. Renovated and redesigned from the studs in 2019, its elevated position, walls of new windows and open outlook over trees and skyline views create an exceptional sense of privacy, with no neighboring buildings directly in sight. The entryway makes an immediate impression with a custom built-in bar and under-counter beverage refrigerator, before opening into the airy, open-concept living and dining areas with a custom designed coffered ceiling with recessed lighting. A new, modern chef's kitchen is anchored by a distinctive French Lacanche range and complemented by an integrated refrigerator plus additional high-end appliances. A rarely found, separate butler’s pantry provides additional storage and prep space. The kitchen also opens to a warm and inviting sunroom with a wall of windows with skylights creating a peaceful space to relax through the seasons. Generous storage includes a spacious walk-in closet in the entry way and additional hall coat closet. The primary suite features custom cabinetry with display shelving and two large closets, with a barn-style door opening to a beautifully appointed marble bath with a generous glass-enclosed walk-in shower and floating double vanity. A second bedroom is served by a stylish hall bath with a glass-enclosed tub and shower. High-end finishes feature throughout, including hardwood floors and carefully selected light fixtures and pendants that add a distinctive decorative touch. New cooling systems and brand-new windows installed in 2026 enhance the views, energy efficiency and overall comfort. Set in a coveted, exceptionally quiet doorman building with convenient circular drive lobby entry, a parking garage and additional dedicated parking, the residence is ideally positioned for an easy Manhattan commute while enjoying convenient access to both Larchmont and New Rochelle’s vibrant downtown. Steps to the Metro-North train, the Village shops and restaurants as well as multiple parks and playgrounds. One mile to Larchmont's Manor Park and beach on Long Island Sound. Thoughtfully designed and completely turnkey, this is apartment living at its best.
| a week ago | Status changed to Active | |
| a week ago | Listing updated with changes from the MLS | |
| a week ago | Listing first seen on site |

Based on information submitted to the MLS GRID as of 2026-10-26 06:58 AM EDT. All data is obtained from various sources and may not have been verified by broker or MLS GRID. Supplied Open House Information is subject to change without notice. All information should be independently reviewed and verified for accuracy. Properties may or may not be listed by the office/agent presenting the information.