Listing courtesy of Julia B Fee Sothebys Int. Rlty sandra.cappucci@juliabfee.com
Save
Ask
Tour
Hide
Share
Photos
Map
Nearby Listings
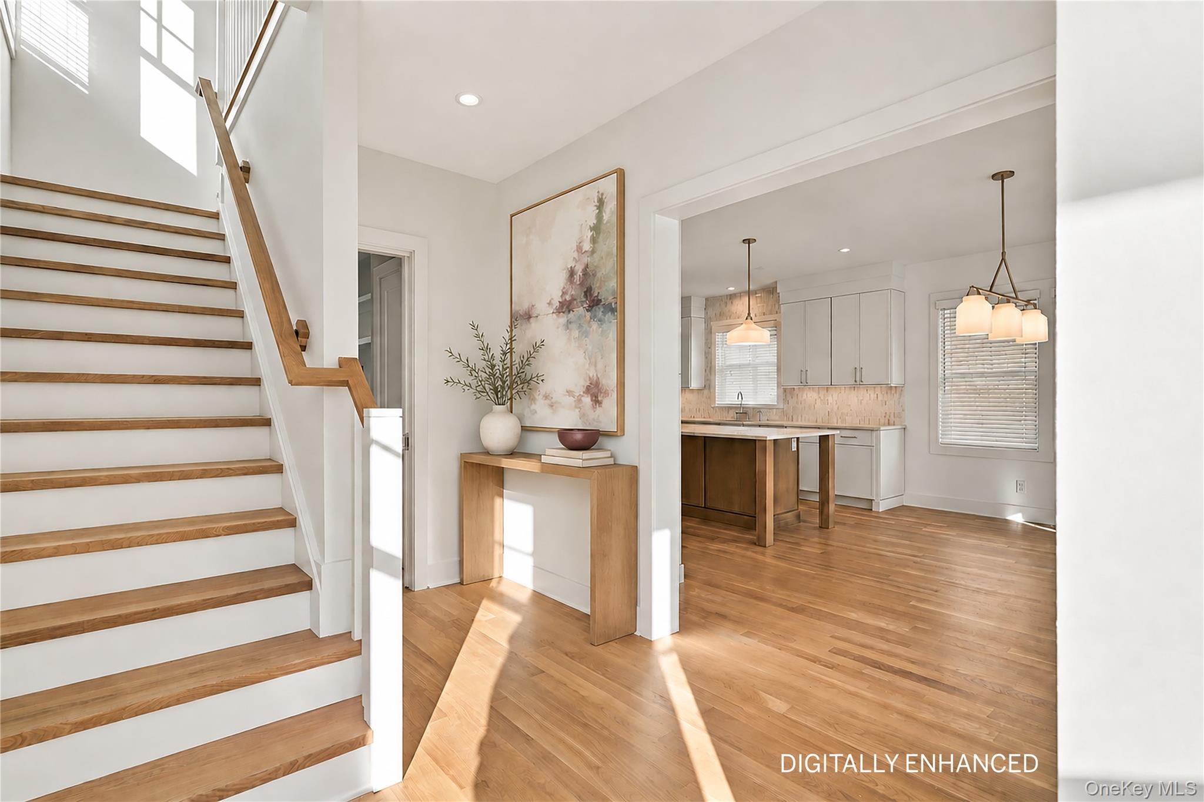
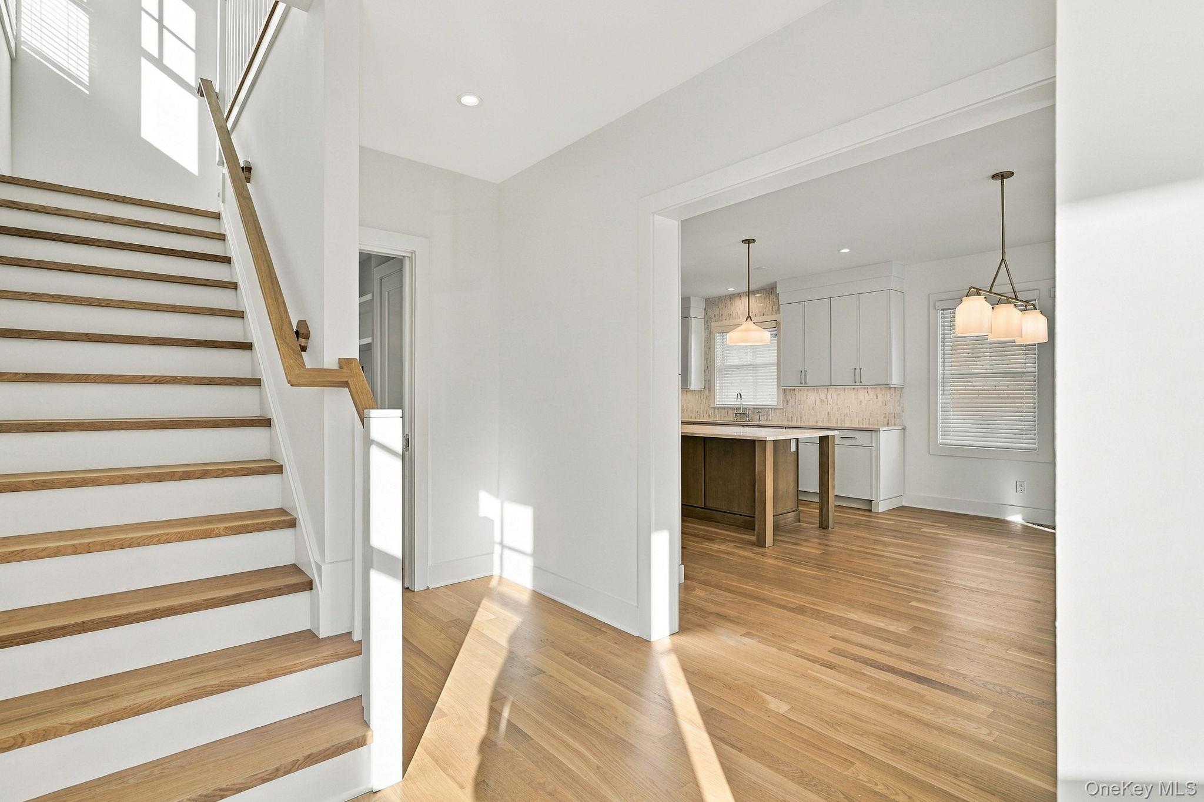
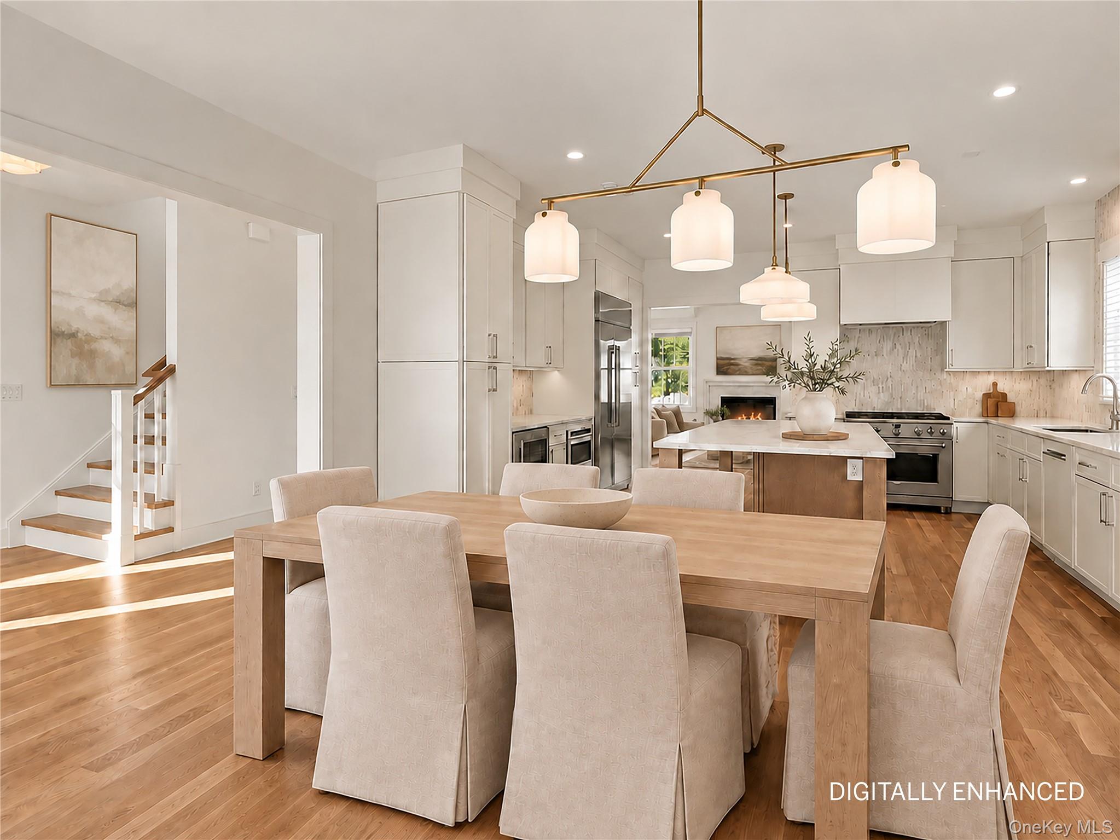
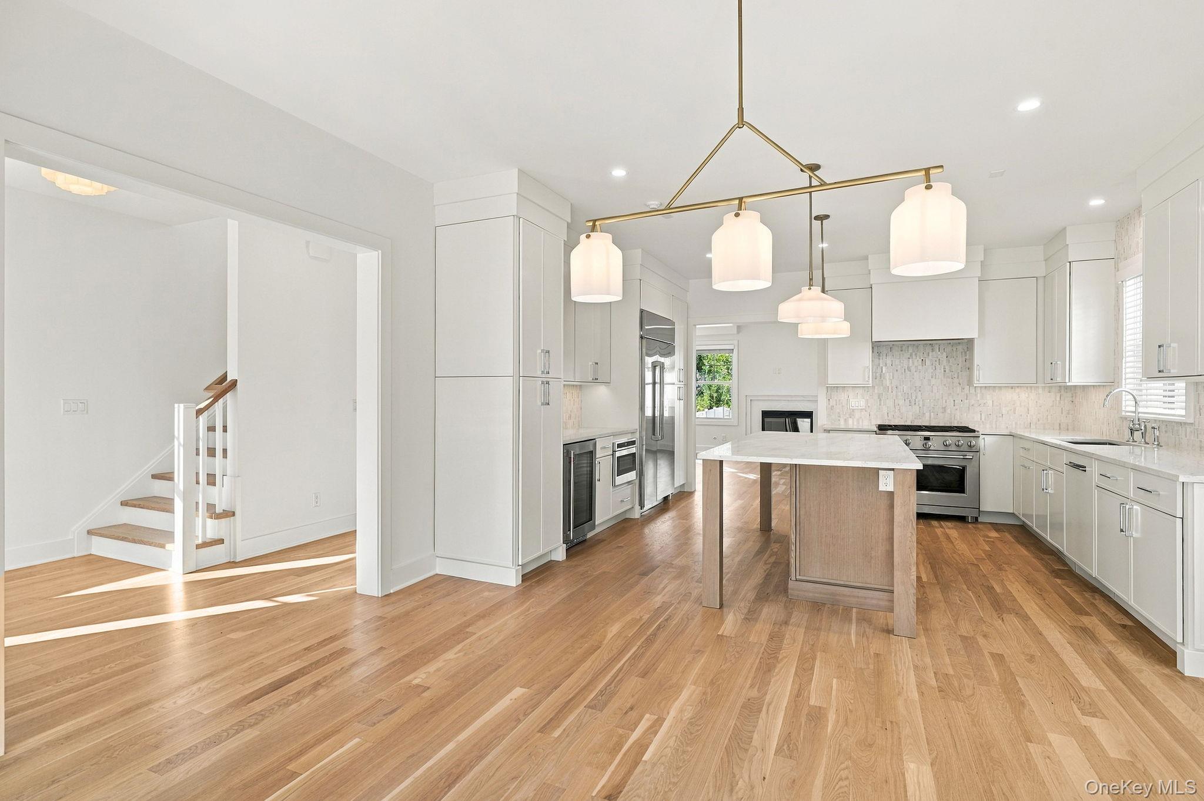
Situated in the heart of downtown Rye, this beautifully renovated 2026 home by Paul Varsames Development is ready for its first occupants. Offering four bedrooms and four-and-a-half bathrooms, the home features an entry foyer, gourmet eat-in kitchen, living room with a gas fireplace, study or office, powder room and mudroom on the first floor. Upstairs, the primary suite includes two closets and a luxurious bath. An additional en-suite bedroom, a third bedroom with access to a full bath, and a laundry room complete the second floor. The finished lower level offers a fourth bedroom, full bath, wet bar and den, with a walkout to the bluestone patio. A whole-house generator adds peace of mind. Within walking distance of the Metro-North station, local schools, shops, restaurants and a short distance to Rye Beach. This home presents a premier opportunity for buyers seeking a turnkey lifestyle in a prime Westchester location.
Save
Ask
Tour
Hide
Share
Listing Snapshot
Price
$2,595,000
Days On Site
25 Days
Bedrooms
4
Inside Area (SqFt)
2,921 sqft
Total Baths
5
Full Baths
4
Partial Baths
1
Lot Size
0.1549 Acres
Year Built
1909
MLS Number
1057152
Status
Active
Property Tax
$15,894.91
HOA/Condo/Coop Fees
N/A
Sq Ft Source
N/A
Friends & Family
React
Invite
Recent Activity
3 weeks ago
Status changed to Active
3 weeks ago
Listing updated with changes from the MLS
4 weeks ago
Listing first seen on site
General Features
Acres
0.1549
Garage
Yes
Garage Spaces
2
Parking
DrivewayGarageGarage Door OpenerHeated GarageOn Street
Property Condition
Updated/Remodeled
Property Sub Type
Single Family Residence
Security
Security SystemSmoke Detector(s)
Sewer
Public Sewer
SqFt Total
2921
Style
Colonial
Utilities
Natural Gas AvailableCable AvailableNatural Gas ConnectedSewer ConnectedWater Connected
Water Source
Public
Interior Features
Appliances
DishwasherDisposalDryerGas RangeMicrowaveStainless Steel Appliance(s)WasherGas Water Heater
Basement
FinishedFull
Cooling
Central Air
Fireplace
Yes
Fireplace Features
GasLiving Room
Heating
Radiant Floor
Interior
Cathedral Ceiling(s)Central VacuumChandelierDouble VanityEat-in KitchenHigh CeilingsHis and Hers ClosetsIn-Law FloorplanKitchen IslandOpen FloorplanRecessed LightingSmart ThermostatWalk-In Closet(s)Wet Bar
Window Features
BlindsScreens
Bathroom 1
Level - FirstDescription - Powder Room
Bathroom 3
Level - SecondDescription - Hall Bath
Bathroom 4
Level - Second
Bathroom 5
Level - Lower
Bedroom 2
Level - Second
Bedroom 3
Level - SecondDescription - En-suite
Bedroom 4
Level - LowerDescription - walk out to bluestone patio
Bonus Room
Level - LowerDescription - den with wet bar
Kitchen
Level - FirstDescription - EIK
Living Room
Level - FirstDescription - LR with gas fireplace and door to patio
Office
Level - FirstDescription - home office/sunroom
Primary Bathroom
Level - SecondDescription - custom marble bath with double vanity
Primary Bedroom
Level - SecondDescription - With 2 walk-in closets
Save
Ask
Tour
Hide
Share
Exterior Features
Construction Details
HardiPlank Type
Exterior
Rain Gutters
Fencing
FencedPerimeterVinyl
Lot Features
Back YardFront YardLandscapedLevelNear Golf CourseNear Public TransitPavedSee RemarksSprinklers In FrontSprinklers In Rear
Other Structures
Garage(s)
Patio And Porch
Patio
Windows/Doors
BlindsScreens
Community Features
School District
Rye City
Schools
School District
Rye City
Elementary School
Osborn
Middle School
Rye Middle School
High School
Rye High School
Listing courtesy of Julia B Fee Sothebys Int. Rlty sandra.cappucci@juliabfee.com
Based on information submitted to the MLS GRID as of 2026-10-26 06:04 AM EDT.
All data is obtained from various sources and may not have been verified by broker or MLS GRID. Supplied
Open House Information is subject to change without notice. All information should be independently reviewed
and verified for accuracy. Properties may or may not be listed by the office/agent presenting the information.
Neighborhood & Commute
Source: Walkscore
Disclosure: Community information and market data powered by Constellation Data Labs. Information is deemed reliable but not guaranteed.