
35 N Chatsworth Avenue 1KLarchmont, NY 10538
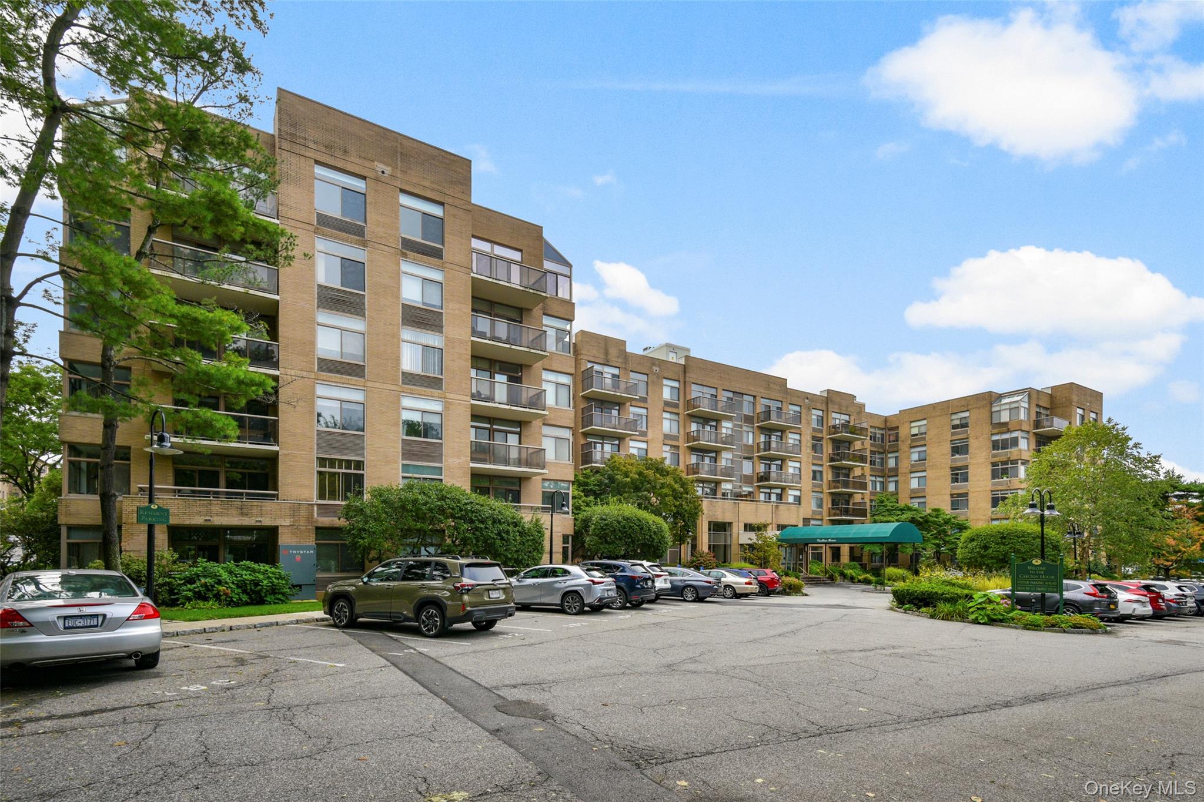
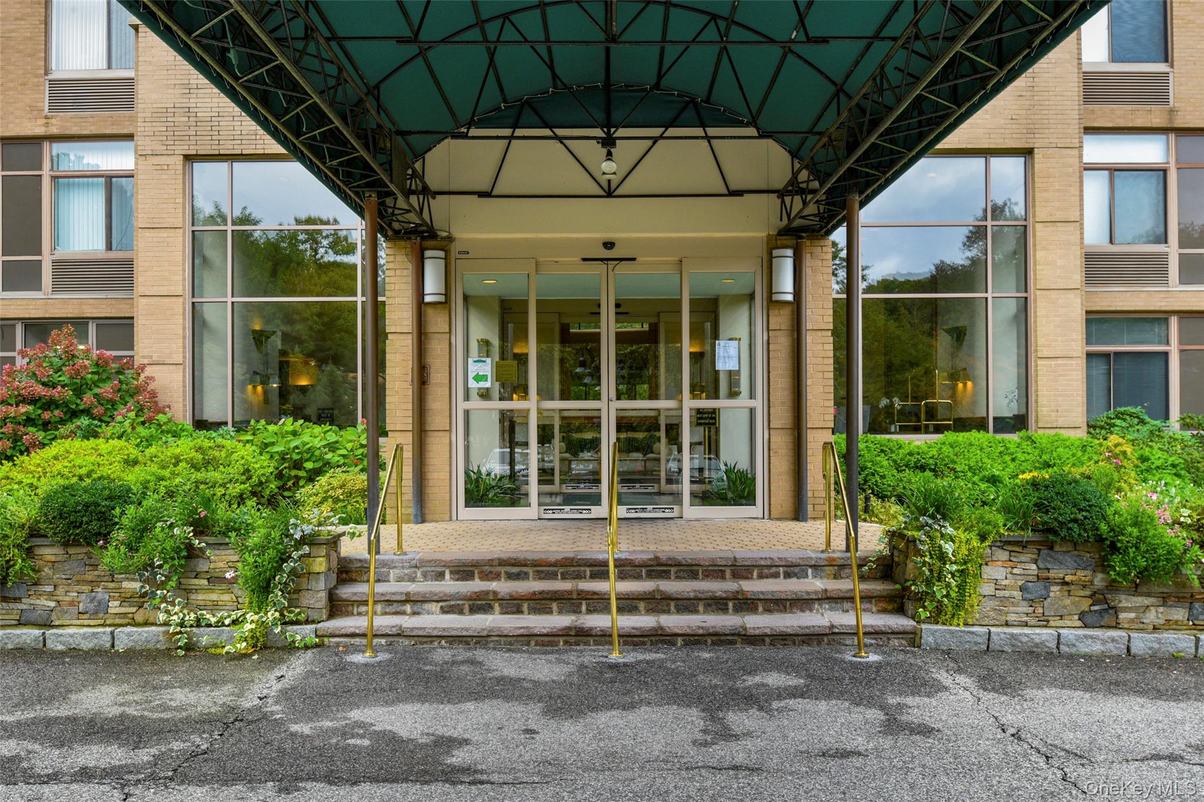
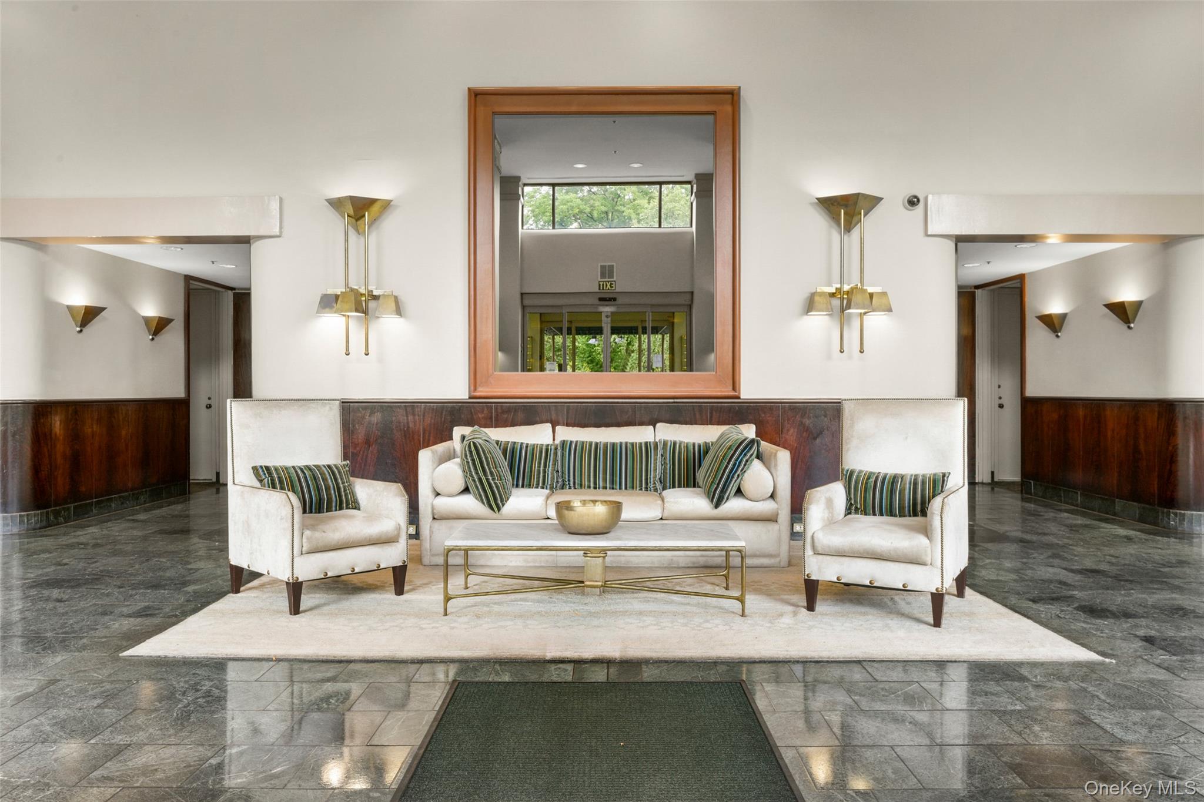
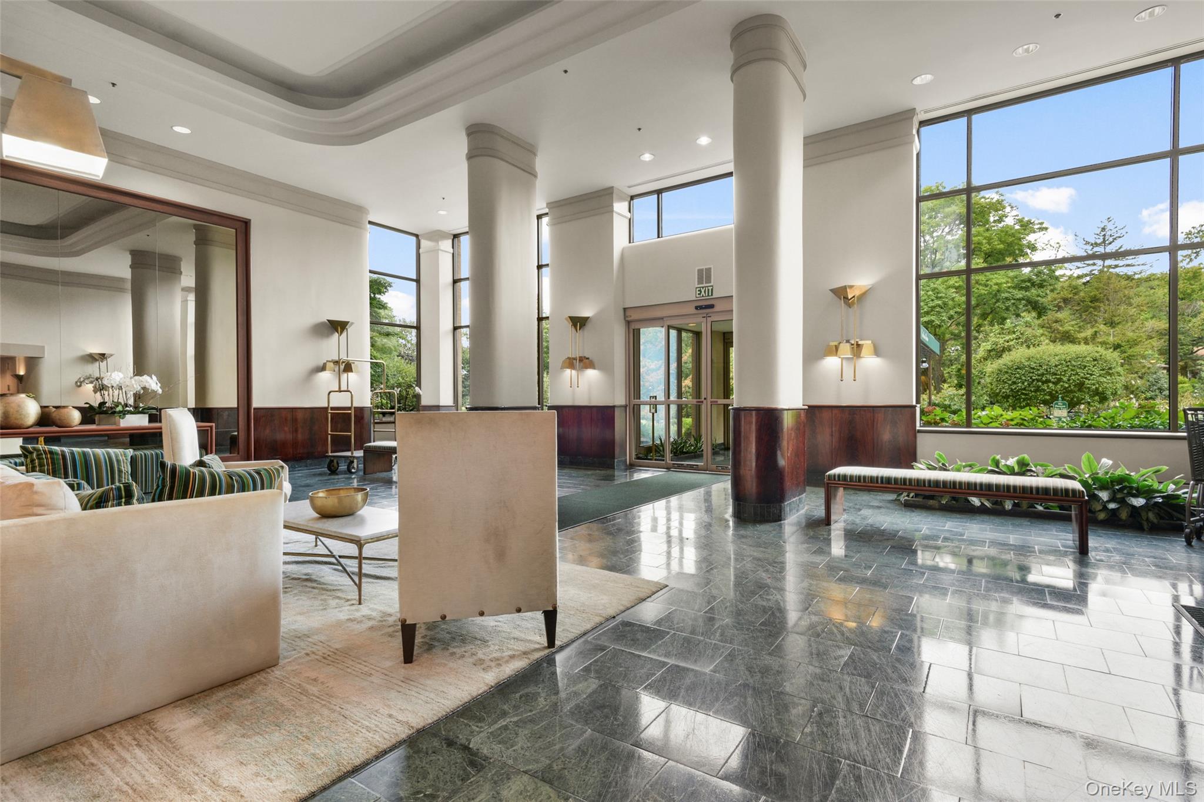
This is the condo you have been waiting for! Remarkable. Impeccably and thoughtfully renovated. Tons of space for living, dining and entertaining. This first floor, immaculate unit in the Carlton House has been lovingly designed. The brand new chef's kitchen with stainless appliances, quartzite counters with a breakfast bar and beautiful custom cabinetry is open to the living space. Oh, and what a living space it is; the space is so tremendous that there is room for a living area and a dining room! The lovely terrace is the perfect spot for a morning coffee with a book. Off the kitchen is a sizable pantry, larger than in many homes. Then a bonus room, currently used as a combination den/office. And, the dream, there is a private washer and dryer in unit! Back to the living space, we come upon a beautifully updated full bath and copious closet space. Then, the stunning primary bedroom, with space for either a sitting area or desk. The primary bath is like a dream - perfectly refreshed and bright. Carlton House is walkable to both town and train. The amenities are incredible - pool, fitness center, game room and an off street assigned parking spot.
| a week ago | Status changed to Active | |
| a week ago | Listing updated with changes from the MLS | |
| 2 weeks ago | Listing first seen on site |

Based on information submitted to the MLS GRID as of 2026-11-13 09:45 PM EST. All data is obtained from various sources and may not have been verified by broker or MLS GRID. Supplied Open House Information is subject to change without notice. All information should be independently reviewed and verified for accuracy. Properties may or may not be listed by the office/agent presenting the information.

