Save
Ask
Tour
Hide
Share
$6,500
19 Days On Site

278 Church Street
White Plains, NY 10603

For Rent|Condominium|Active
3
Beds
3
Total Baths
2
Full Baths
1
Partial Bath
2,720
SqFt
$2
/SqFt
2006
Built
Subdivision:
Church Street Common
County:
Westchester
Listing courtesy of Keller Williams NY Realty gmod1220@hotmail.com
278 Church Street278 Church Street278 Church Street278 Church Street
Save
Ask
Tour
Hide
Share

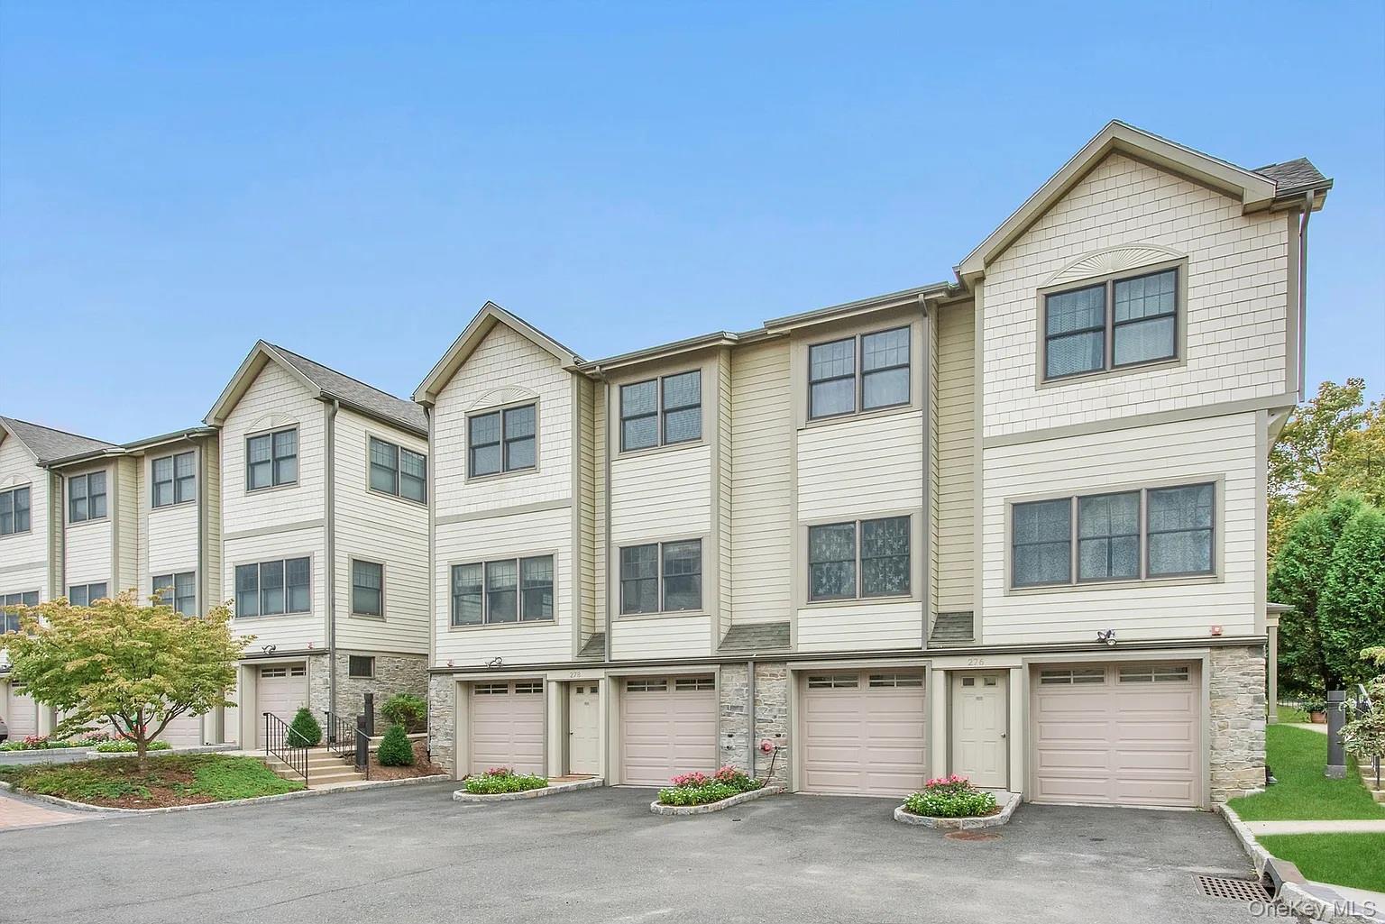
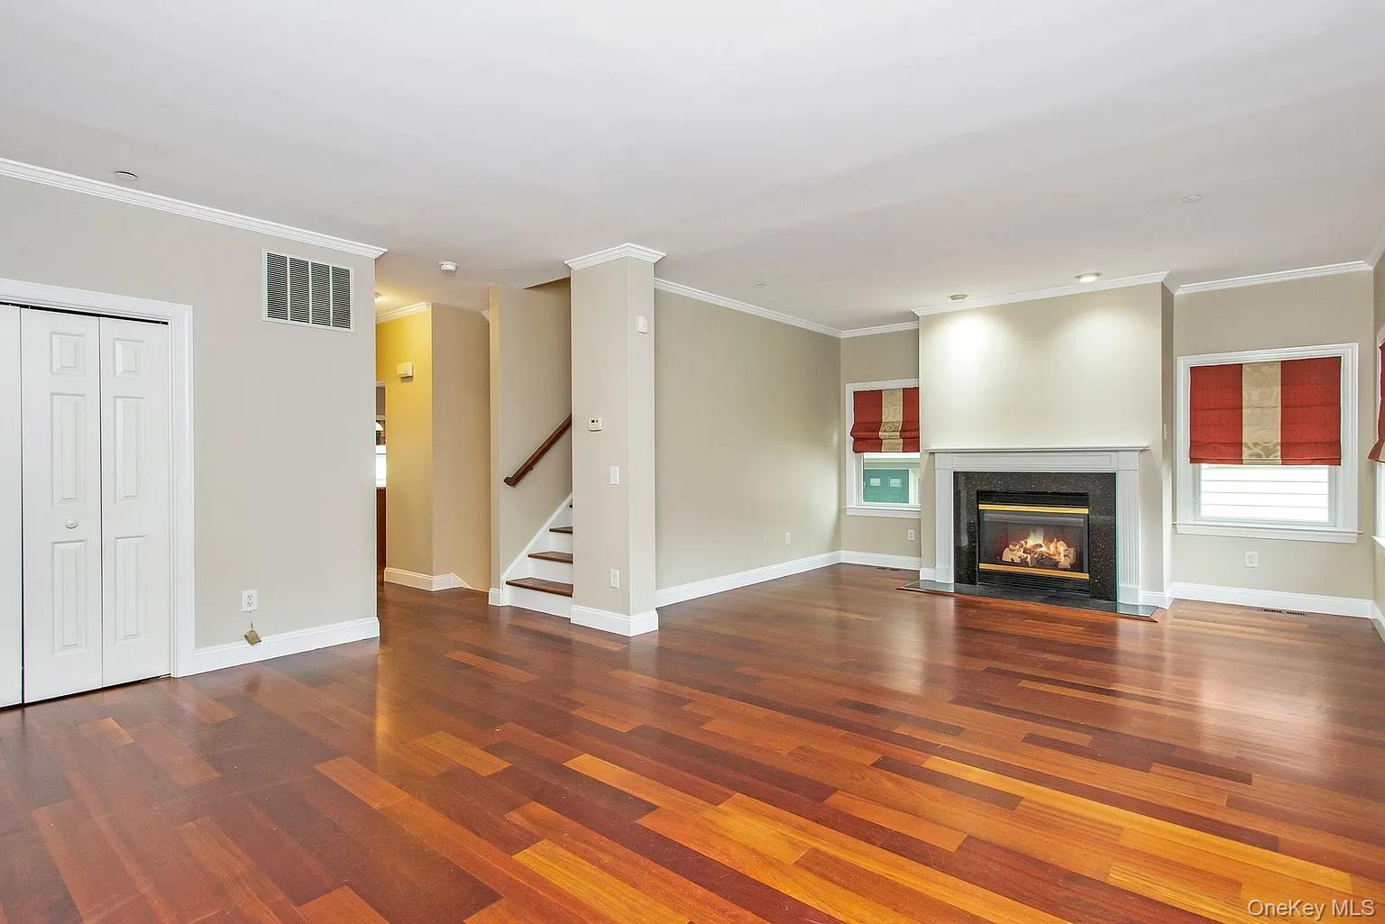
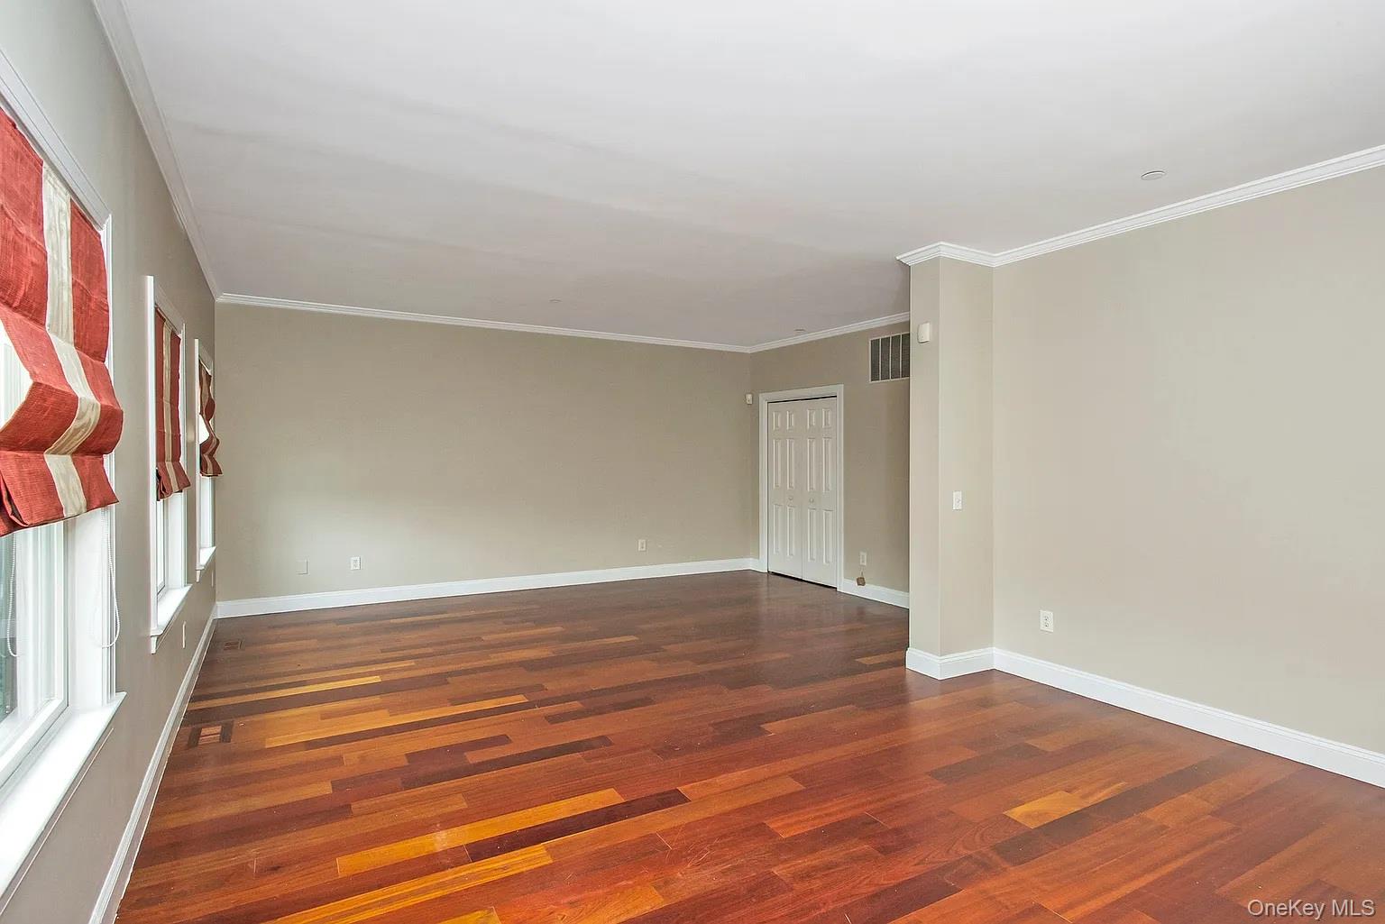
Luxury Townhome Living in the Heart of White Plains! Freshly painted and hardwood floors refinished. Welcome to the highly sought-after Church Street Commons, an intimate community of just eight exclusive townhomes offering the perfect blend of convenience, style, and comfort. Ideally situated for commuters, you'll enjoy easy access to Metro-North with approximately a 35-minute ride to Grand Central, while being just moments from downtown White Plains' vibrant dining, shopping, and entertainment. This spacious 3-bedroom, 2.5-bath townhouse is thoughtfully designed with an open, light-filled floor plan and beautiful Brazilian cherry hardwood floors throughout the main living areas and bedrooms. The stunning gourmet eat-in kitchen is a chef's dream, featuring rich cherry cabinetry, granite countertops, stainless steel appliances, and a large center island that flows seamlessly into the dining and living spaces perfect for both everyday living and entertaining. Relax in the inviting living room with a cozy gas fireplace, or retreat upstairs to the oversized primary suite complete with a generous walk-in closet and a spa-inspired ensuite bath featuring marble finishes, a Jacuzzi soaking tub, and a separate glass-enclosed shower. Two additional bedrooms offer ample closet space and share a beautifully appointed hall bath. Additional highlights include a convenient second-floor laundry room, central air, two-zone heating, central vacuum, alarm system, attic storage, and a finished lower-level recreation room already wired for a home theater, making it an ideal media room, gym, or play space. Parking is never an issue with an oversized 2-car garage offering additional storage plus two private driveway spaces. Offering the low-maintenance lifestyle of a condominium with the feel of a private home, this exceptional residence combines luxury finishes, generous living space, and an unbeatable White Plains location. Don't miss this rare opportunity to rent in the exclusive Church Street Commons community!

Save
Ask
Tour
Hide
Share
Listing Snapshot
Price 
$6,500
Days On Site 
19 Days
Bedrooms 
3
Inside Area (SqFt) 
2,720 sqft
Total Baths 
3
Full Baths 
2
Partial Baths 
1
Lot Size 
0.7581 Acres
Year Built 
2006
MLS Number 
1056697
Status 
Active
Property Tax 
N/A
HOA/Condo/Coop Fees 
N/A
Sq Ft Source 
N/A
Friends & Family
Recent Activity
3 weeks agoListing first seen on site
3 weeks agoListing updated with changes from the MLS
General Features
Acres 
0.7581
Attached Garage 
Yes
Available on 
2026-10-05
Garage 
Yes
Garage Spaces 
2
Levels 
Three Or More
Parking 
AttachedDrivewayGarage Door OpenerHeated Garage
Parking Spaces 
4
Pets 
No
Property Sub Type 
Condominium
Sewer 
Public Sewer
Water Source 
Public
Interior Features
Appliances 
CooktopDishwasherDryerMicrowaveRefrigeratorGas Water Heater
Basement 
Level - LowerDescription - Mechanical Room, Storage, Access to 2 Car Heated Garage
Cooling 
Central Air
Fireplace 
Yes
Fireplace Features 
Living Room
Fireplaces 
1
Flooring 
HardwoodTile
Heating 
Natural Gas
Interior 
Ceiling Fan(s)Eat-in KitchenGranite CountersRecessed LightingWalk-In Closet(s)
Laundry Features 
Laundry Room
Bathroom 1 
Level - FirstDescription - Powder room, Large Vanity, Single Sink
Bathroom 3 
Level - SecondDescription - Tile Floor, Shower/Tub Combo, Large Vanity, Single Sink
Bedroom 2 
Level - SecondDescription - Hardwood Floors, Double Closet, Ceiling Fan
Bedroom 3 
Level - SecondDescription - Hardwood Floors, Double Closet, Ceiling Fan
Dining Room 
Level - FirstDescription - Hardwood Floors, Crown Molding
Kitchen 
Level - FirstDescription - Eat in Area, Hardwood Floors, Granite Counters, SS Appliances
Laundry 
Level - SecondDescription - Tile Floor, Front Load Washer/Dryer, Slop Sink
Living Room 
Level - FirstDescription - Fireplace, Hardwood Floors
Media Room 
Level - LowerDescription - Built in Shelves, Wall to Wall Carpet
Primary Bathroom 
Level - SecondDescription - Tumbled Marble, Glass Enclosed Shower, Tub, Double Sink
Primary Bedroom 
Level - SecondDescription - Hardwood Floors, Large Walk In Closet, Celing Fan
Save
Ask
Tour
Hide
Share
Exterior Features
Construction Details 
BrickFrameHardiPlank TypeStone
Lot Features 
Near Public Transit
Community Features
School District 
White Plains
Schools
School District
White Plains
Elementary School
White Plains (Controlled Parents’ Choice)
Middle School
White Plains Middle School
High School
White Plains Senior High School
Listing courtesy of Keller Williams NY Realty gmod1220@hotmail.com


Based on information submitted to the MLS GRID as of 2026-10-23 09:47 PM EDT. All data is obtained from various sources and may not have been verified by broker or MLS GRID. Supplied Open House Information is subject to change without notice. All information should be independently reviewed and verified for accuracy. Properties may or may not be listed by the office/agent presenting the information.


Neighborhood & Commute
Source: Walkscore
Disclosure: Community information and market data powered by Constellation Data Labs. Information is deemed reliable but not guaranteed.
Save
Ask
Tour
Hide
Share
LUXURY HOMES • WESTCHESTER COUNTY • NEW YORK CITY

Ready to find your dream home?

Paul Sarlo, serving buyers and sellers since 2005
https://luxuryhomeswestchester.com/wp-content/uploads/2026/06/theagencyprimarylogored_3-e1782146597898.jpg

© 2026 Paul Sarlo. All rights reserved. New York State Fair Housing Notice

https://luxuryhomeswestchester.com/wp-content/uploads/2023/09/rebny30.jpg
Follow Paul
on Social Media
START A CONVERSATION

646.522.9488

The Agency One Rock
1133 Westchester Ave, Suite 228
White Plains, NY 10605