Listing courtesy of Century 21 Alliance Rlty Group mcuchelo@optonline.net
Save
Ask
Tour
Hide
Share
Photos
Map
Nearby Listings
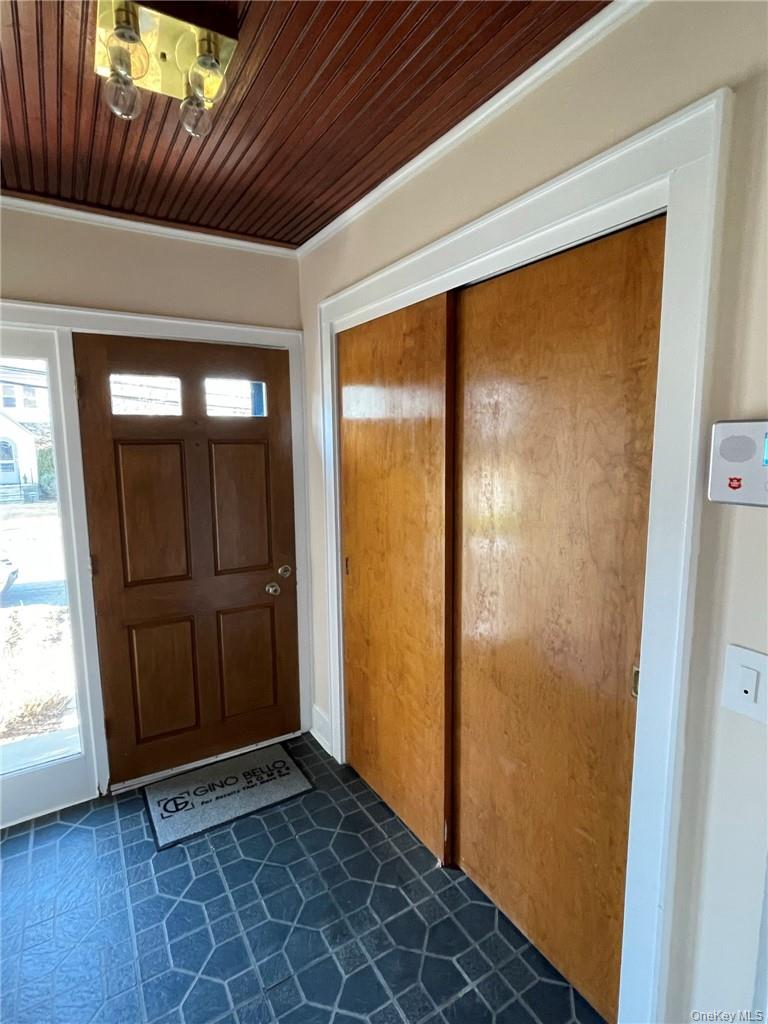
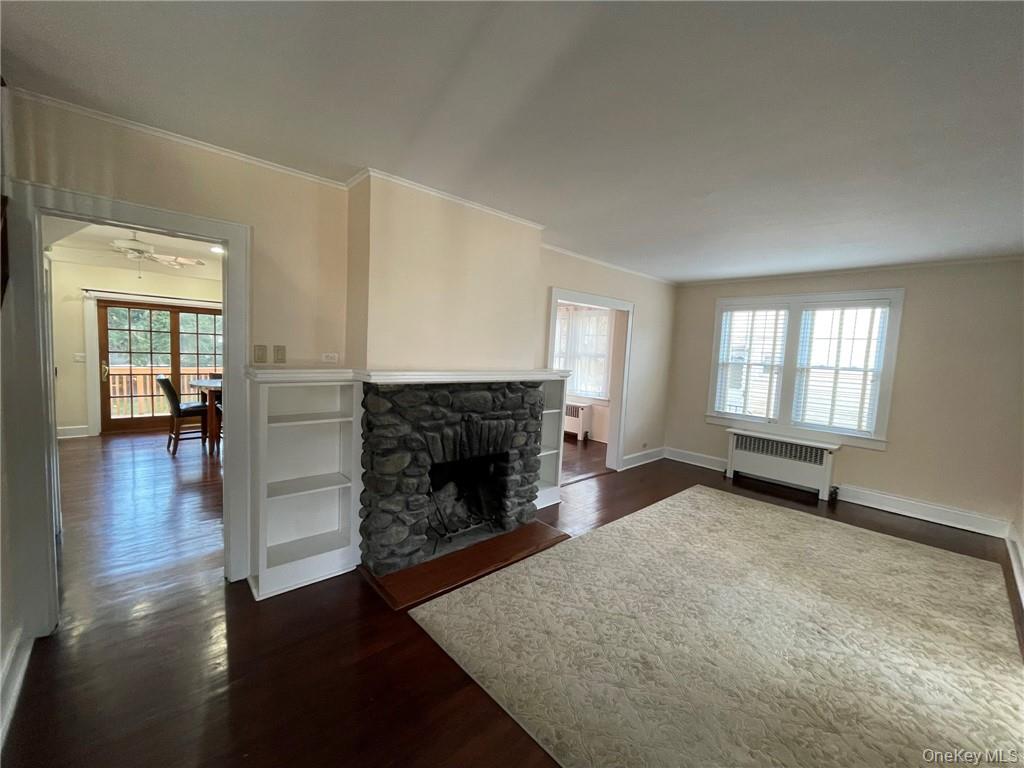
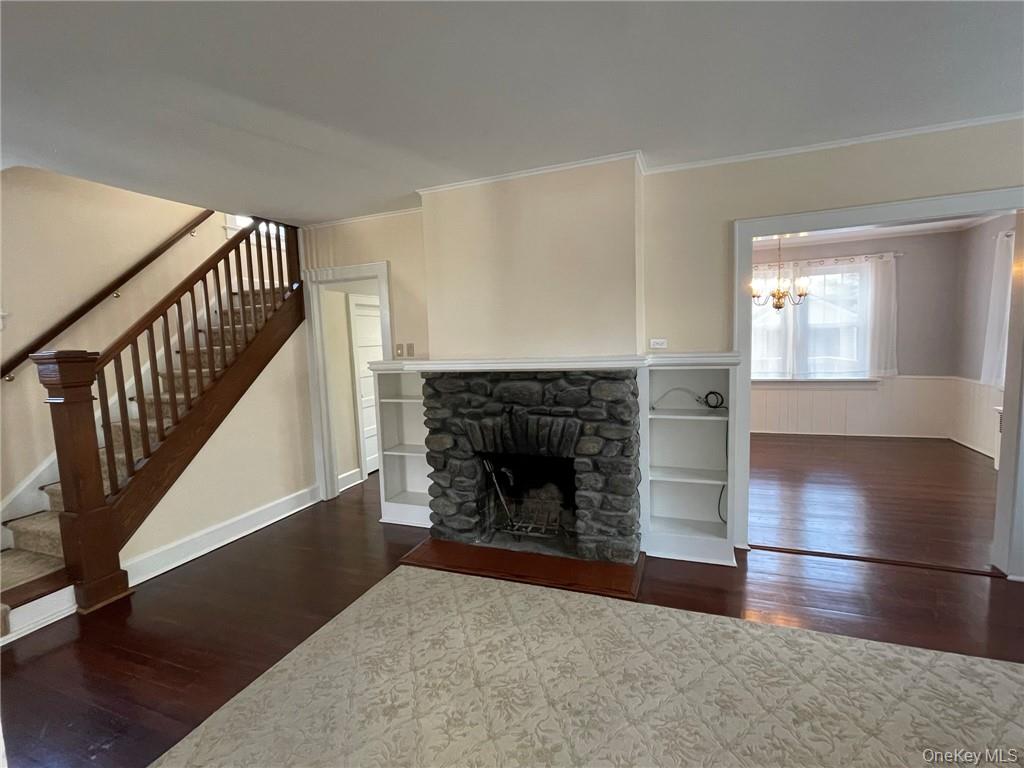
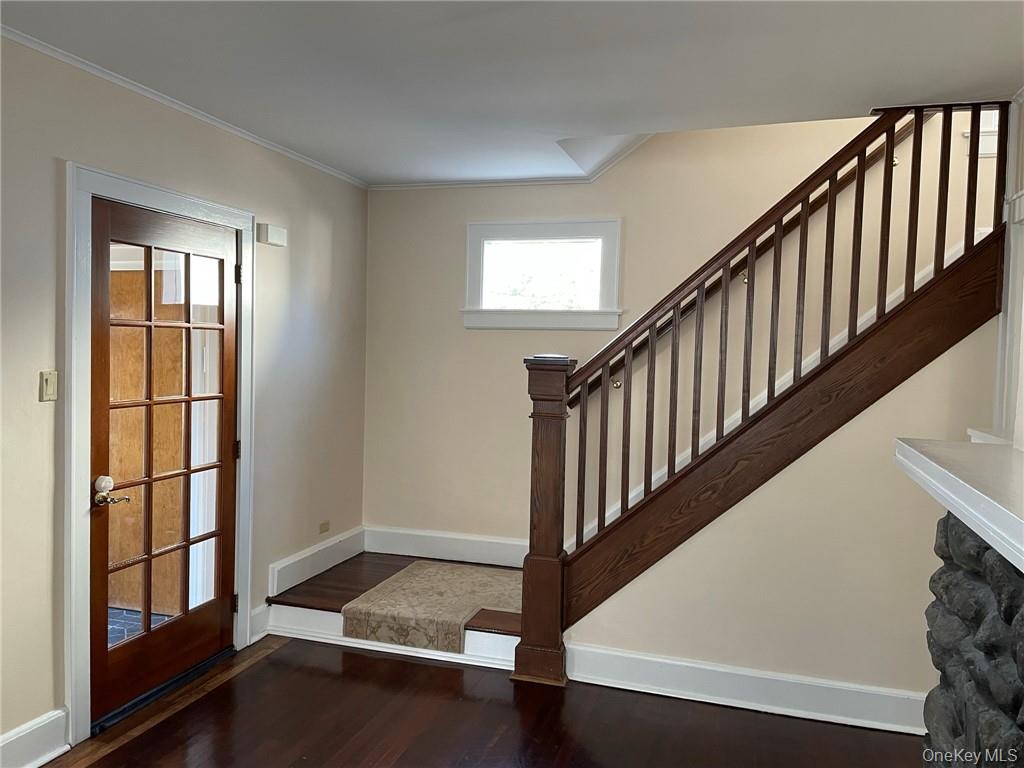
Charming 3-bedroom Colonial with hardwood floors throughout on a spacious level yard and quiet street. The first floor boasts an entry hall/mudroom with double coat closet. The sunlit living room has a beautiful stone fireplace with built-in shelving and connects to a bright den with lots of natural light and pocket door for added privacy when needed. The formal wainscoted dining room is a warm and inviting room. The modern eat-in kitchen features white cabinetry with tiled backsplash and views through a sliding glass door to the back deck and a spacious level fenced in yard. A powder room completes the first floor. Upstairs there is an oversized primary bedroom with lots of closet space, two additional bedrooms and an updated hall bath. There is a walkup attic for storage and the lower level offers laundry and plenty of storage space. Blocks from Metro-North, shopping, downtown White Plains and major highways. Close to bike/walking trails.
Save
Ask
Tour
Hide
Share
Listing Snapshot
Price
$5,200
Days On Site
3 Days
Bedrooms
3
Inside Area (SqFt)
1,700 sqft
Total Baths
2
Full Baths
1
Partial Baths
1
Lot Size
0.1305 Acres
Year Built
1924
MLS® Number
1056082
Status
Active
Property Tax
N/A
HOA/Condo/Coop Fees
N/A
Sq Ft Source
N/A
Friends & Family
React
Invite
Recent Activity
4 days ago
Listing first seen on site
4 days ago
Listing updated with changes from the MLS®
General Features
Acres
0.1305
Available on
2026-10-01
Garage
Yes
Levels
Two
Parking
Driveway
Pets
No
Property Sub Type
Single Family Residence
Sewer
Public Sewer
Style
Colonial
Water Source
Public
Interior Features
Appliances
DishwasherDryerMicrowaveRefrigeratorTankless Water HeaterWasher
Basement
FullStorage SpaceUnfinished
Cooling
Wall/Window Unit(s)
Fireplace
Yes
Flooring
Hardwood
Heating
Hot WaterNatural Gas
Interior
Ceiling Fan(s)ChandelierEat-in Kitchen
Bathroom 1
Level - Second
Bathroom 2
Level - FirstDescription - Powder room
Bedroom 1
Level - Second
Bedroom 2
Level - Second
Dining Room
Level - First
Kitchen
Level - First
Living Room
Level - FirstDescription - Living Room w/ Fireplace
Office
Level - First
Primary Bedroom
Level - Second
Save
Ask
Tour
Hide
Share
Exterior Features
Construction Details
Aluminum Siding
Fencing
Fenced
Lot Features
LevelNear Public Transit
Patio And Porch
Deck
Community Features
Community Features
Park
School District
White Plains
Schools
School District
White Plains
Elementary School
White Plains (Controlled Parents’ Choice)
Middle School
White Plains Middle School
High School
White Plains Senior High School
Listing courtesy of Century 21 Alliance Rlty Group mcuchelo@optonline.net
Based on information submitted to the MLS GRID as of 2026-10-03 07:32 PM EDT.
All data is obtained from various sources and may not have been verified by broker or MLS GRID. Supplied
Open House Information is subject to change without notice. All information should be independently reviewed
and verified for accuracy. Properties may or may not be listed by the office/agent presenting the information.

Neighborhood & Commute
Source: Walkscore
Disclosure: Community information and market data powered by Constellation Data Labs. Information is deemed reliable but not guaranteed.