
211 Douglas PlaceMount Vernon, NY 10552
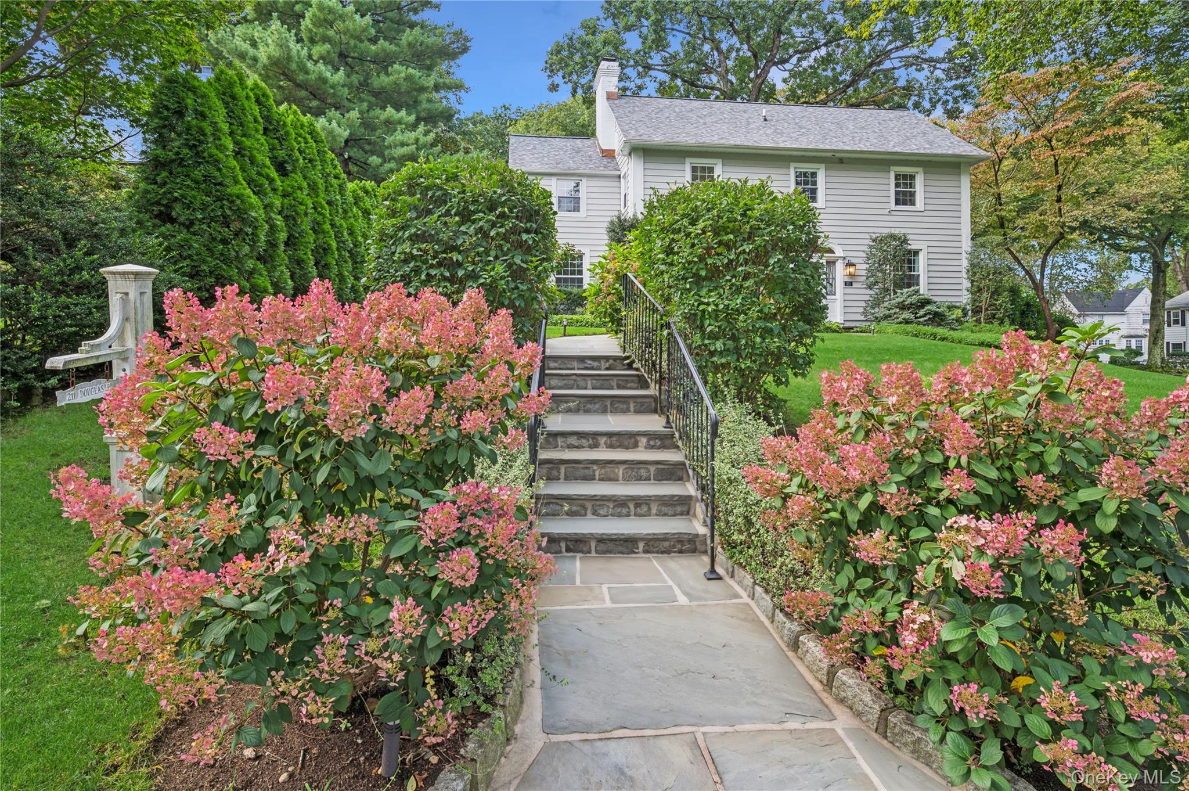
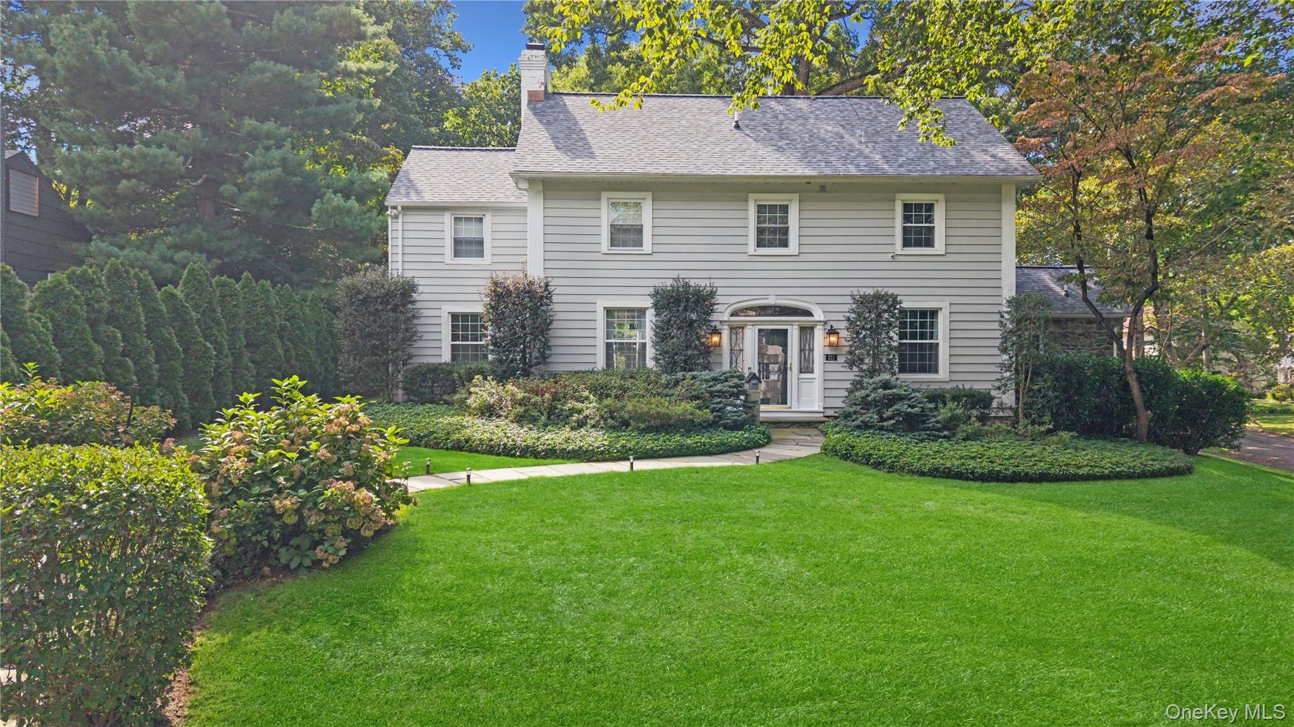
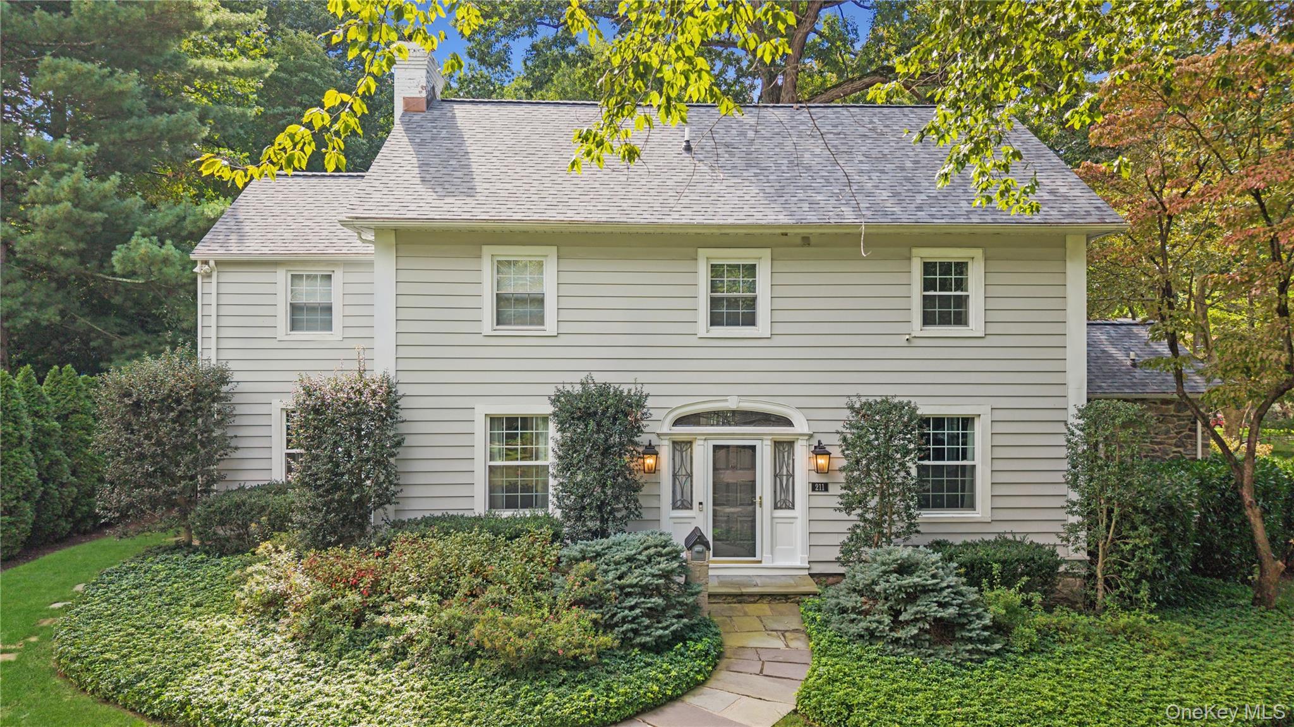
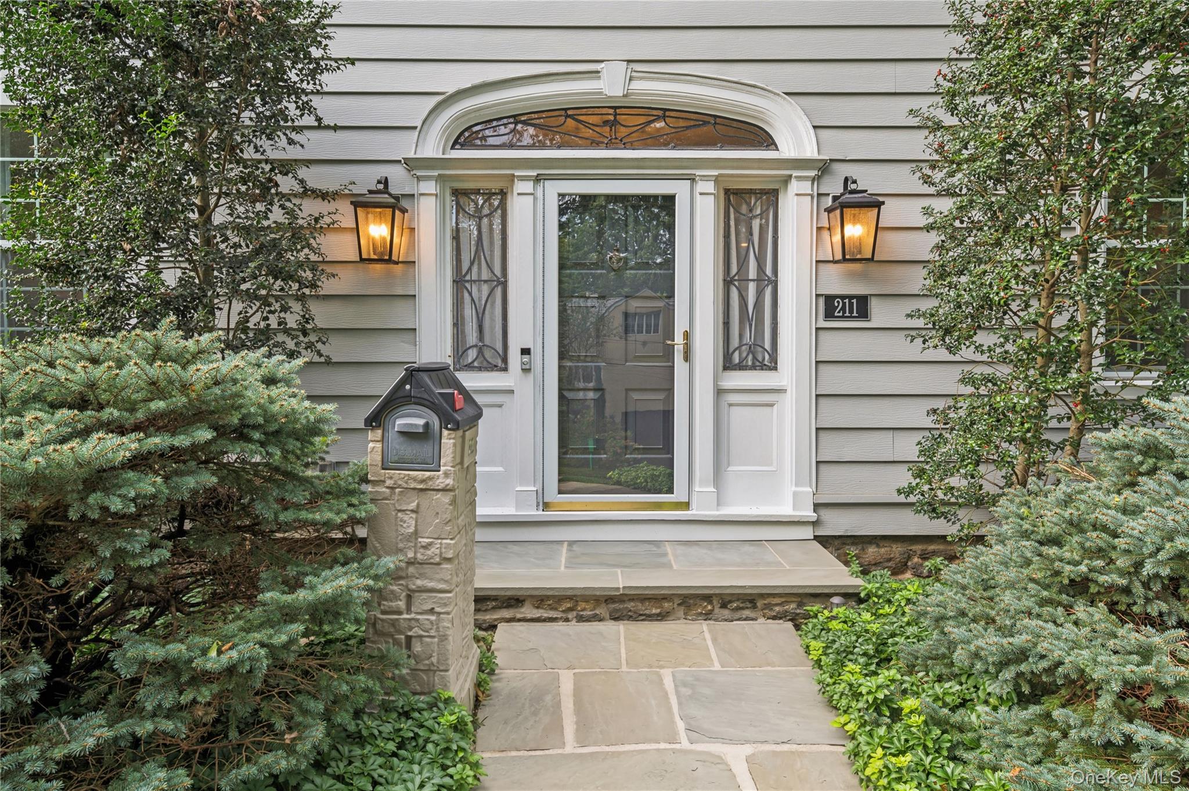
Some homes simply make the next move feel easy. This gracious 1920s Colonial combines the space you’re looking for with the character, warmth and convenience that make village living so appealing, all just minutes from Bronxville Village and Metro-North. Wide-plank hand-pegged oak floors and beautifully scaled rooms set the tone from the moment you enter. Gather around the fireplace in the living room, retreat to the adjoining sunroom, host dinner in the dining room or settle around the oversized marble island in the updated open kitchen complete with Bosch appliances. A mudroom with laundry off the garage keeps everyday life organized, while the bluestone patio offers an inviting place to dine and unwind outdoors. Three bedrooms occupy the second floor, including a spacious primary suite with sitting area, double walk-in closets and marble bath with radiant heat and soaking tub. The third floor offers an additional bedroom, bonus room for an office or den and a full bath, creating welcome flexibility as needs change. A new roof, new windows, oil to gas conversion and professional basement waterproofing by Vulcan are among the thoughtful improvements already completed. Whether you’re ready for more room or a simpler next chapter, this home offers the rare combination of space, character and location.
| 19 hours ago | Status changed to Active | |
| 19 hours ago | Listing updated with changes from the MLS® | |
| 24 hours ago | Listing first seen on site |

Based on information submitted to the MLS GRID as of 2026-10-03 07:32 PM EDT. All data is obtained from various sources and may not have been verified by broker or MLS GRID. Supplied Open House Information is subject to change without notice. All information should be independently reviewed and verified for accuracy. Properties may or may not be listed by the office/agent presenting the information.

