
41 Maple Hill DriveLarchmont, NY 10538
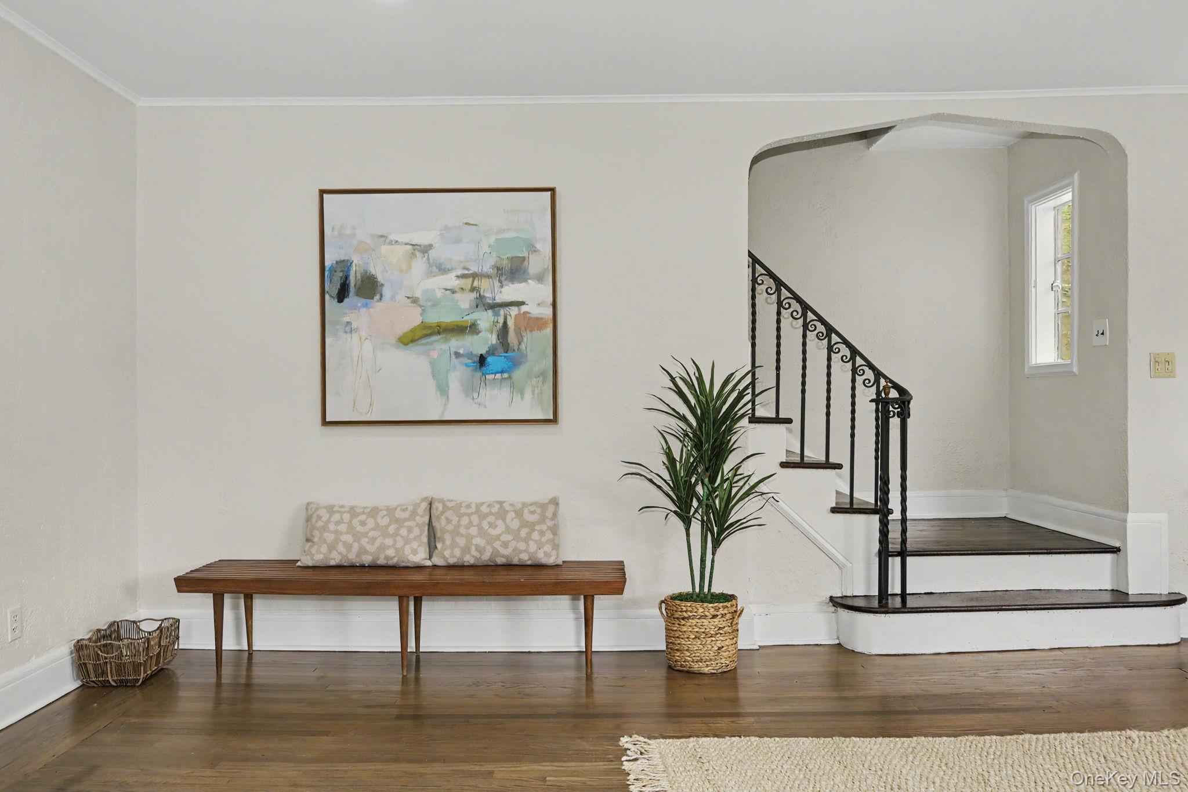
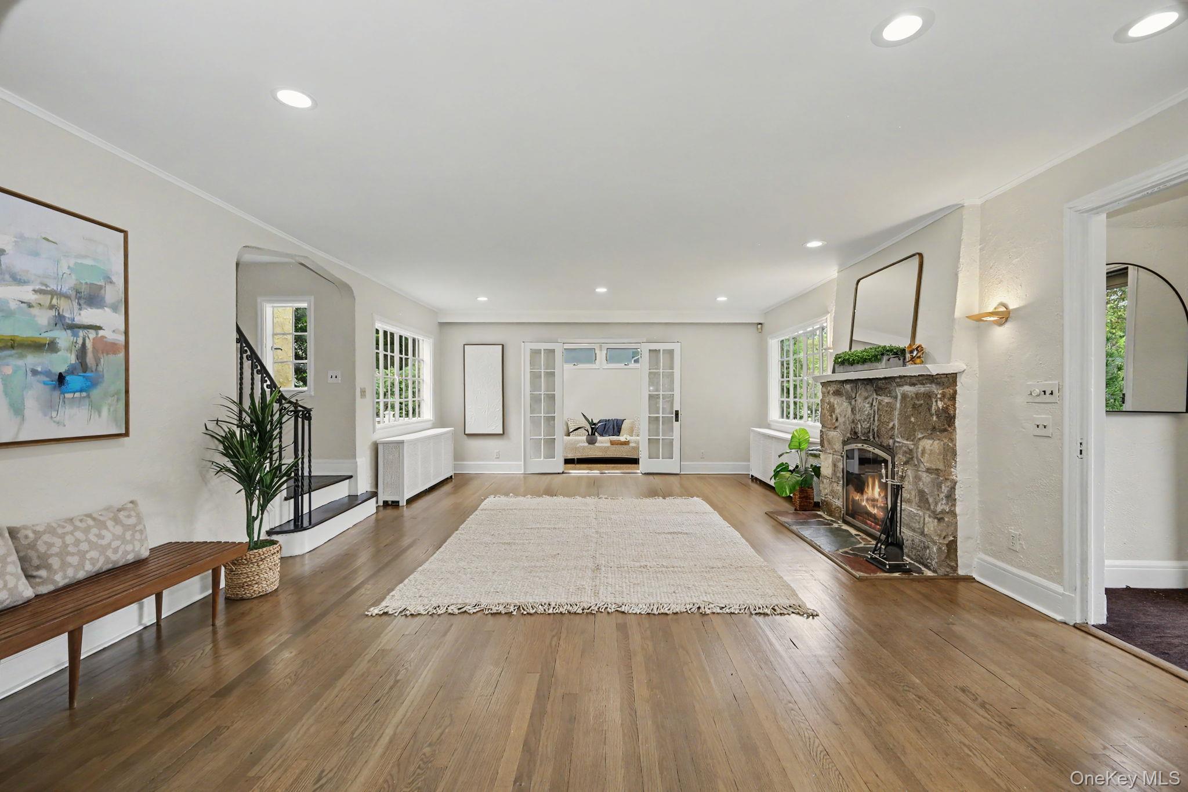
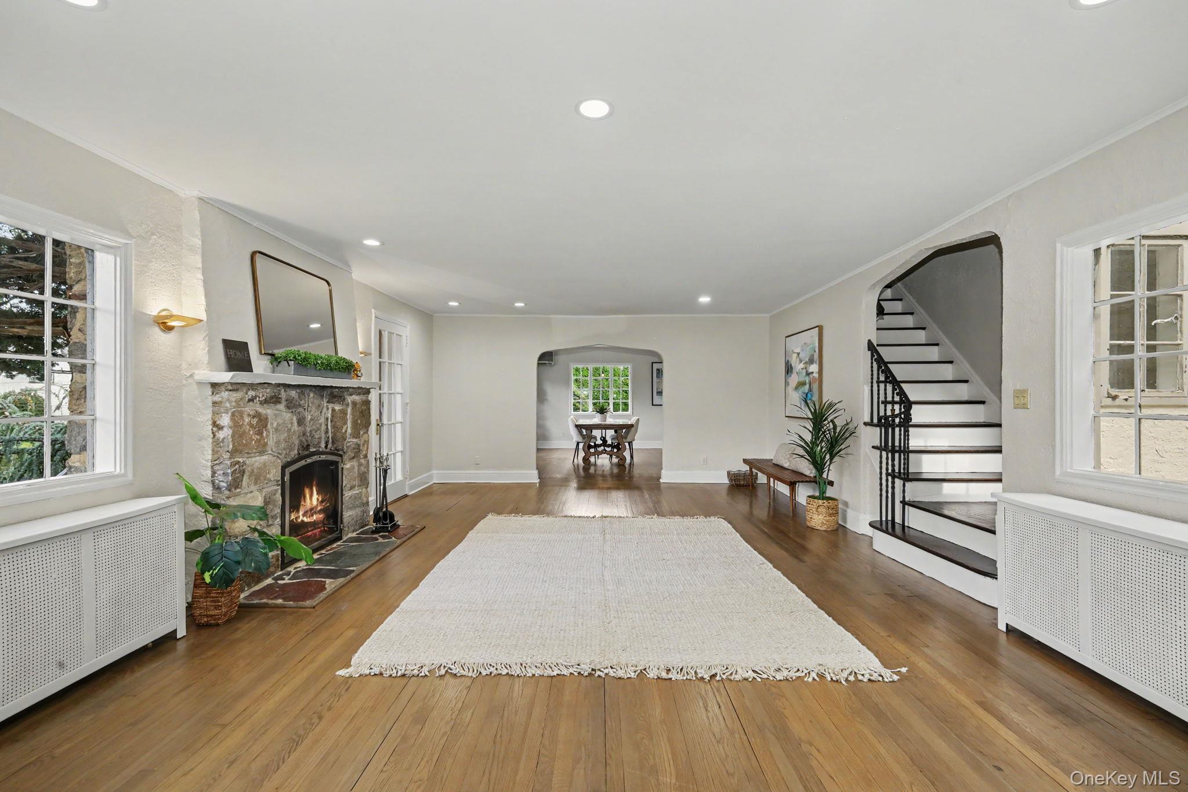
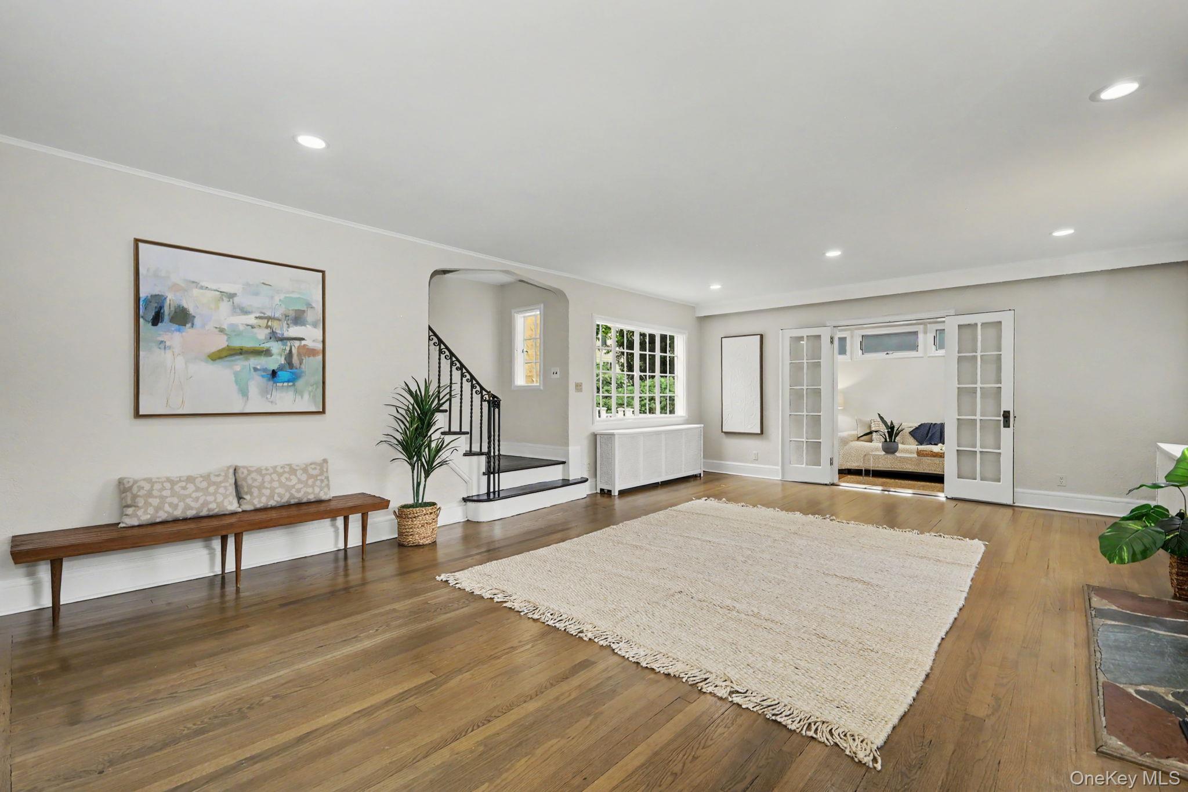
An exceptional opportunity to own an elegant residence in a sought-after Larchmont neighborhood. This well-maintained home features spacious, sun-drenched rooms, beautiful architectural details, including graceful arches, hardwood floors, and classic iron railings. Offering timeless charm and tremendous potential, this is the perfect opportunity to bring your own vision to a special home. Enter through a welcoming vestibule into an expansive living room with a stone fireplace and custom hearth screen. The open flow leads to a generous dining room, while French doors open to a comfortable den. The dine-in kitchen features a charming bay-window breakfast area, pantry, Sub-Zero refrigerator, center island, and abundant storage. An adjacent flexible space offers the perfect setting for a home office, playroom, or additional gathering area. There is a first floor powder room and a deck. The second floor offers three generously sized bedrooms, including a spacious primary suite with an en-suite bath, custom built-in entertainment cabinetry, desk area, and walk-in closet. The third floor provides an additional bedroom, full bath, and extensive storage areas. A rare opportunity to create your dream home in a premier Larchmont location, combining classic architectural character, generous living spaces, and endless possibilities. Fabulous closets throughout! EASY WALK TO ALL! Location, location, location!
| 3 weeks ago | Status changed to Pending | |
| 3 weeks ago | Listing updated with changes from the MLS | |
| 3 weeks ago | Listing first seen on site |

Based on information submitted to the MLS GRID as of 2026-10-26 07:04 AM EDT. All data is obtained from various sources and may not have been verified by broker or MLS GRID. Supplied Open House Information is subject to change without notice. All information should be independently reviewed and verified for accuracy. Properties may or may not be listed by the office/agent presenting the information.

