Listing courtesy of Coldwell Banker Realty fred.vanhall@cbmoves.com
Upcoming Open Houses
Sat, Nov 14, 11:00 AM - 1:00 PM
Save
Ask
Tour
Hide
Share
Photos
Map
Nearby Listings
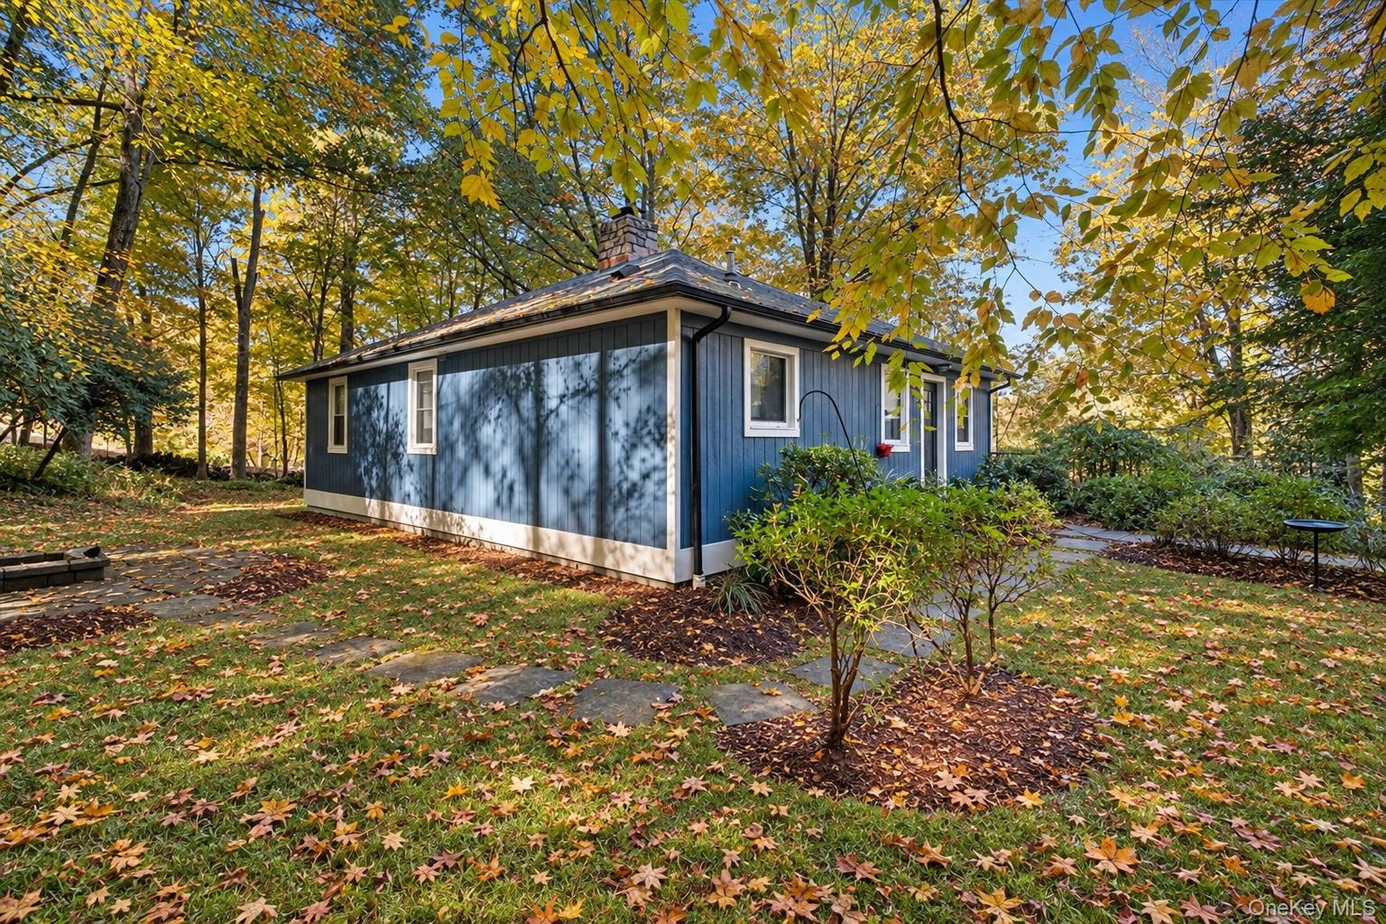
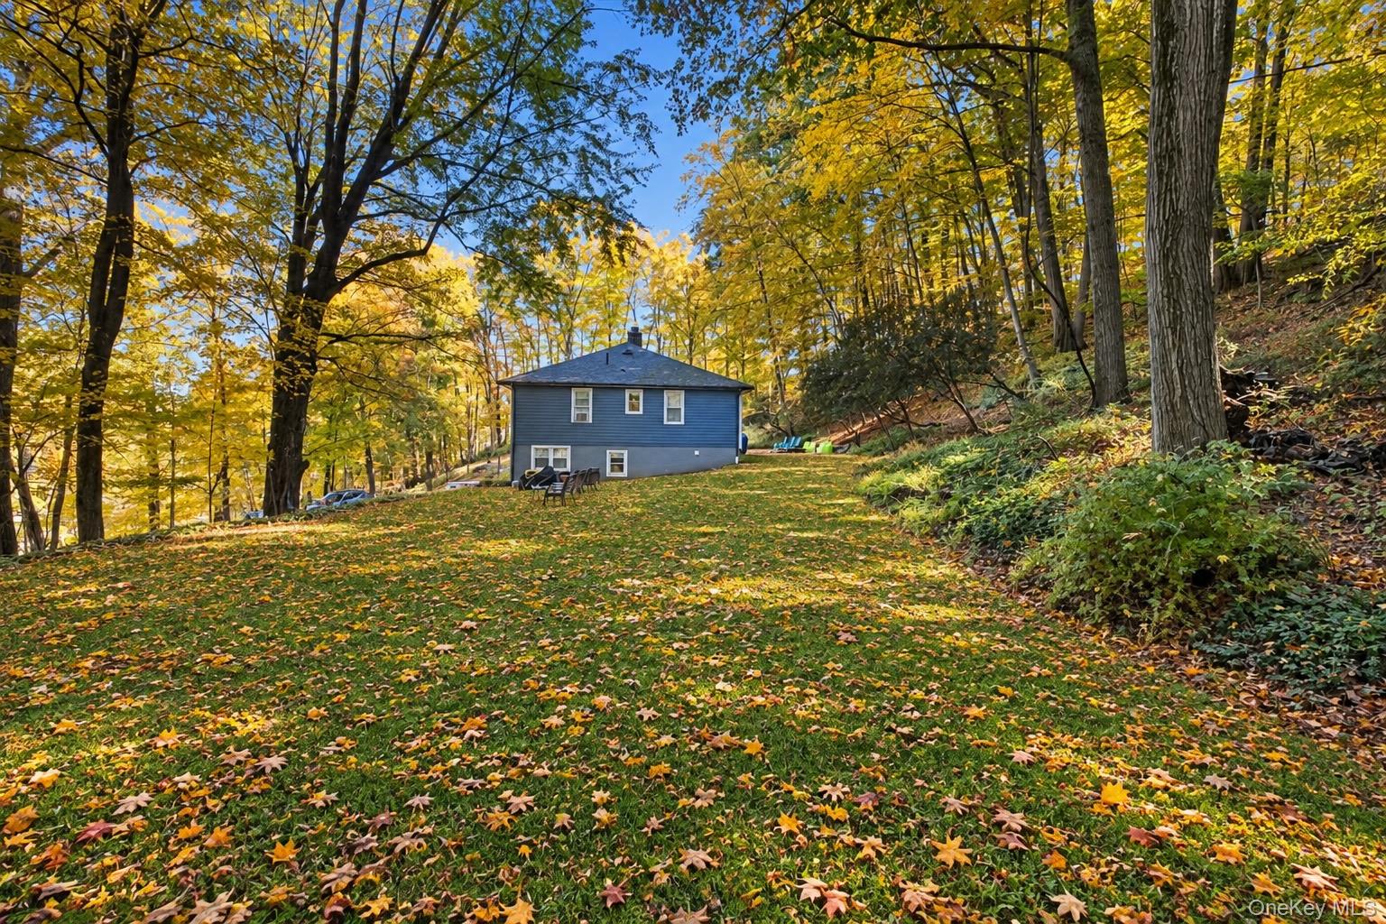
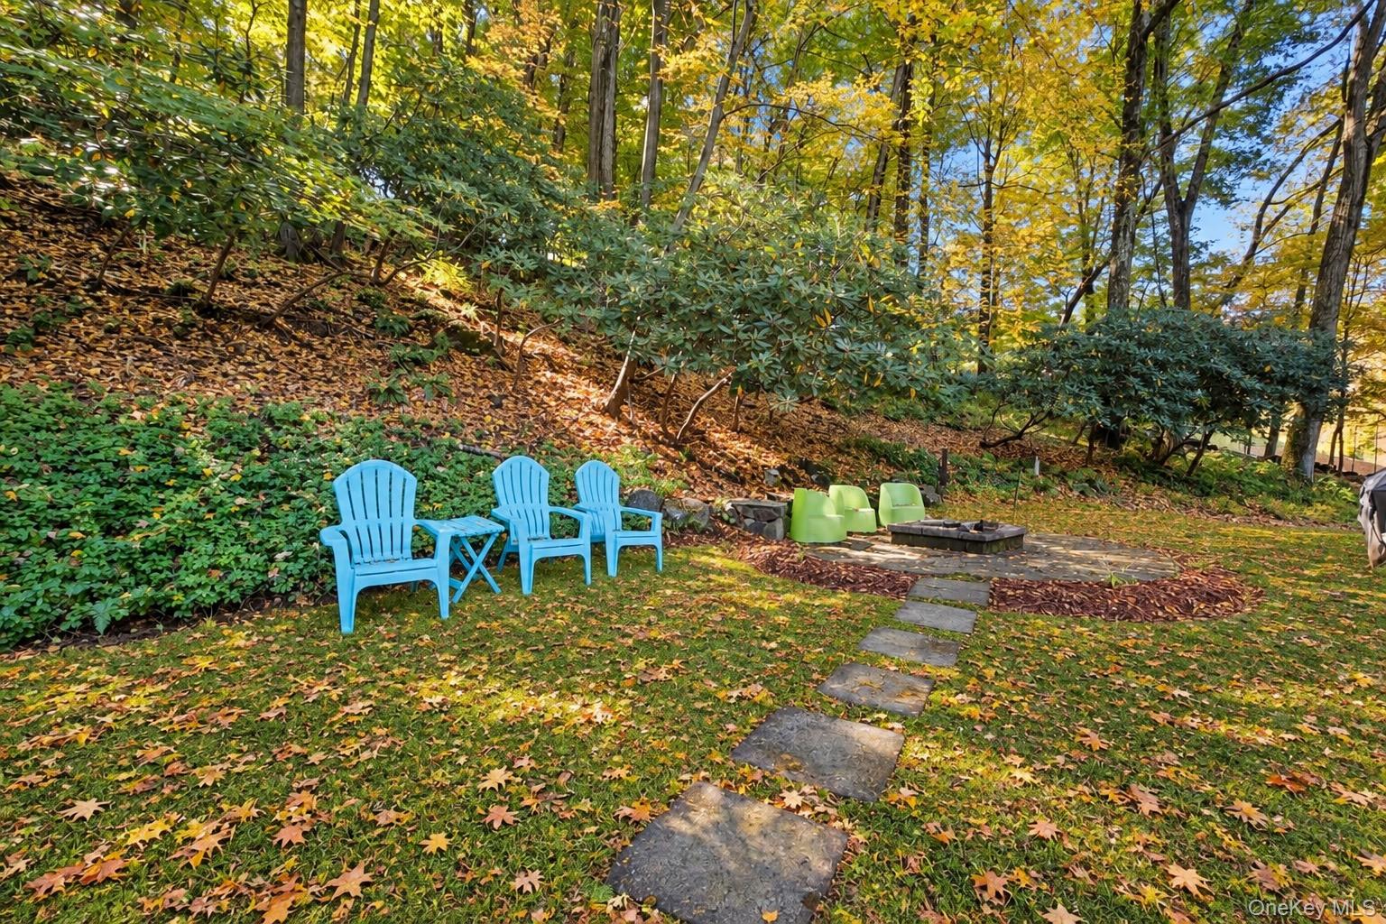
Welcome to 308 Watch Hill Road in Cortlandt Manor! Set on 1.43 scenic, partly wooded acres with beautiful views of Furnace Brook Pond, this updated 3-bedroom, 2-bath ranch offers the perfect blend of comfort, character, and flexible living space. Enjoy picturesque views from the front of the home, where the pond and surrounding landscape create an ever-changing backdrop throughout all four seasons, from vibrant autumn foliage and peaceful winter scenery to the fresh greenery of spring and lush beauty of summer. Step inside to an inviting open-concept living and dining area featuring hardwood floors, abundant natural light, and a beautiful stone wood-burning fireplace. The updated kitchen offers white soft-close cabinetry, granite countertops, stainless steel appliances, recessed lighting, and a convenient breakfast bar, creating an ideal space for everyday living and entertaining. All three bedrooms are conveniently located on the main level, offering versatility for today's lifestyle. The expansive finished walk-out lower level provides exceptional additional living space, complete with a full bathroom and separate laundry room. Whether you envision a recreation room, media room, home office, playroom, or hobby space, the possibilities are plentiful. Outside, enjoy peaceful wooded surroundings, a spacious backyard, a fire pit, and inviting areas to relax and unwind. Located in the Hendrick Hudson School District, this property combines scenic surroundings with convenient access to shopping, transportation, and area amenities. Discover the space, flexibility, and natural beauty of 308 Watch Hill Road, where captivating views of Furnace Brook Pond and the changing beauty of every season make this a truly special place to call home!
Save
Ask
Tour
Hide
Share
Listing Snapshot
Price
$589,500
Days On Site
5 Days
Bedrooms
3
Inside Area (SqFt)
2,204 sqft
Total Baths
2
Full Baths
2
Partial Baths
N/A
Lot Size
1.4284 Acres
Year Built
1959
MLS Number
1053431
Status
Active
Property Tax
$10,958
HOA/Condo/Coop Fees
N/A
Sq Ft Source
N/A
Friends & Family
React
Invite
Recent Activity
5 days ago
Status changed to Active
5 days ago
Listing updated with changes from the MLS
5 days ago
Listing first seen on site
General Features
Acres
1.4284
Cross Street
Furnace Dock Rd.
Disclosures
Lead Paint, Seller Property Disclosure
Levels
One
Parking
Off StreetShared Driveway
Property Condition
Updated/Remodeled
Property Sub Type
Single Family Residence
Sewer
Septic Tank
SqFt Total
2204
Style
Ranch
Utilities
Cable AvailableWater Connected
Water Source
Public
Interior Features
Appliances
DishwasherDryerMicrowaveRefrigeratorWasherElectric RangeStainless Steel Appliance(s)Tankless Water Heater
Basement
Level - BasementDescription - Expansive finished lower level with walk-out access. Multiple uses - work from home? Meet clients on the lower level. Would also make a great home schooling/play space.
Level - FirstDescription - Main level full bath features a glass enclosed stand-up shower.
Bathroom 2
Level - BasementDescription - Full bath on the lower level with a tub/shower combo.
Bedroom 1
Level - FirstDescription - 1st of 3 bedrooms on the main level - can flex to a perfect home office, accessed off the kitchen.
Bedroom 2
Level - FirstDescription - 2nd of 3 bedrooms on the main level - plenty of closet space and can also serve as a flex space.
Bedroom 3
Level - FirstDescription - 3rd of 3 bedrooms on the main level - currently used as the primary, with a beautiful view of the tree line and pond.
Kitchen
Level - FirstDescription - Open concept, granite counters with stainless steel appliances, breakfast bar, recessed lighting.
Laundry
Level - BasementDescription - Enjoy a convenient laundry room with a full size washer/dryer.
Living Room
Level - FirstDescription - Open living/dining room with wood burning fireplace. Beautiful views of pond.
Save
Ask
Tour
Hide
Share
Exterior Features
Construction Details
Frame
Exterior
Fire Pit
Lot Features
SlopedBack YardIrregular LotNear Public TransitViews
Other Structures
None
View
Trees/WoodsWater
Waterview
Trees/WoodsWater
Windows/Doors
Double Pane Windows
Community Features
School District
Hendrick Hudson
Schools
School District
Hendrick Hudson
Elementary School
Hendrick Hudson
Middle School
Blue Mountain Middle School
High School
Hendrick Hudson High School
Listing courtesy of Coldwell Banker Realty fred.vanhall@cbmoves.com
Based on information submitted to the MLS GRID as of 2026-11-13 07:53 PM EST.
All data is obtained from various sources and may not have been verified by broker or MLS GRID. Supplied
Open House Information is subject to change without notice. All information should be independently reviewed
and verified for accuracy. Properties may or may not be listed by the office/agent presenting the information.

Neighborhood & Commute
Source: Walkscore
Disclosure: Community information and market data powered by Constellation Data Labs. Information is deemed reliable but not guaranteed.