Save
Ask
Tour
Hide
Share
$5,495,000
3 Days On Site

81 Park Drive N
Rye, NY 10580

For Sale|Single Family Residence|Active
7
Beds
10
Total Baths
7
Full Baths
3
Partial Baths
6,788
SqFt
$810
/SqFt
1955
Built
County:
Westchester
Listing courtesy of Compass Greater NY, LLC michael.mccooey@compass.com
81 Park Drive N81 Park Drive N81 Park Drive N81 Park Drive N
Save
Ask
Tour
Hide
Share

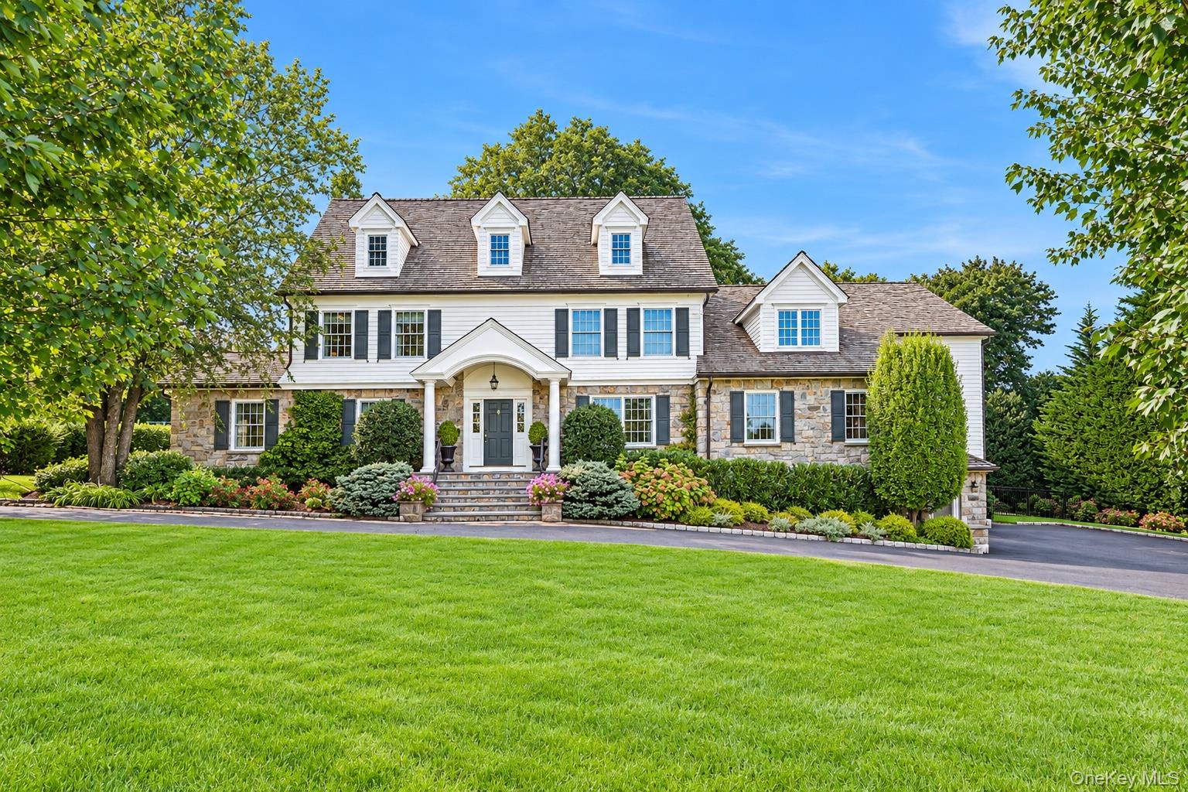
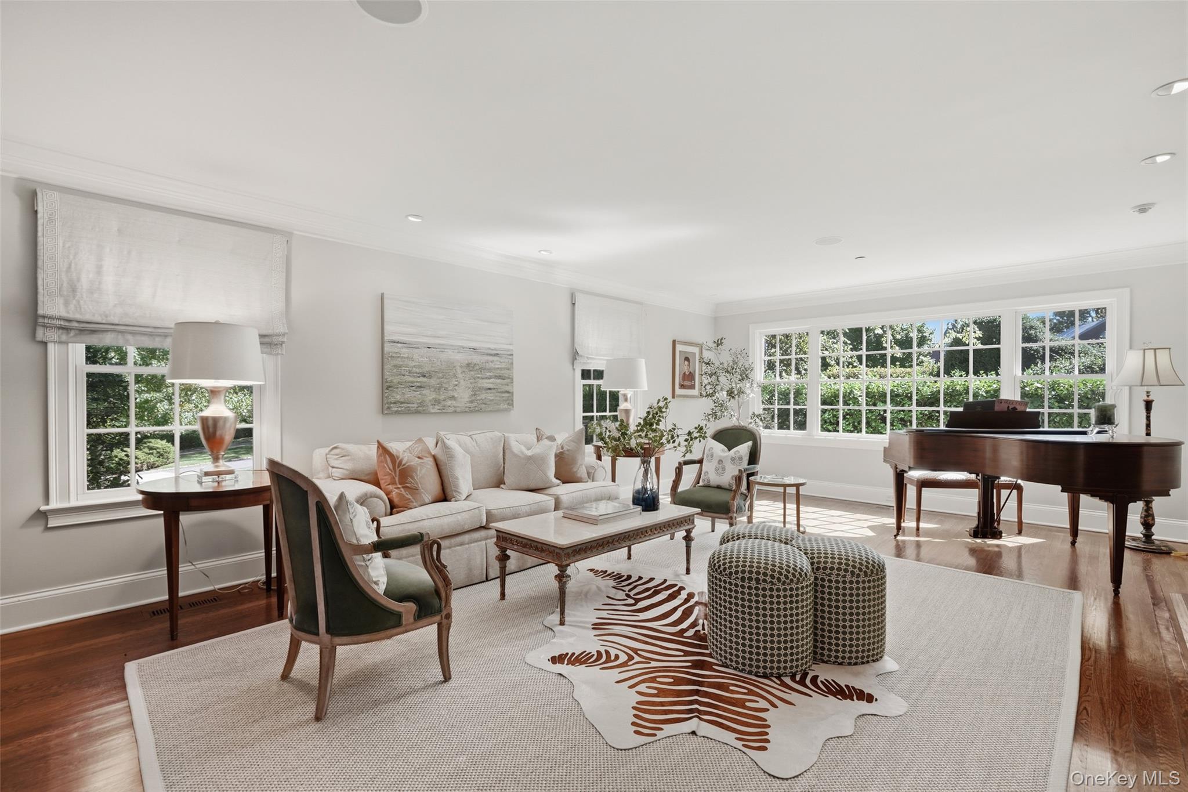
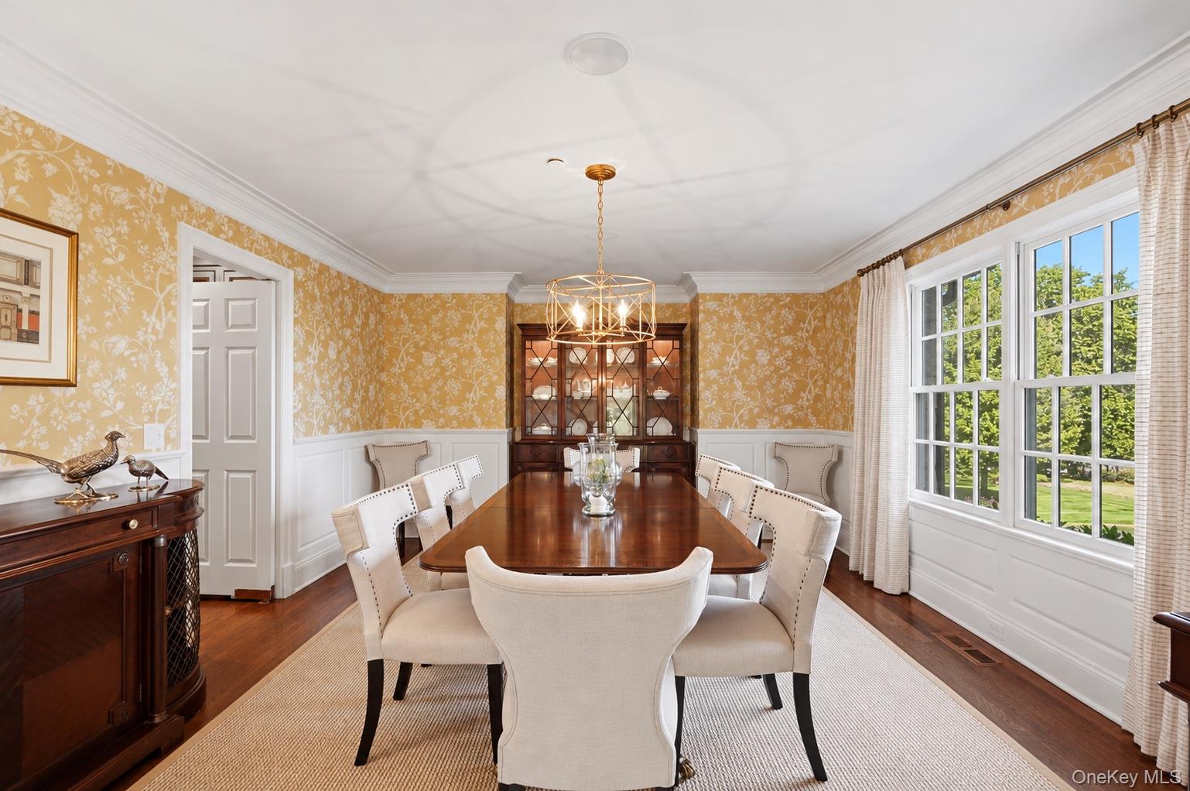
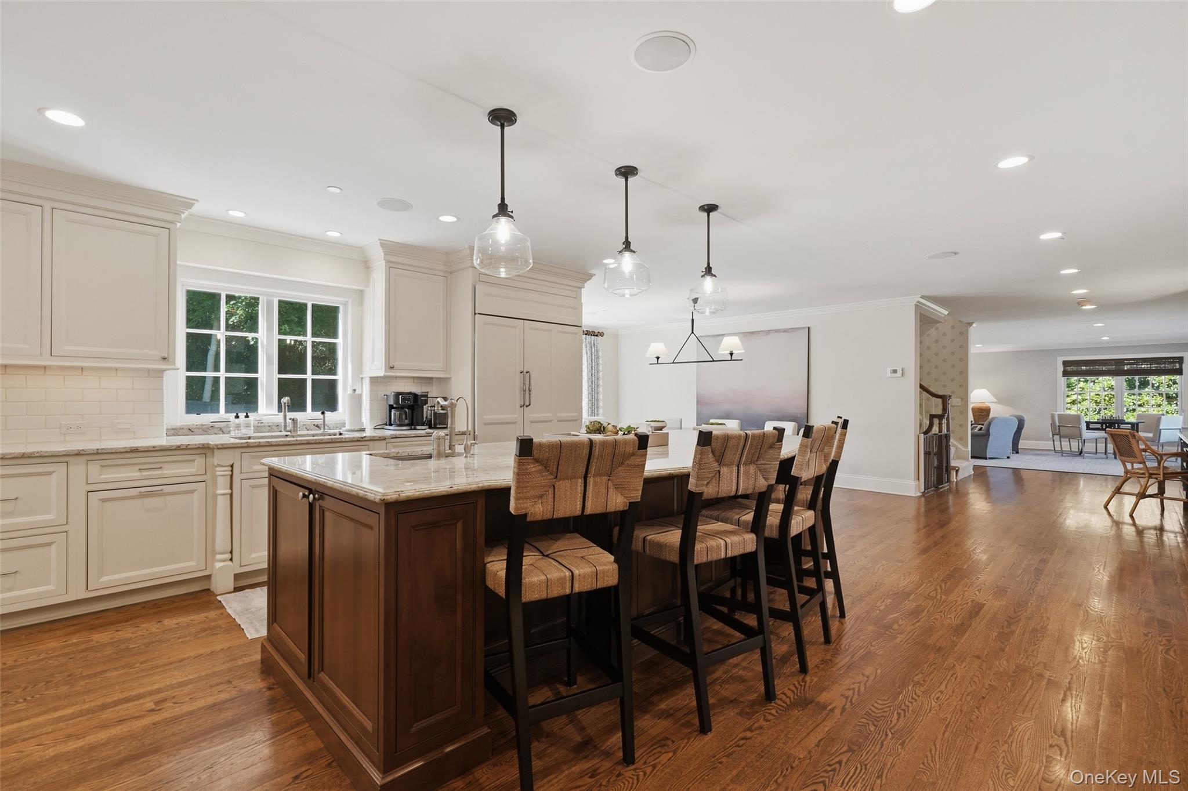
Welcome to 81 Park Drive North, a beautifully renovated Colonial on the Westchester Country Club Grounds. The home combines the character and scale of a classic Colonial with the comfort and amenities of a thoroughly updated home, with seven bedrooms, seven full baths, and three half baths. The kitchen, generous dining area, and adjoining family room with fireplace create an inviting setting for everyday living and entertaining. Well-proportioned den, living, and dining rooms provide gracious formal spaces, while a first-floor bedroom suite offers flexibility. The second floor features six bedrooms and five full baths, including a spacious primary suite, plus a second laundry. A bright third floor provides versatile space for an office, playroom, or retreat. The large finished lower level adds an additional 1,500 sqft of flexible living space, with a gym, areas for gaming and entertaining, mudroom, third laundry, and both a half and full bath. Outdoor living is equally inviting, with an enclosed porch off the kitchen that can be opened seasonally as a screened porch. The private rear terrace features living and dining areas, a wood-burning fireplace, and large gas grill, ideal for relaxed entertaining. Three garages, including one with an electric vehicle charging connection, complete the property. With its generous scale, flexible living spaces, privacy, and exceptional indoor-outdoor entertaining areas, 81 Park Drive North is a beautiful, substantial, and thoughtfully designed Colonial.

Save
Ask
Tour
Hide
Share
Listing Snapshot
Price 
$5,495,000
Days On Site 
3 Days
Bedrooms 
7
Inside Area (SqFt) 
6,788 sqft
Total Baths 
10
Full Baths 
7
Partial Baths 
3
Lot Size 
0.7293 Acres
Year Built 
1955
MLS® Number 
1052607
Status 
Active
Property Tax 
$75,662
HOA/Condo/Coop Fees 
N/A
Sq Ft Source 
N/A
Friends & Family
Recent Activity
4 days agoStatus changed to Active
4 days agoListing updated with changes from the MLS®
4 days agoListing first seen on site
General Features
Acres 
0.7293
Garage 
Yes
Garage Spaces 
3
Levels 
Three Or More
Parking 
DrivewayGarage
Property Sub Type 
Single Family Residence
Security 
Security System
Sewer 
Public Sewer
SqFt Total 
9370
Style 
Colonial
Utilities 
Natural Gas AvailableCable ConnectedElectricity ConnectedNatural Gas ConnectedSewer ConnectedWater Connected
Water Source 
Public
Interior Features
Appliances 
CooktopDishwasherDisposalDryerFreezerGas CooktopGas OvenGas RangeMicrowaveRefrigeratorWasherWine Refrigerator
Basement 
FinishedFull
Cooling 
Central Air
Fireplace 
Yes
Fireplace Features 
Wood Burning
Fireplaces 
4
Flooring 
Hardwood
Heating 
Forced AirRadiant Floor
Interior 
Eat-in KitchenSound SystemStorageWalk-In Closet(s)Wet Bar
Window Features 
Double Pane Windows
Save
Ask
Tour
Hide
Share
Exterior Features
Construction Details 
Frame
Exterior 
Gas Grill
Patio And Porch 
Patio
Windows/Doors 
Double Pane Windows
Community Features
School District 
Harrison
Schools
School District
Harrison
Elementary School
Harrison Avenue Elementary School - Harrison
Middle School
Louis M Klein Middle School
High School
Harrison High School
Listing courtesy of Compass Greater NY, LLC michael.mccooey@compass.com


Based on information submitted to the MLS GRID as of 2026-10-05 07:29 PM EDT. All data is obtained from various sources and may not have been verified by broker or MLS GRID. Supplied Open House Information is subject to change without notice. All information should be independently reviewed and verified for accuracy. Properties may or may not be listed by the office/agent presenting the information.


Neighborhood & Commute
Source: Walkscore
Disclosure: Community information and market data powered by Constellation Data Labs. Information is deemed reliable but not guaranteed.
Save
Ask
Tour
Hide
Share
LUXURY HOMES • WESTCHESTER COUNTY • NEW YORK CITY

Ready to find your dream home?

Paul Sarlo, serving buyers and sellers since 2005
https://luxuryhomeswestchester.com/wp-content/uploads/2026/06/theagencyprimarylogored_3-e1782146597898.jpg

© 2026 Paul Sarlo. All rights reserved. New York State Fair Housing Notice

https://luxuryhomeswestchester.com/wp-content/uploads/2023/09/rebny30.jpg
Follow Paul
on Social Media
START A CONVERSATION

646.522.9488

The Agency One Rock
1133 Westchester Ave, Suite 228
White Plains, NY 10605