
1214 Palmer AvenueLarchmont, NY 10538
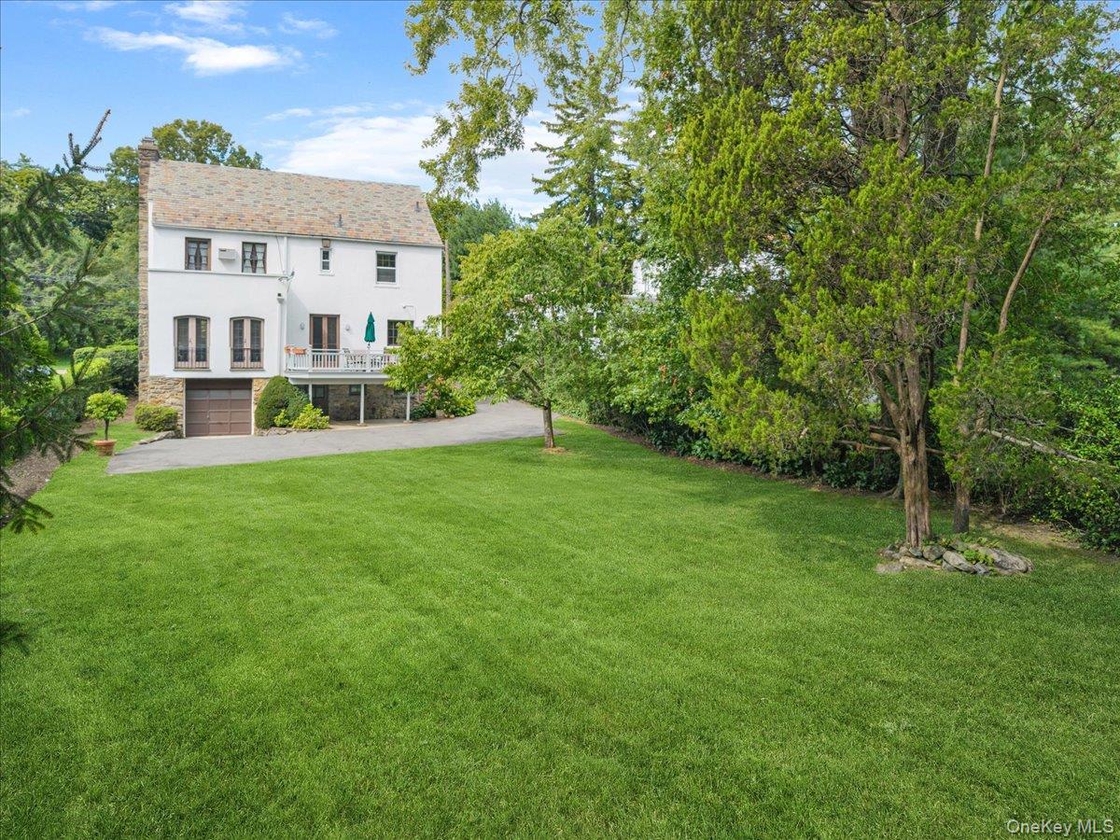
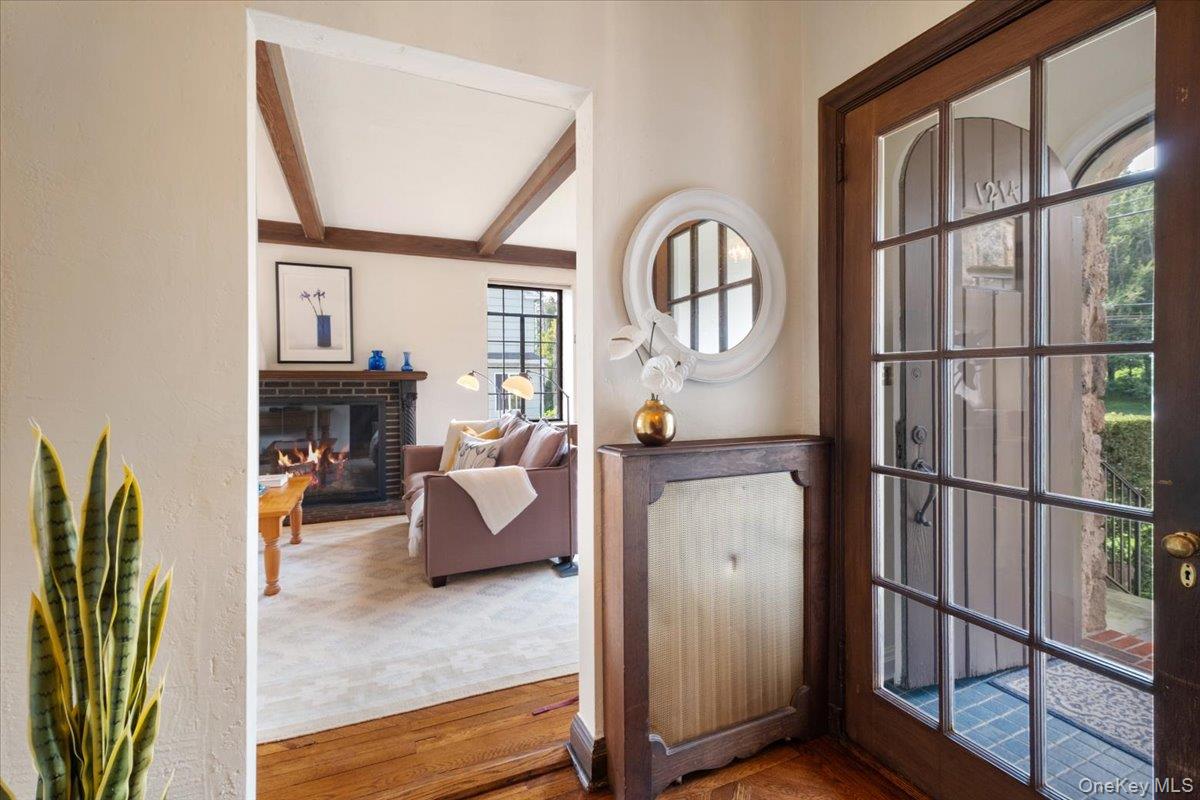
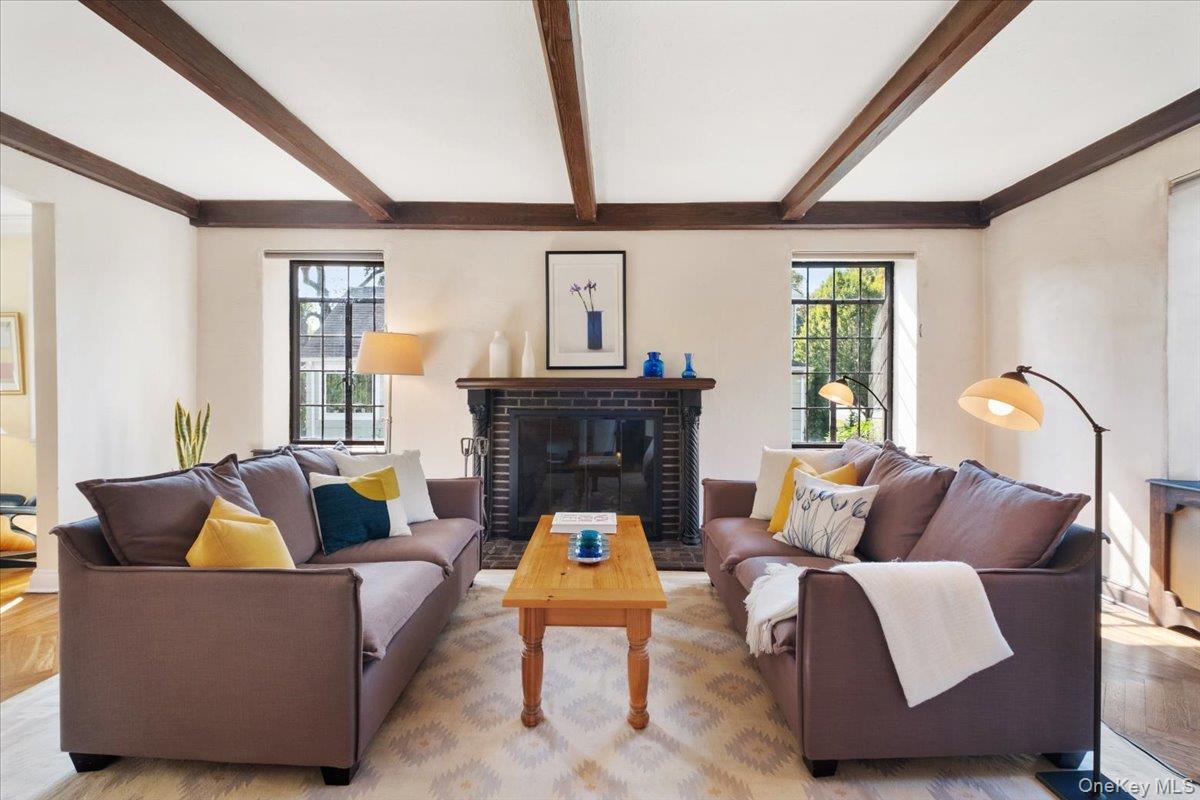
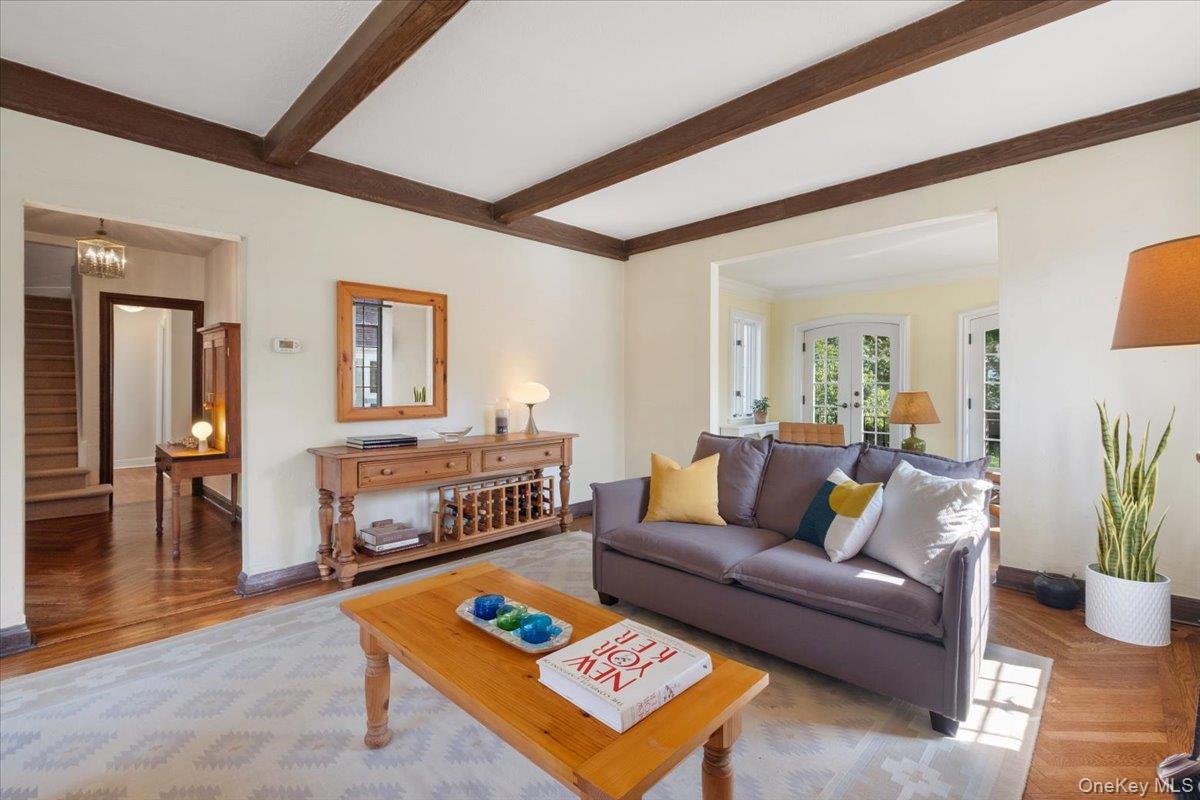
Set behind clipped hedging and approached by a brick path, 1214 Palmer Avenue is a character-rich Tudor offering 2,626 square feet with four (4) bedrooms and 2.1 baths, set on 0.27 level acres in one of Larchmont's finest neighborhoods, Howell Park. With its steeply pitched slate roof, fieldstone facade and half-timbered front gable, the home retains many of its original architectural details, from exposed beams to oak parquet floors, quarter-sewn oak floors, tall windows and French doors. Beyond, a deep, level property extends behind the house, with elevated views across the long, flat lawn from several of the main living spaces. From the foyer, a living room with gas fireplace opens to a light-filled sunroom, where tall arched French doors lead to a wrought-iron Juliet balcony overlooking the backyard. The open concept kitchen and dining area are bright and airy, with tall windows bringing in plenty of natural light. French doors open to a Trex deck with privacy screening and elevated views across the lawn, while a side door near the kitchen provides access via steps down to the backyard. A pantry and powder room complete this part of the main level. A library or den with built-in cabinetry provides a quiet space for work or relaxing. Oak parquet and hardwood plank flooring extend throughout the main floor. Upstairs, the light-filled primary bedroom occupies a corner position, with windows on two exposures and doors opening to a small private balcony overlooking the quiet backyard. An en suite bath features a glass-enclosed shower. Three (3) additional well-proportioned bedrooms share a hall bath with a tub/shower. The walk up attic provides 563sf of bonus space with multiple closets and extensive under-eave storage. The lower level houses the laundry, a water closet, workshop and additional utility and storage areas, with direct walkout access and entry to the attached one-car garage. Well maintained over the years and retaining much of its original Tudor character, the home offers an excellent foundation for its next owner, all in a convenient Larchmont location close to the Village and its' bustling shops, dining, walking to top schools- Central Elementary, Hommocks Middle and MHS, parks, and train station, all less than an hour’s ride from Midtown Manhattan. Elegant, convenient Larchmont living!
| 5 days ago | Status changed to Pending | |
| 5 days ago | Listing updated with changes from the MLS | |
| 3 weeks ago | Listing first seen on site |

Based on information submitted to the MLS GRID as of 2026-10-26 06:58 AM EDT. All data is obtained from various sources and may not have been verified by broker or MLS GRID. Supplied Open House Information is subject to change without notice. All information should be independently reviewed and verified for accuracy. Properties may or may not be listed by the office/agent presenting the information.