
88 Hartsdale AvenueWhite Plains, NY 10605
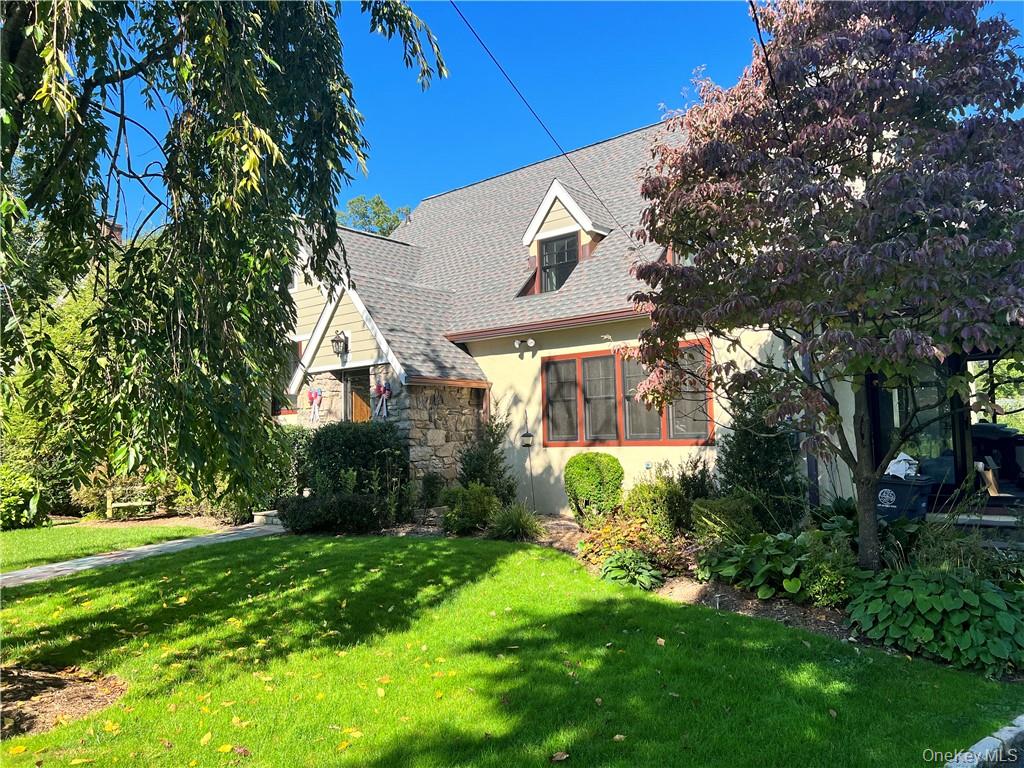
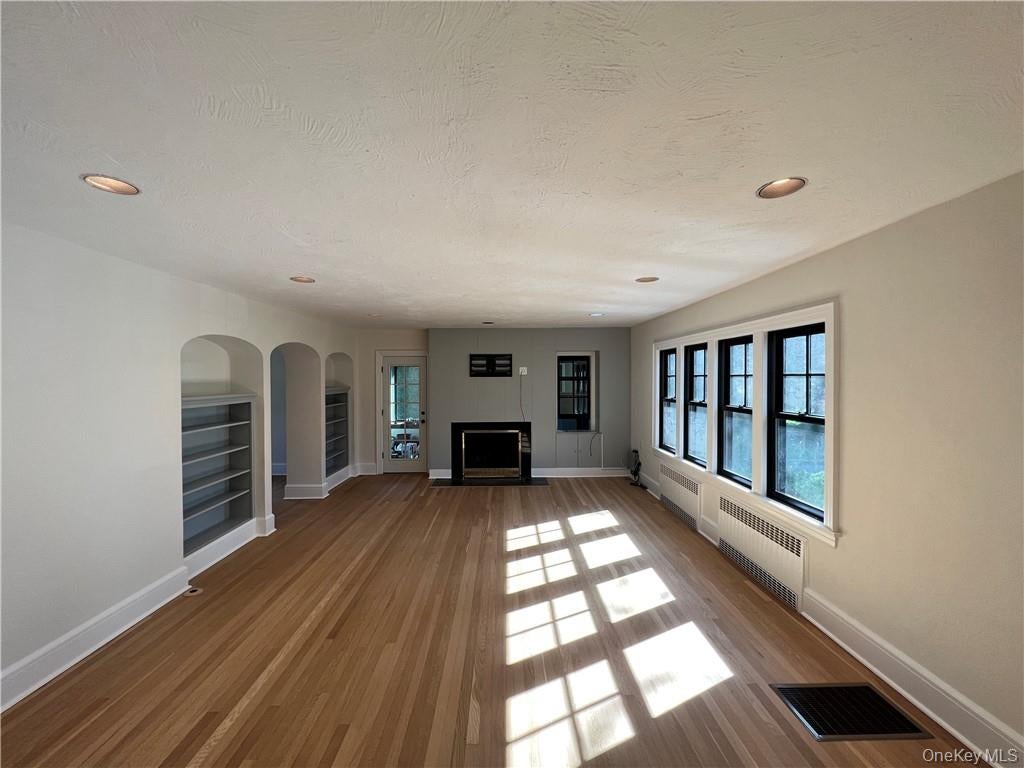
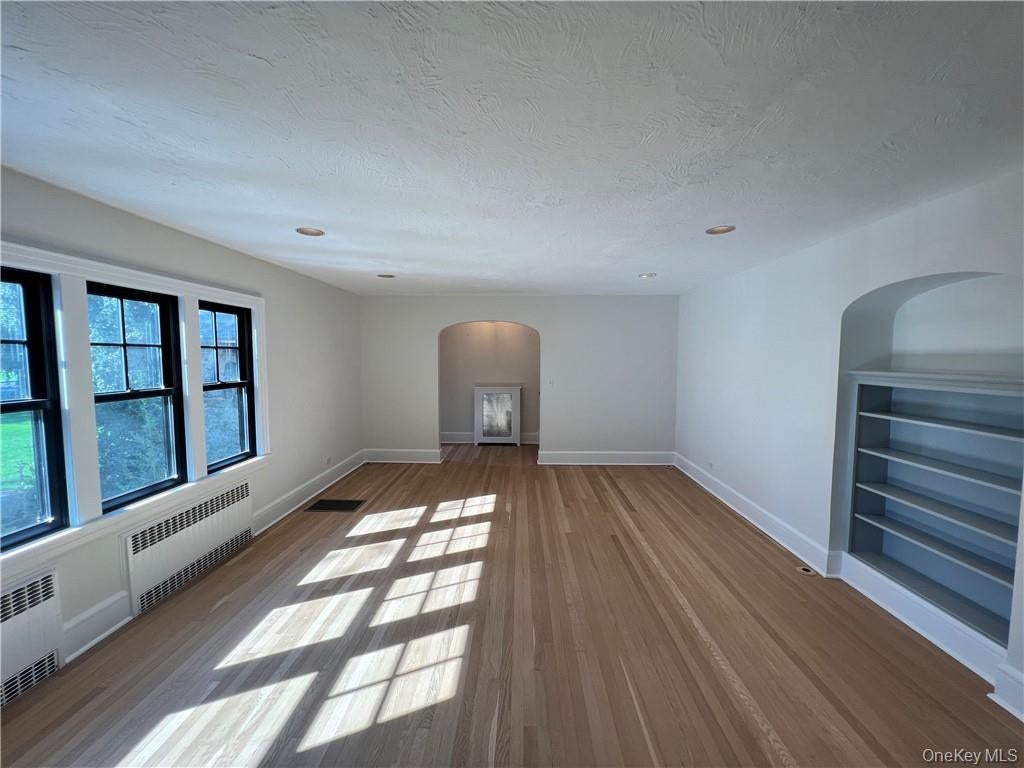
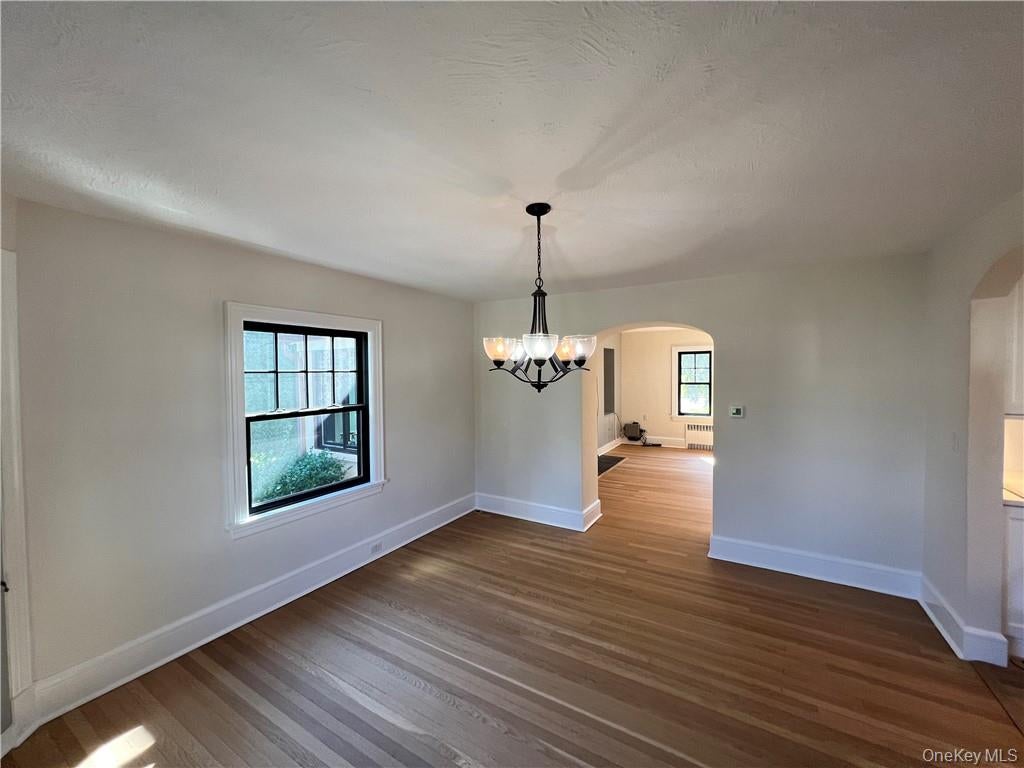
Introducing an exceptional rental in White Plains' Highlands! This stunning 5-bed, 3-bath Tudor has been beautifully renovated, flooded with natural light from all-new windows.The spacious living room with a fireplace and adjacent sunroom set the stage for gatherings. The separate dining room retains an open feel. The first floor features 2 beds with gleaming new hardwood floors and a recently renovated kitchen with brand-new appliances, countertops, cabinets and a built-in fridge and modern fixtures. Upstairs 2 bedrooms and spacious master bedroom with ample closet space and a modern en-suite bath. Another recently renovated bathroom with a modern touch. The fully finished basement includes extra living space with a full washer and dryer and endless storage. A walk-up attic offers extra storage. Outside, mature landscaping and a patio create a perfect outdoor space. Conveniently located near schools, playgrounds, express trains to Grand Central, major highways, and downtown White Plains. Don't miss this chance to rent a blend of modern comfort and timeless elegance. Schedule a viewing today! Additional Information: ParkingFeatures:1 Car Attached,Storage: Garage,
| a week ago | Listing first seen on site | |
| a week ago | Listing updated with changes from the MLS® |

Based on information submitted to the MLS GRID as of 2026-09-22 09:07 PM EDT. All data is obtained from various sources and may not have been verified by broker or MLS GRID. Supplied Open House Information is subject to change without notice. All information should be independently reviewed and verified for accuracy. Properties may or may not be listed by the office/agent presenting the information.

