Save
Ask
Tour
Hide
Share
$2,249,000
11 Days On Site

10 E Brookside Drive
Larchmont, NY 10538

For Sale|Single Family Residence|Active
5
Beds
3
Total Baths
3
Full Baths
3,040
SqFt
$740
/SqFt
1929
Built
County:
Westchester
Listing courtesy of Compass Greater NY, LLC jennifer.jaffe@compass.com
10 E Brookside Drive10 E Brookside Drive10 E Brookside Drive10 E Brookside Drive
Save
Ask
Tour
Hide
Share

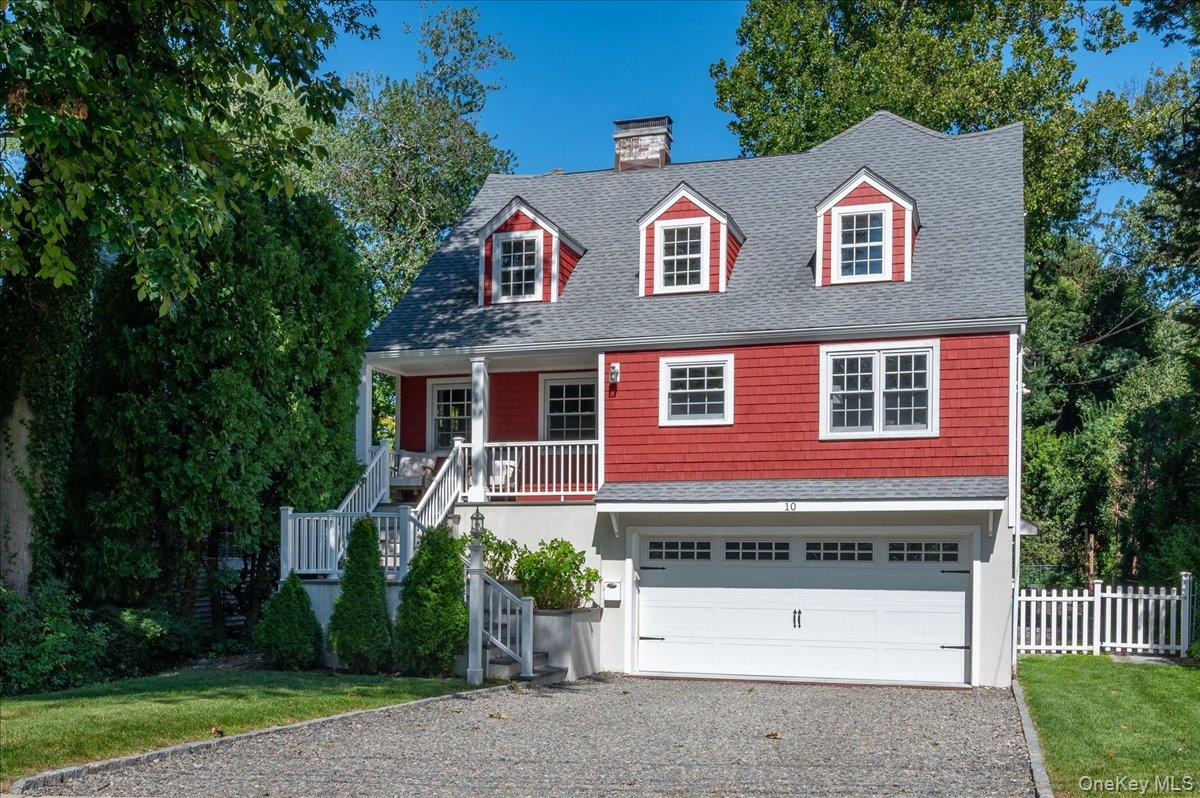
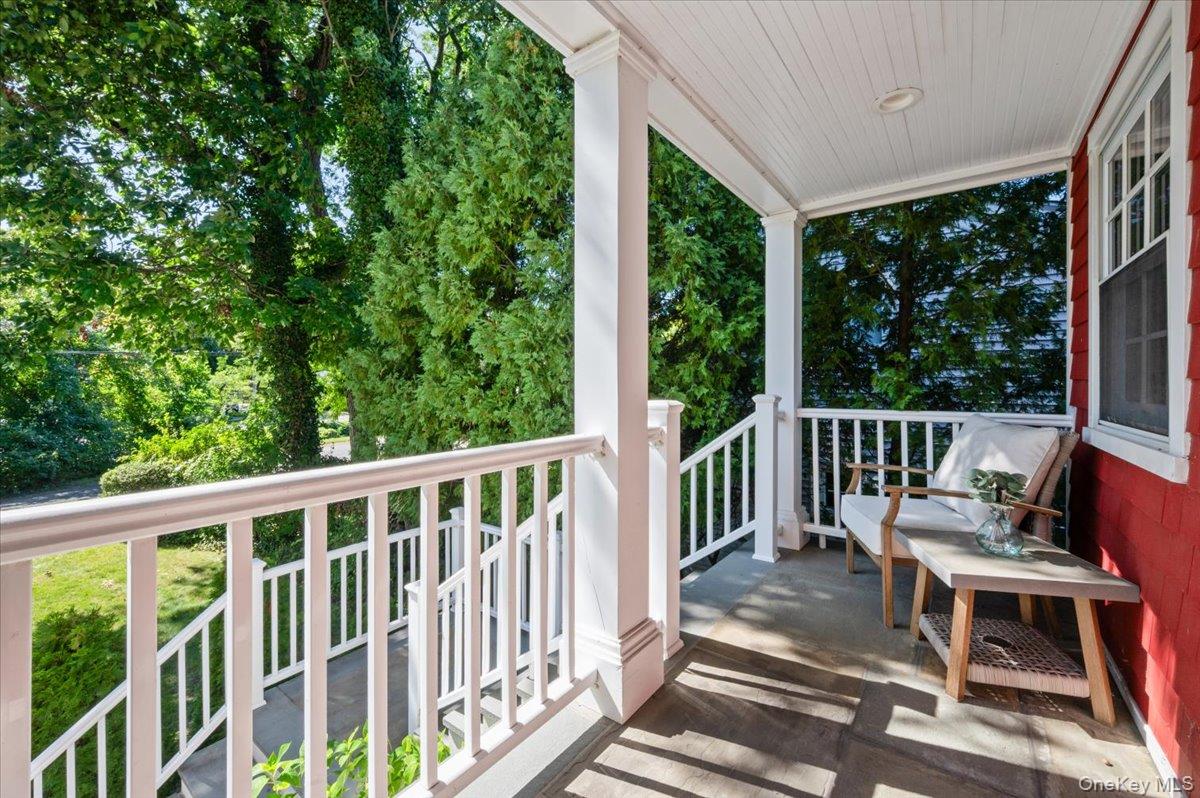
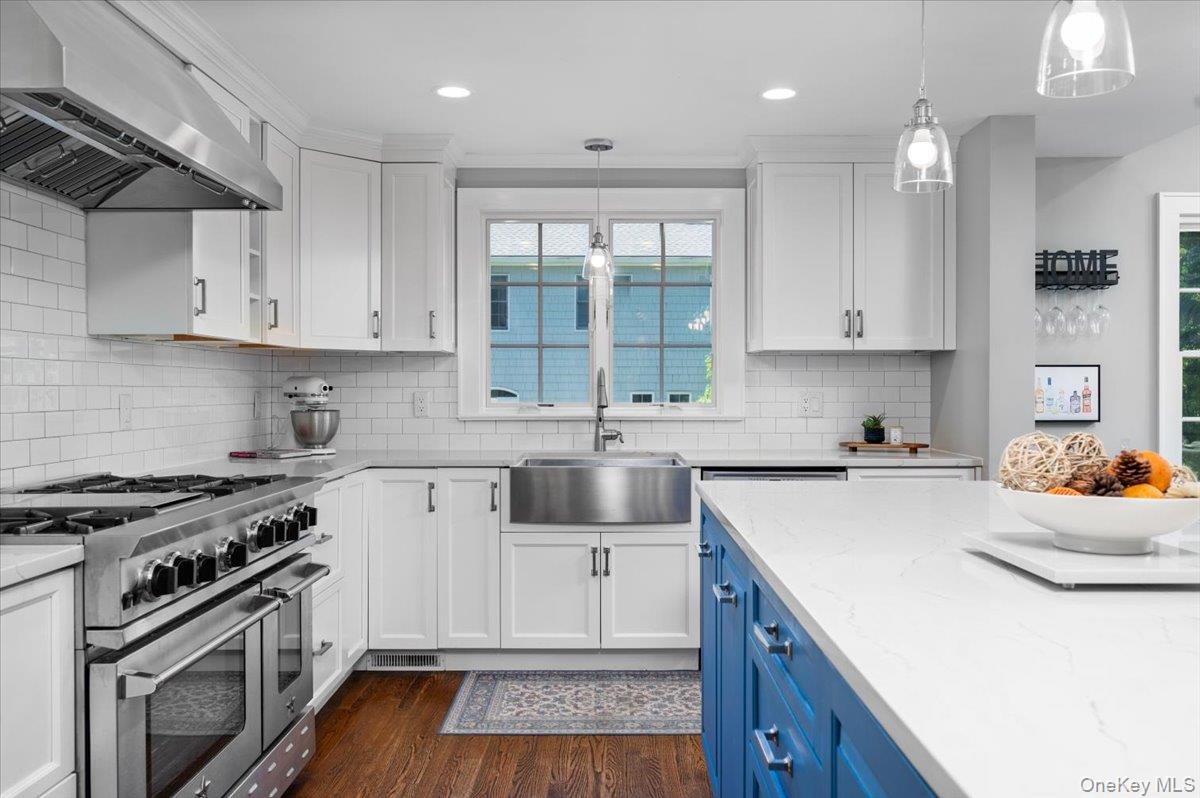
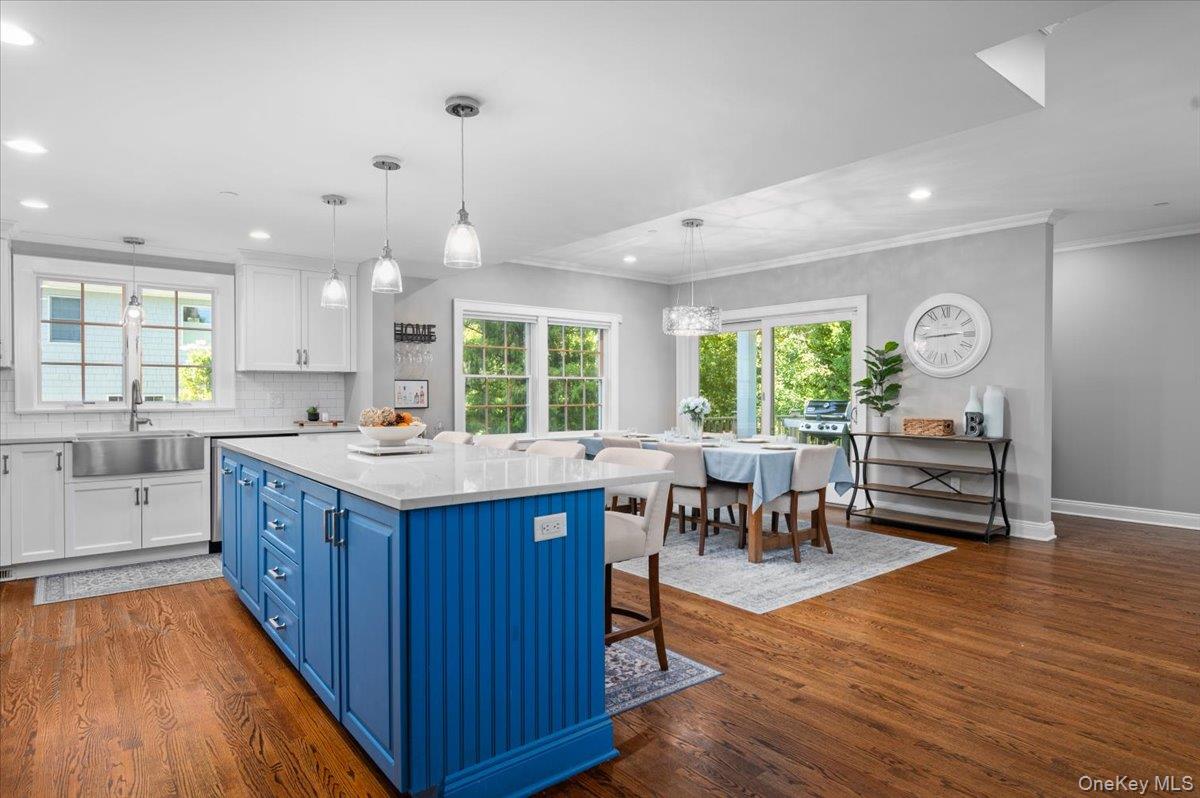
Classic Larchmont charm on the outside. Brand new modern living on the inside. This turn-key, 5-bedroom gem in the heart of one of Larchmont's most sought-after neighborhoods is just minutes from the village, shops, and Metro-North, with a 35-minute express to Grand Central. Completely gut renovated in 2017, the home preserved its original facade and beamed living room while everything else was reimagined: new plumbing, electrical, windows, roof, dual-zone HVAC, Cat-6 wiring throughout, an EV charger, and a full exterior irrigation system. The layout lends itself beautifully to entertaining. The cozy, character-filled living room opens seamlessly into a dining area and gourmet kitchen which is outfitted with a 9-foot island, 48-inch BlueStar range, quartz counters, and custom cabinetry. A first-floor bedroom and full bath make an ideal guest suite or home office. Upstairs, morning light pours into the vaulted primary suite through five oversized windows. It features dual walk-in closets and a spa-like bath with a steam shower and freestanding claw-foot tub. Three additional bedrooms share a second full bath, and a second-floor laundry room comes equipped with drying racks and abundant storage. The backyard is the true showstopper: string lights, separate gravel patio, and a flat, private, fenced lawn with plenty of room for a game of catch or entertaining friends. The deck includes a direct gas line for grilling, and the home is protected by a whole-house interior fire sprinkler system. Rounding it out: a side-by-side 2-car garage, generous overflow storage, and a huge walk-out recreational space, and lawn irrigation system. But the best part of this home? The community! The Brook neighborhood is always bustling with activity and is lovely all year round with block parties and neighborhood events.

Save
Ask
Tour
Hide
Share
Listing Snapshot
Price 
$2,249,000
Days On Site 
11 Days
Bedrooms 
5
Inside Area (SqFt) 
3,040 sqft
Total Baths 
3
Full Baths 
3
Partial Baths 
N/A
Lot Size 
0.1438 Acres
Year Built 
1929
MLS® Number 
1050898
Status 
Active
Property Tax 
$40,039.04
HOA/Condo/Coop Fees 
N/A
Sq Ft Source 
N/A
Friends & Family
Recent Activity
2 weeks agoStatus changed to Active
2 weeks agoListing updated with changes from the MLS®
2 weeks agoListing first seen on site
General Features
Acres 
0.1438
Attached Garage 
Yes
Garage 
Yes
Garage Spaces 
2
Levels 
Two
Parking 
AttachedDrivewayElectric Vehicle Charging Station(s)GarageGarage Door Opener
Parking Spaces 
4
Property Sub Type 
Single Family Residence
Security 
Fire Sprinkler System
Sewer 
Public Sewer
SqFt Total 
3474
Style 
Cape Cod
Water Source 
Public
Interior Features
Appliances 
DishwasherDryerOvenRangeRefrigeratorStainless Steel Appliance(s)Washer
Basement 
Storage SpaceWalk-Out Access
Cooling 
Central Air
Fireplace 
Yes
Fireplace Features 
Living Room
Fireplaces 
1
Flooring 
Hardwood
Heating 
Forced AirHot WaterNatural Gas
Interior 
Cathedral Ceiling(s)Eat-in KitchenEntrance FoyerWalk-In Closet(s)
Laundry Features 
InsideLaundry Room
Window Features 
Double Pane WindowsInsulated Windows
Bathroom 1 
Level - SecondDescription - Primary en-suite with steam shower and soaking tub
Kitchen 
Level - FirstDescription - 9-ft island, 48-in BlueStar range, quartz counters
Living Room 
Level - FirstDescription - Original exposed beams, wood-burning fireplace, flows into great room
Primary Bedroom 
Level - SecondDescription - Vaulted ceiling, 5 windows, dual walk-in closets
Save
Ask
Tour
Hide
Share
Exterior Features
Construction Details 
Shingle Siding
Exterior 
BalconyGas Grill
Fencing 
FencedBack Yard
Lot Features 
LevelNear Public TransitPrivate
Patio And Porch 
DeckPatio
Windows/Doors 
Double Pane WindowsInsulated Windows
Community Features
School District 
Mamaroneck
Schools
School District
Mamaroneck
Elementary School
Murray Avenue
Middle School
Hommocks School
High School
Mamaroneck High School
Listing courtesy of Compass Greater NY, LLC jennifer.jaffe@compass.com


Based on information submitted to the MLS GRID as of 2026-10-04 07:44 PM EDT. All data is obtained from various sources and may not have been verified by broker or MLS GRID. Supplied Open House Information is subject to change without notice. All information should be independently reviewed and verified for accuracy. Properties may or may not be listed by the office/agent presenting the information.


Neighborhood & Commute
Source: Walkscore
Disclosure: Community information and market data powered by Constellation Data Labs. Information is deemed reliable but not guaranteed.
Save
Ask
Tour
Hide
Share
LUXURY HOMES • WESTCHESTER COUNTY • NEW YORK CITY

Ready to find your dream home?

Paul Sarlo, serving buyers and sellers since 2005
https://luxuryhomeswestchester.com/wp-content/uploads/2026/06/theagencyprimarylogored_3-e1782146597898.jpg

© 2026 Paul Sarlo. All rights reserved. New York State Fair Housing Notice

https://luxuryhomeswestchester.com/wp-content/uploads/2023/09/rebny30.jpg
Follow Paul
on Social Media
START A CONVERSATION

646.522.9488

The Agency One Rock
1133 Westchester Ave, Suite 228
White Plains, NY 10605