Save
Ask
Tour
Hide
Share
$1,700,000
8 Days On Site

1239 Post Road
Scarsdale, NY 10583

For Sale|Single Family Residence|Active
4
Beds
4
Total Baths
3
Full Baths
1
Partial Bath
2,379
SqFt
$715
/SqFt
1911
Built
County:
Westchester
Listing courtesy of Houlihan Lawrence Inc. aalvarez@houlihanlawrence.com
Upcoming Open Houses
Sun, Oct 4, 1:00 PM - 3:00 PM
1239 Post Road1239 Post Road1239 Post Road1239 Post Road
Save
Ask
Tour
Hide
Share

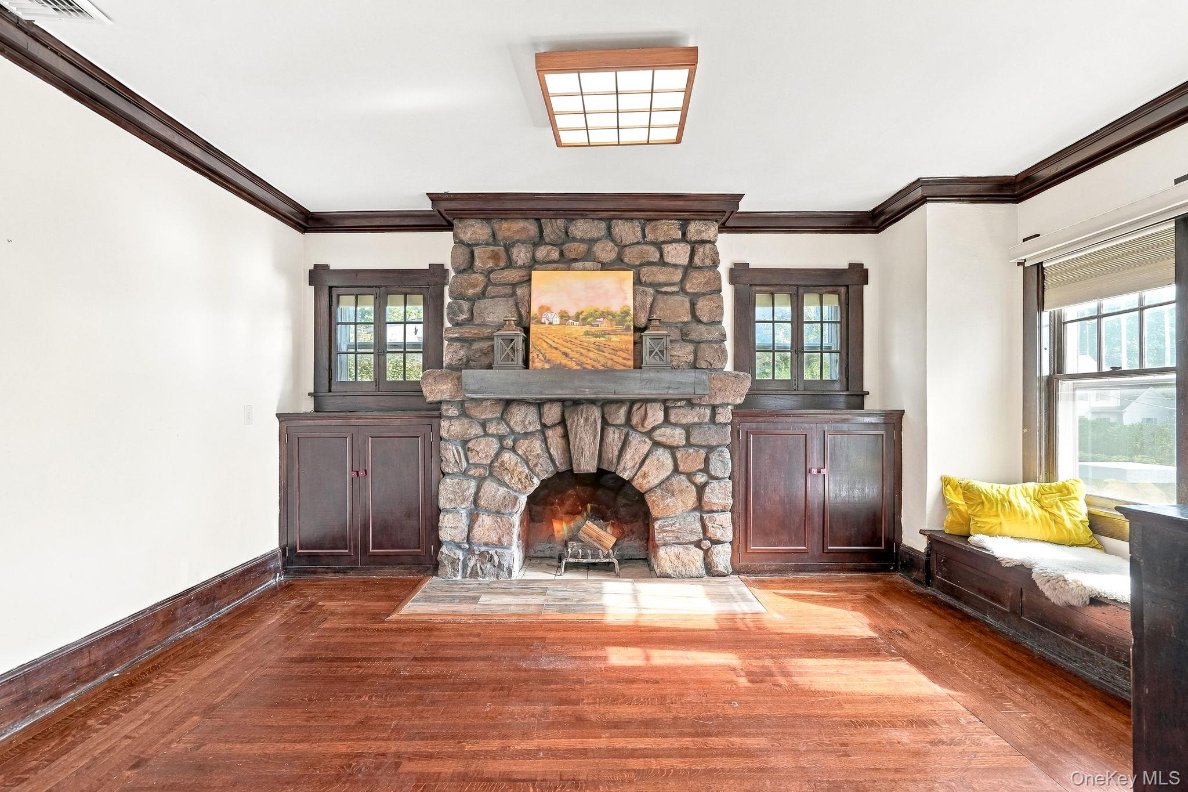
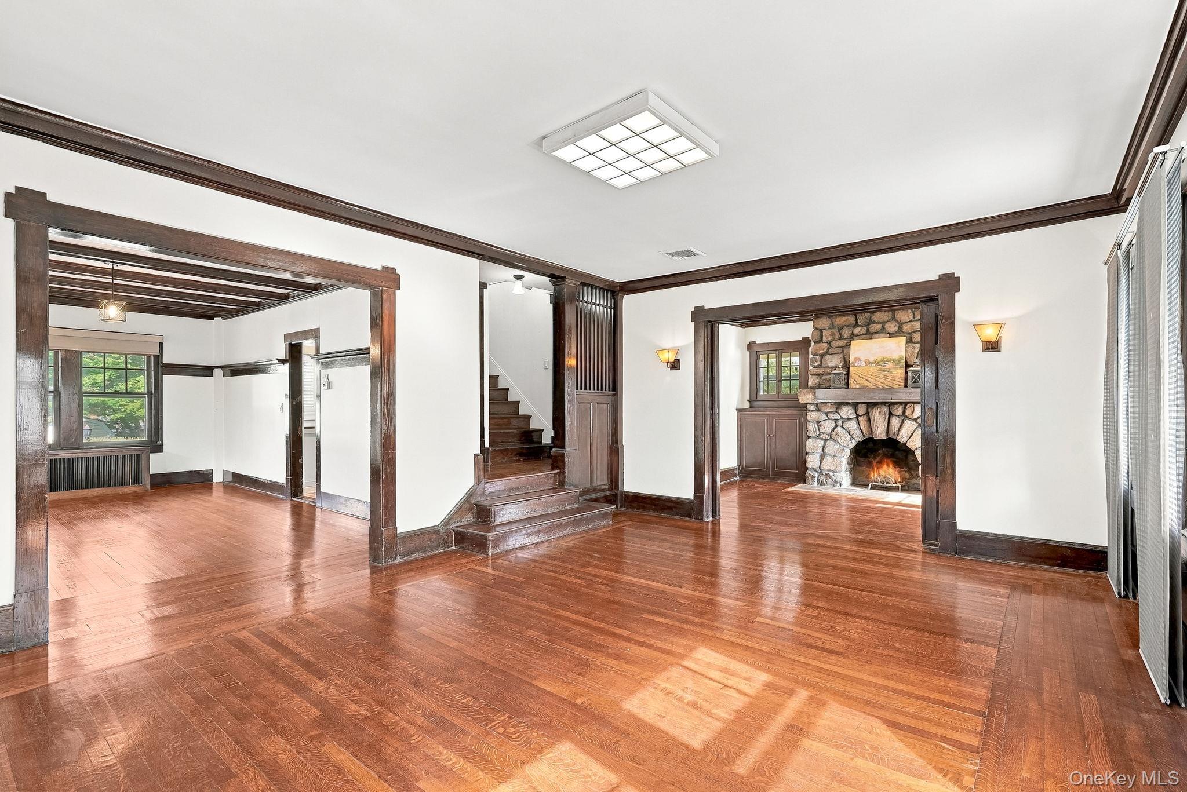
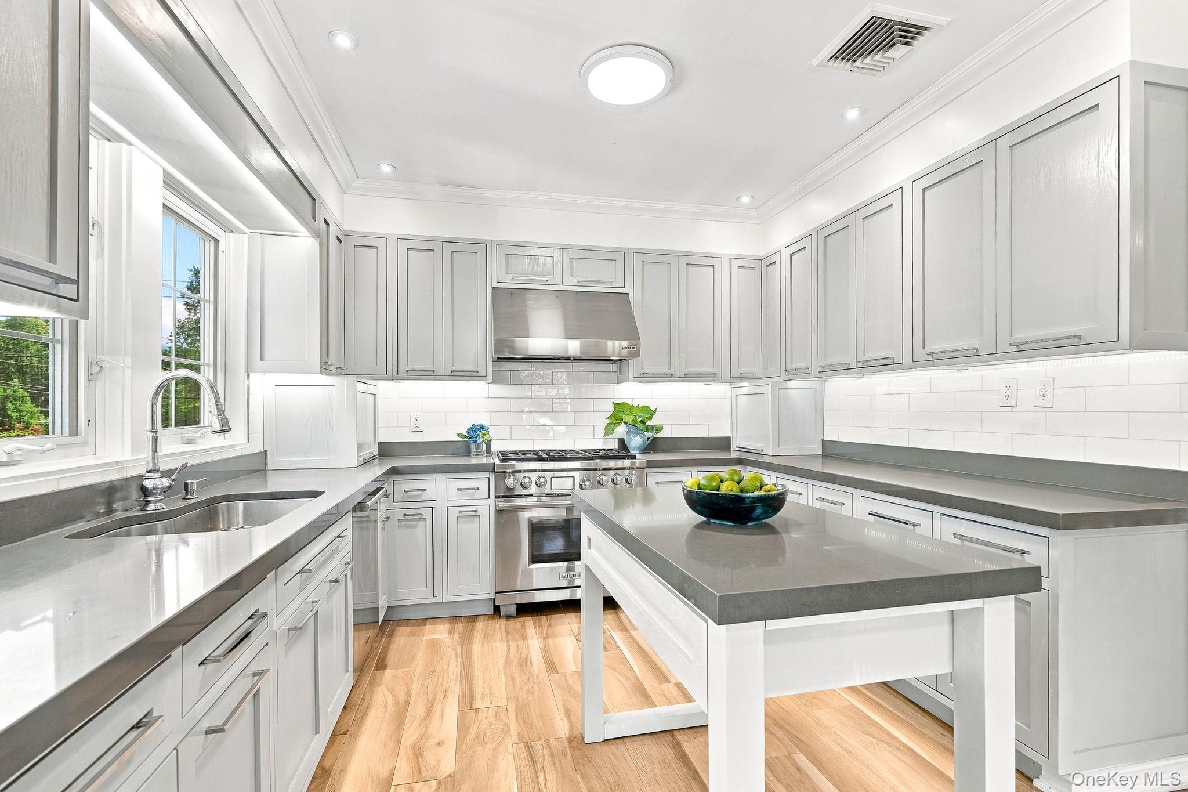
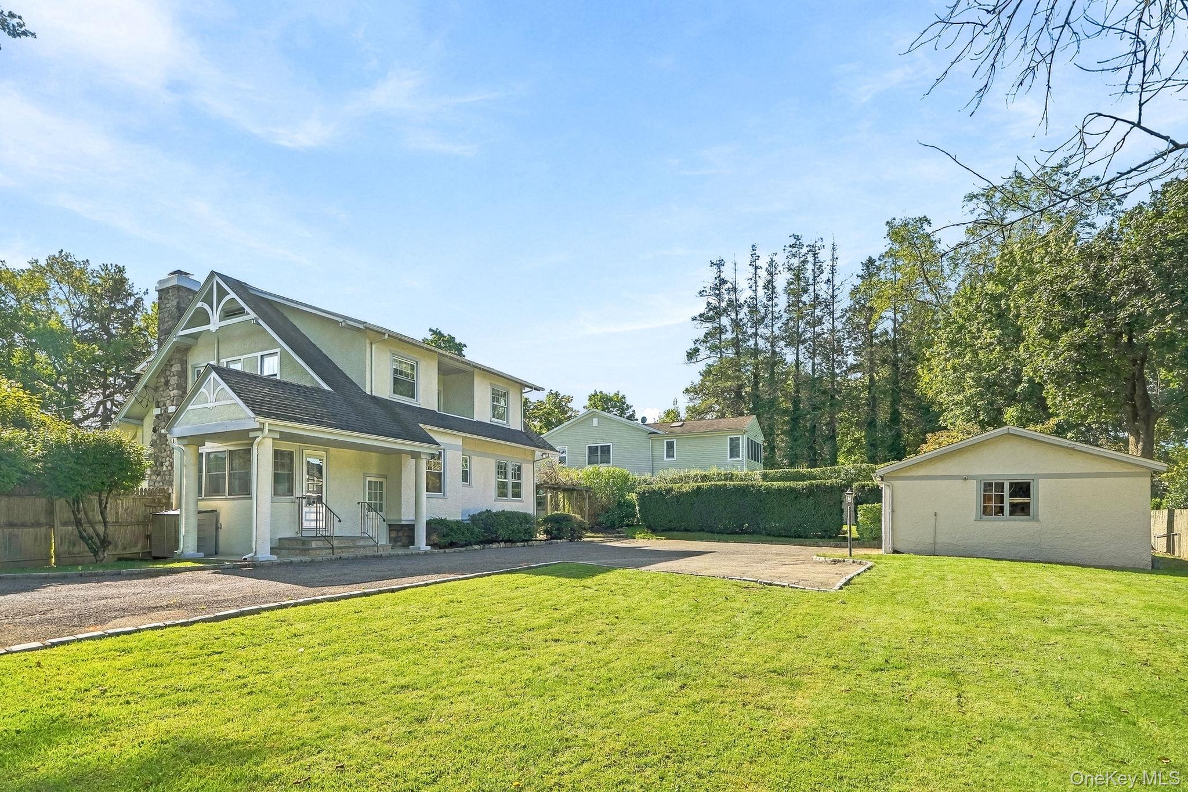
Oh, what a beauty! This Turn of the Century Craftsman House, is a show-stopper of elegance and signature style. The Kitchen has been updated in 2022 with care: Custom-crafted wood cabinetry, with a clever hidden pantry, Lots of smart details including a Wolf Stove, Cove dishwasher, sub-zero fridge, a clean sleek island, Italian glass tile back splash, and a handsome finished concrete countertop. The original butler pantry is updated with glass cabinets and accent lighting to showcase beautiful pottery and glassware. Look closely at the original mill work of the living room and dining room for the unique zebra pattern in the wood grain. A large living room footprint with pocket doors circa 1910, open to a stunning stone wood-burning fireplace, showcases the heart of this home. A renovated powder room on the main floor, and so many possibilities upstairs with 4 bedrooms, and 2 full baths. A full walkout basement with laundry awaits a fresh idea with so much potential. A private and level backyard garden oasis is home to perennial fruit trees, fig, date, persimmon, and a grape arbor. Expand your green thumb bringing the vintage greenhouse back to it's glory days. Award-winning Blue Ribbon Greenacres Elementary School neighborhood. Less than 2 miles to Metro-North,easy express commute to Manhattan. Close to shops & restaurants, So much to love for someone who loves Scarsdale.

Save
Ask
Tour
Hide
Share
Listing Snapshot
Price 
$1,700,000
Days On Site 
8 Days
Bedrooms 
4
Inside Area (SqFt) 
2,379 sqft
Total Baths 
4
Full Baths 
3
Partial Baths 
1
Lot Size 
0.4436 Acres
Year Built 
1911
MLS® Number 
1050684
Status 
Active
Property Tax 
$25,278
HOA/Condo/Coop Fees 
N/A
Sq Ft Source 
N/A
Friends & Family
Recent Activity
a week agoStatus changed to Active
a week agoListing updated with changes from the MLS®
a week agoListing first seen on site
General Features
Acres 
0.4436
Garage 
Yes
Garage Spaces 
1
Levels 
Three Or More
Parking 
DetachedDriveway
Property Sub Type 
Single Family Residence
Sewer 
Public Sewer
SqFt Total 
3192
Style 
Craftsman
Utilities 
Sewer ConnectedWater Connected
Water Source 
Public
Interior Features
Appliances 
DishwasherGas OvenStainless Steel Appliance(s)
Basement 
Level - Basement
Cooling 
Central Air
Fireplace 
Yes
Fireplace Features 
Masonry
Fireplaces 
1
Flooring 
Wood
Heating 
Oil
Interior 
Beamed CeilingsBuilt-in FeaturesNatural WoodworkOpen FloorplanPantry
Laundry Features 
In Basement
Bathroom 1 
Level - First
Bathroom 2 
Level - Second
Bathroom 3 
Level - Second
Bathroom 4 
Level - Basement
Bedroom 1 
Level - Second
Bedroom 2 
Level - Second
Bedroom 3 
Level - Second
Bedroom 4 
Level - Second
Den 
Level - First
Dining Room 
Level - First
Kitchen 
Level - First
Living Room 
Level - First
Save
Ask
Tour
Hide
Share
Exterior Features
Construction Details 
Stucco
Exterior 
Garden
Fencing 
Partial
Lot Features 
Back YardGardenLevelPrivate
Other Structures 
Greenhouse
Patio And Porch 
Porch
Community Features
MLS Area 
Scarsdale
School District 
Scarsdale
Schools
School District
Scarsdale
Elementary School
Greenacres
Middle School
Scarsdale Middle School
High School
Scarsdale Senior High School
Listing courtesy of Houlihan Lawrence Inc. aalvarez@houlihanlawrence.com


Based on information submitted to the MLS GRID as of 2026-10-03 07:32 PM EDT. All data is obtained from various sources and may not have been verified by broker or MLS GRID. Supplied Open House Information is subject to change without notice. All information should be independently reviewed and verified for accuracy. Properties may or may not be listed by the office/agent presenting the information.


Neighborhood & Commute
Source: Walkscore
Disclosure: Community information and market data powered by Constellation Data Labs. Information is deemed reliable but not guaranteed.
Save
Ask
Tour
Hide
Share
LUXURY HOMES • WESTCHESTER COUNTY • NEW YORK CITY

Ready to find your dream home?

Paul Sarlo, serving buyers and sellers since 2005
https://luxuryhomeswestchester.com/wp-content/uploads/2026/06/theagencyprimarylogored_3-e1782146597898.jpg

© 2026 Paul Sarlo. All rights reserved. New York State Fair Housing Notice

https://luxuryhomeswestchester.com/wp-content/uploads/2023/09/rebny30.jpg
Follow Paul
on Social Media
START A CONVERSATION

646.522.9488

The Agency One Rock
1133 Westchester Ave, Suite 228
White Plains, NY 10605