Save
Ask
Tour
Hide
Share
$2,195,000
6 Days On Site

23 Holly Place
Larchmont, NY 10538

For Sale|Single Family Residence|Active
4
Beds
5
Total Baths
4
Full Baths
1
Partial Bath
2,793
SqFt
$786
/SqFt
1965
Built
County:
Westchester
Listing courtesy of Douglas Elliman Real Estate elka.raved@elliman.com
23 Holly Place23 Holly Place23 Holly Place23 Holly Place
Save
Ask
Tour
Hide
Share

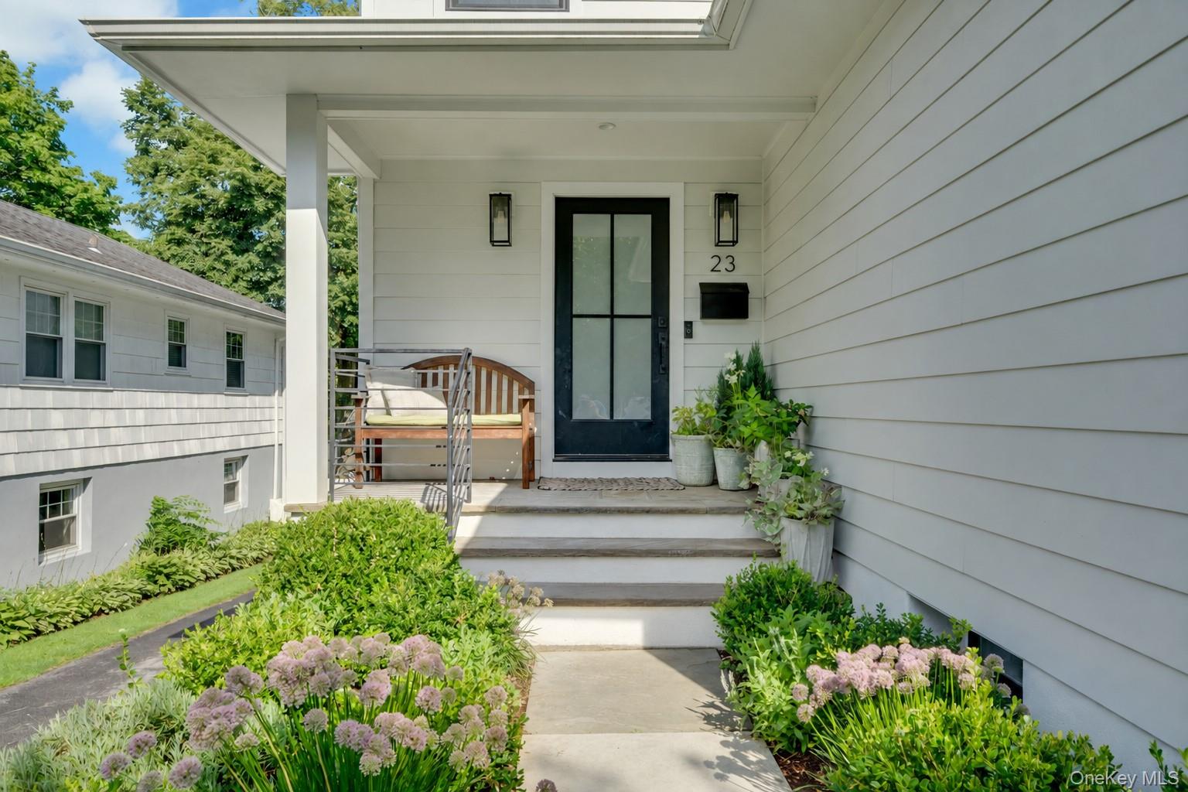
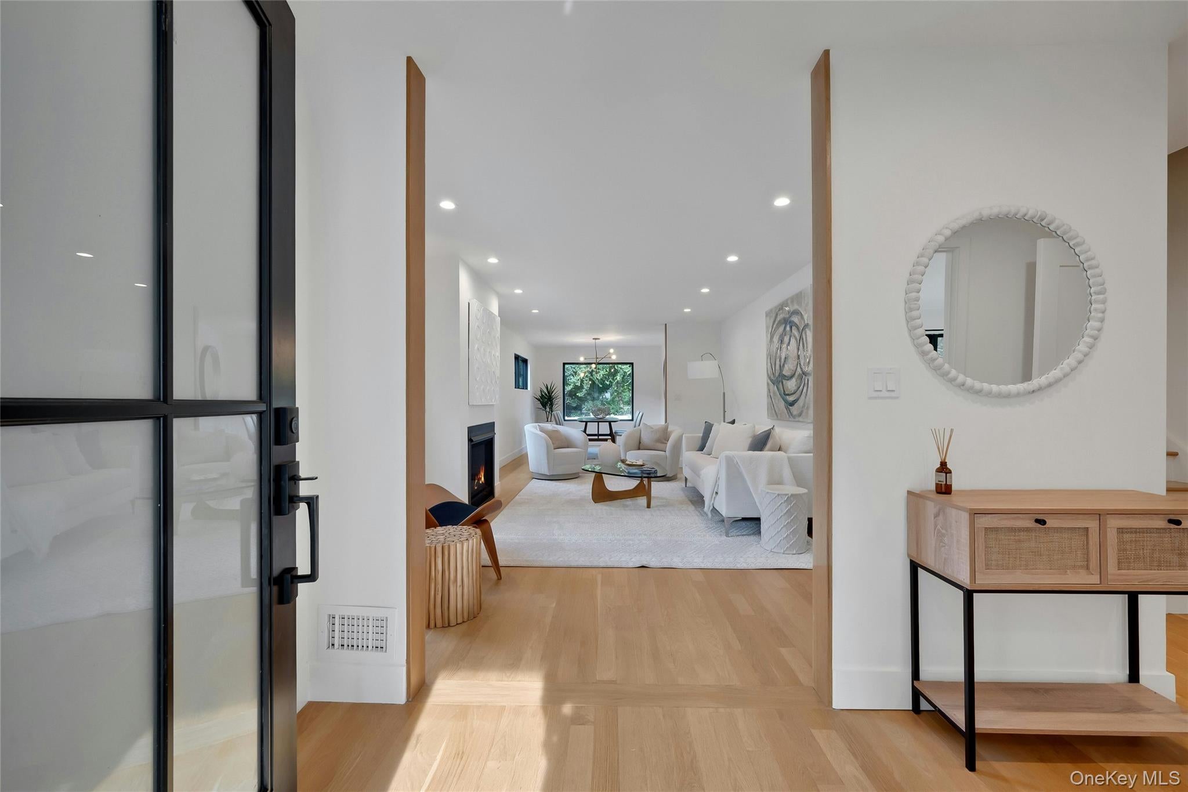
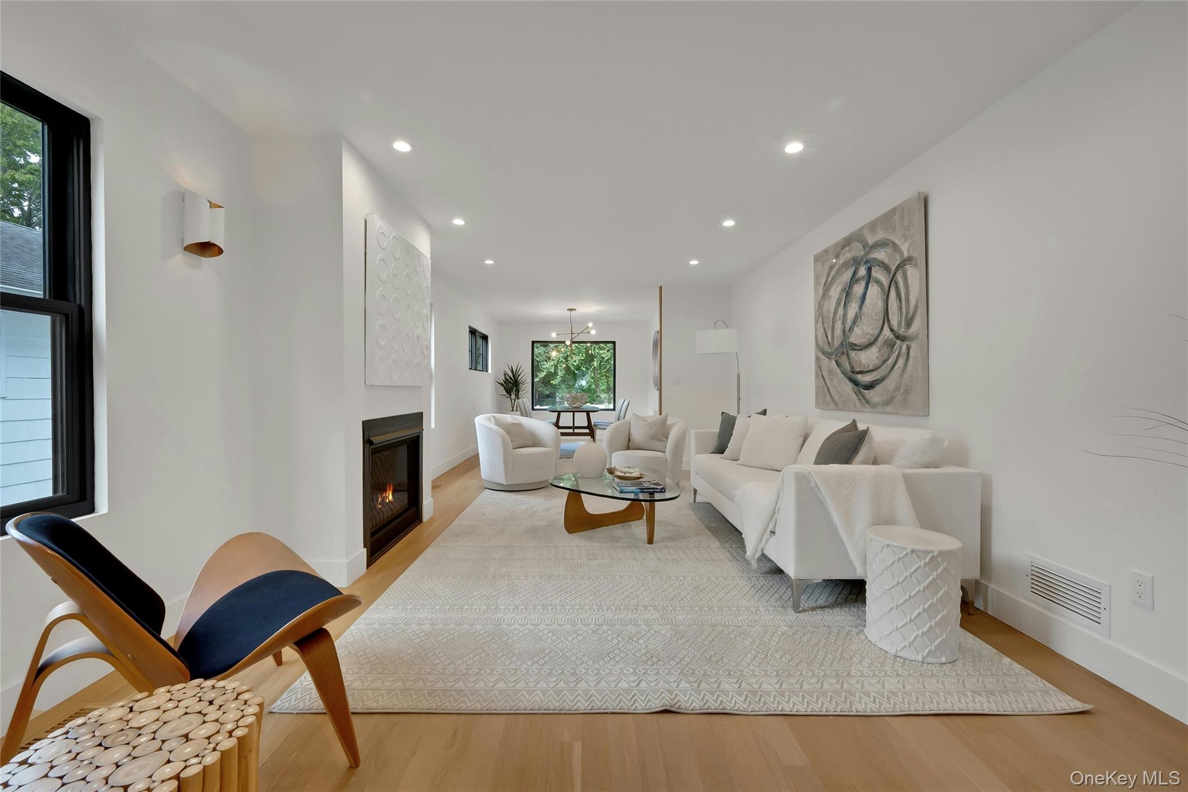
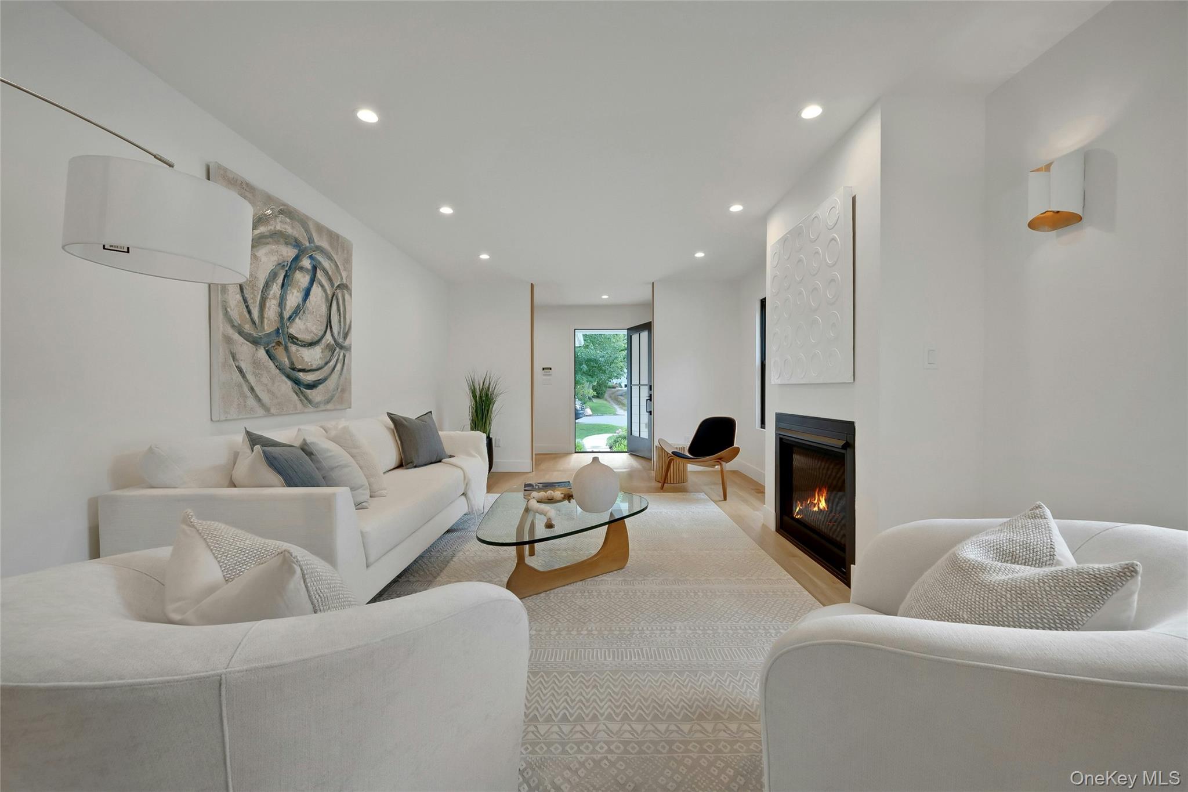
Bright, welcoming and beautifully designed, this Farmhouse Colonial was completely renovated from top to bottom in 2020, blending timeless charm with thoughtful modern comforts. High ceilings and abundant natural light create an airy feel throughout the home. Gather around the living room’s gas fireplace on chilly evenings or linger over dinner in the dining room through a picture window, overlooking the backyard. At the heart of the home, the chef’s kitchen pairs beautiful finishes with everyday convenience: top-of-the-line GE black monogram appliances, a six-burner gas range, two beverage drawers, custom cabinetry and two pantry closets. An oversized quartz island invites morning coffee and lively conversation, while a built-in desk offers a handy spot for homework or daily tasks. Direct access to the deck makes outdoor dining effortless. A generous family room, conveniently located powder room and private fourth bedroom with an en-suite bath complete the main level. Upstairs, the serene primary suite is a restful retreat with a large walk-in closet and spa-like bath featuring radiant-heated floors, a double vanity, soaking tub and oversized shower. Two additional bedrooms connect through a thoughtfully designed Jack-and-Jill bath, each with its own toilet and sink, sharing only the tub/shower. A charming bonus nook is just right for reading, homework or imaginative play. The light-filled, finished walk-out lower level offers approximately 680 additional square feet, not included in the listed square footage, with a recreation room, full bath, laundry room and spacious mudroom, plus direct access to the stone patio and professionally landscaped backyard. Nearby, discover the best of Larchmont—from neighborhood restaurants and boutique shopping to playgrounds and the Saturday Farmers Market—with schools and Metro-North also close by. Exceptional storage, beautiful finishes and an attached car garage make this move-in-ready home as practical as it is inviting.

Save
Ask
Tour
Hide
Share
Listing Snapshot
Price 
$2,195,000
Days On Site 
6 Days
Bedrooms 
4
Inside Area (SqFt) 
2,793 sqft
Total Baths 
5
Full Baths 
4
Partial Baths 
1
Lot Size 
0.1778 Acres
Year Built 
1965
MLS® Number 
1050551
Status 
Active
Property Tax 
$43,177
HOA/Condo/Coop Fees 
N/A
Sq Ft Source 
N/A
Friends & Family
Recent Activity
7 days agoStatus changed to Active
7 days agoListing updated with changes from the MLS®
7 days agoListing first seen on site
General Features
Acres 
0.1778
Garage 
Yes
Garage Spaces 
1
Parking 
GarageOversizedStorage
Property Condition 
Updated/Remodeled
Property Sub Type 
Single Family Residence
Sewer 
Public Sewer
SqFt Total 
3473
Style 
Farmhouse
Utilities 
Natural Gas AvailableElectricity ConnectedNatural Gas ConnectedSewer ConnectedWater Connected
Water Source 
Public
Interior Features
Appliances 
DishwasherDryerFreezerMicrowaveOvenRangeRefrigeratorStainless Steel Appliance(s)Tankless Water HeaterWasherGas Water Heater
Basement 
FinishedFullStorage SpaceWalk-Out Access
Cooling 
Central Air
Fireplace 
Yes
Fireplace Features 
Gas
Fireplaces 
1
Flooring 
Hardwood
Heating 
Forced AirRadiant Floor
Interior 
Built-in FeaturesDouble VanityEat-in KitchenEntrance FoyerHigh CeilingsKitchen IslandOpen FloorplanPantryRecessed LightingSoaking TubStorageWalk-In Closet(s)
Laundry Features 
In Basement
Save
Ask
Tour
Hide
Share
Exterior Features
Construction Details 
Frame
Lot Features 
LandscapedSprinklers In FrontSprinklers In Rear
Community Features
School District 
Mamaroneck
Schools
School District
Mamaroneck
Elementary School
Murray Avenue
Middle School
Hommocks School
High School
Mamaroneck High School
Listing courtesy of Douglas Elliman Real Estate elka.raved@elliman.com


Based on information submitted to the MLS GRID as of 2026-10-04 07:44 PM EDT. All data is obtained from various sources and may not have been verified by broker or MLS GRID. Supplied Open House Information is subject to change without notice. All information should be independently reviewed and verified for accuracy. Properties may or may not be listed by the office/agent presenting the information.


Neighborhood & Commute
Source: Walkscore
Disclosure: Community information and market data powered by Constellation Data Labs. Information is deemed reliable but not guaranteed.
Save
Ask
Tour
Hide
Share
LUXURY HOMES • WESTCHESTER COUNTY • NEW YORK CITY

Ready to find your dream home?

Paul Sarlo, serving buyers and sellers since 2005
https://luxuryhomeswestchester.com/wp-content/uploads/2026/06/theagencyprimarylogored_3-e1782146597898.jpg

© 2026 Paul Sarlo. All rights reserved. New York State Fair Housing Notice

https://luxuryhomeswestchester.com/wp-content/uploads/2023/09/rebny30.jpg
Follow Paul
on Social Media
START A CONVERSATION

646.522.9488

The Agency One Rock
1133 Westchester Ave, Suite 228
White Plains, NY 10605