Save
Ask
Tour
Hide
Share
$545,000
New Listing

1 Park Lane 3A
Mount Vernon, NY 10552

For Sale|Stock Cooperative|Active
3
Beds
3
Total Baths
3
Full Baths
1,800
SqFt
$303
/SqFt
1927
Built
County:
Westchester
Listing courtesy of Coldwell Banker Realty boc0913@gmail.com
1 Park Lane 3A1 Park Lane 3A1 Park Lane 3A1 Park Lane 3A
Save
Ask
Tour
Hide
Share

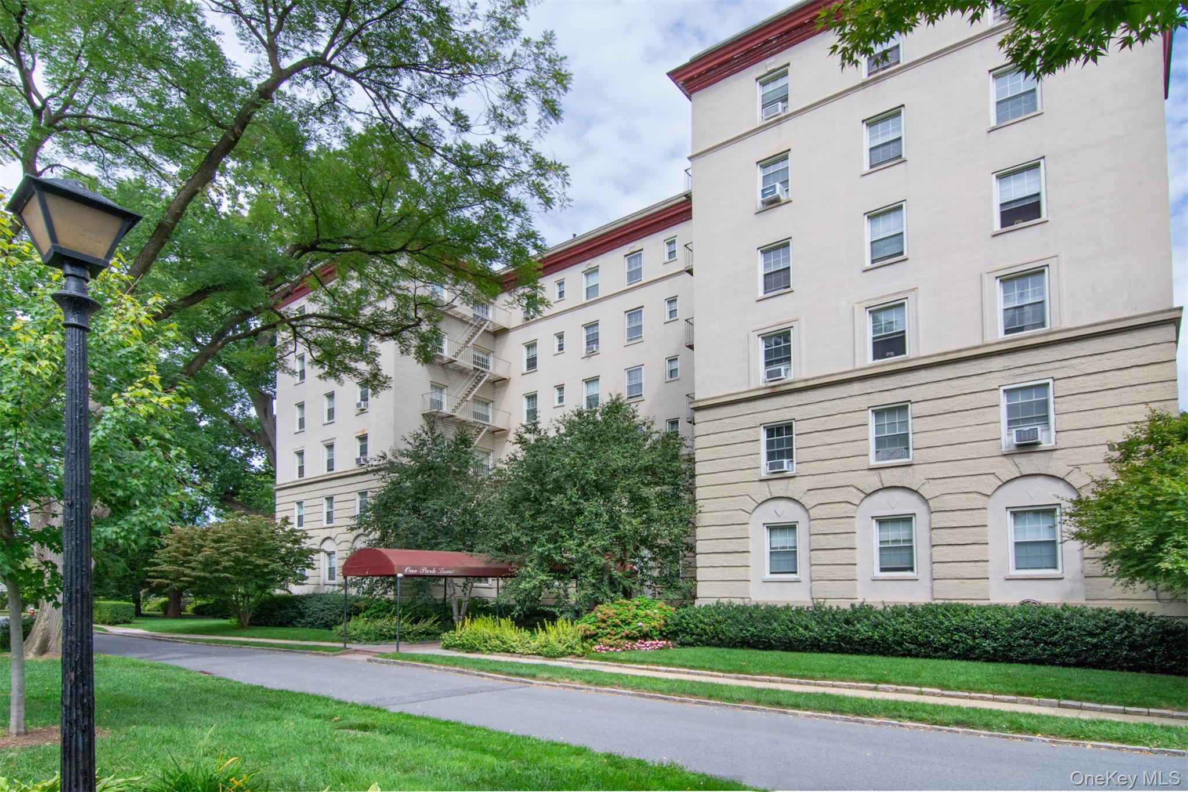
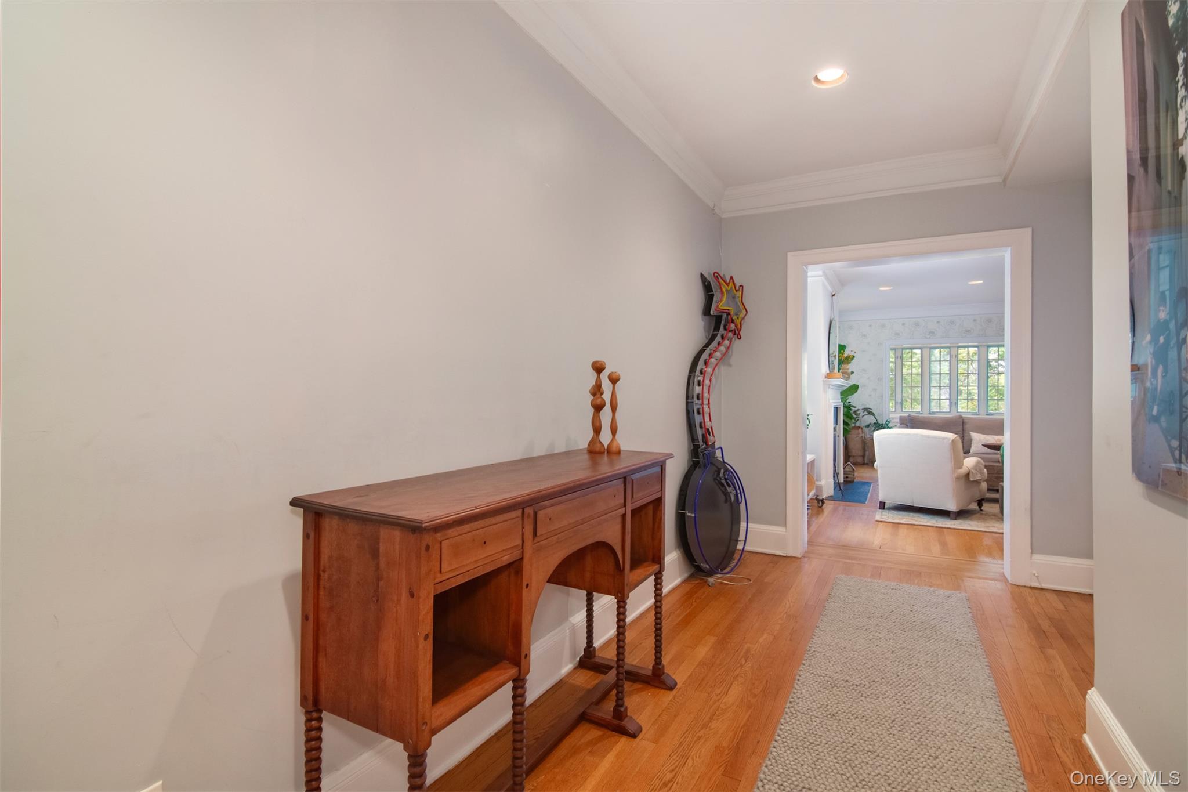
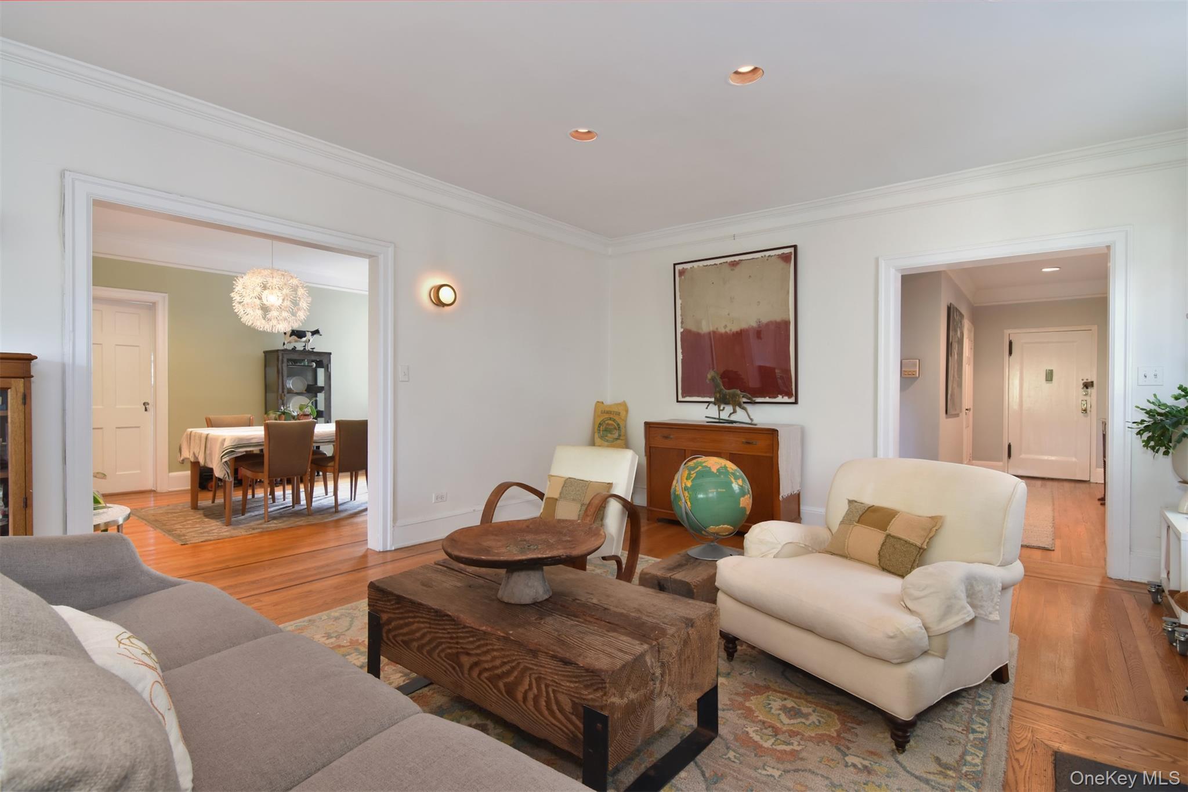
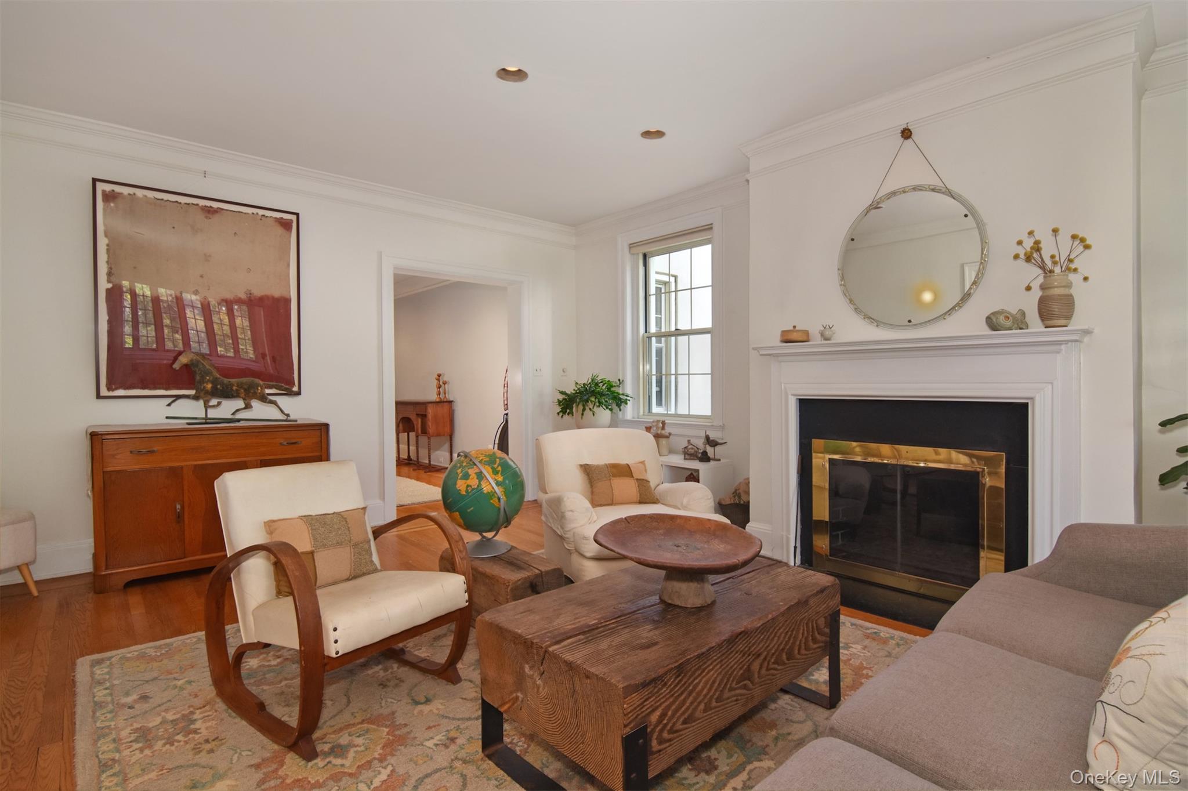
Drive through the gates and go back in time as you enter this formidable 1928 McKim, Mead & White architecturally designed complex. It sits within a park-like setting with much of the original architectural detail in tact. As you enter the unit, the grand entry foyer opens up to approximately 1800 sq ft of high-ceilinged space that includes dramatic art deco details including the windows, original wood burning fireplace, crown molding, hardwood floors, and butler's pantry. Enjoy the large generously sized Living Room with Fireplace that overflows into a charming, sun-drenched enclosed porch. The large, formal Dining Room flows into the original Butler's Pantry with built-ins and on to the renovated, eat-in kitchen. The primary bedroom boasts a private hallway lined with closets and primary bathroom. The second and third bedrooms both have their own baths. This unit has combined tasteful upgrades and renovations while maintaining original details. Included are 9 closests as well as laundry and parking on premises. A truly unique and exceptional complex that sits within minutes of Fleetwood shopping, Bronxville village for dining and shopping, Sarah Lawrence College, 3 Metro North stations, and NYU/Lawrence Hospital. If you're looking for the space of a house without the responsibility, look no further. Come tour this stunning unit.

Save
Ask
Tour
Hide
Share
Listing Snapshot
Price 
$545,000
Days On Site 
0 Days
Bedrooms 
3
Inside Area (SqFt) 
1,800 sqft
Total Baths 
3
Full Baths 
3
Partial Baths 
N/A
Lot Size 
N/A
Year Built 
1927
MLS® Number 
1050079
Status 
Active
Property Tax 
N/A
HOA/Condo/Coop Fees 
N/A
Sq Ft Source 
N/A
Friends & Family
Recent Activity
6 hours agoListing first seen on site
6 hours agoListing updated with changes from the MLS®
General Features
Parking 
Assigned
Pets 
Breed RestrictionsCats OKSize Limit
Property Sub Type 
Stock Cooperative
Sewer 
Public Sewer
Style 
Other
Utilities 
Cable ConnectedElectricity ConnectedSewer Connected
Water Source 
Public
Interior Features
Appliances 
DishwasherRefrigeratorGas CooktopGas OvenMicrowaveStainless Steel Appliance(s)
Cooling 
Wall/Window Unit(s)
Fireplace 
Yes
Fireplaces 
1
Flooring 
Ceramic TileHardwood
Heating 
See Remarks
Interior 
Built-in FeaturesChandelierCrown MoldingEat-in KitchenElevatorEntrance FoyerHigh CeilingsRecessed Lighting
Laundry Features 
In Basement
Bathroom 2 
Bathroom 3 
Bedroom 2 
Bedroom 3 
Bonus Room 
Description - Sunporch off LR
Dining Room 
Description - W/Butler Pantry
Kitchen 
Description - Large, Eat-In
Living Room 
Description - W/woodburning FRPL
Primary Bathroom 
Primary Bedroom 
Save
Ask
Tour
Hide
Share
Exterior Features
Construction Details 
Other
Community Features
Community Features 
Gated
School District 
Mount Vernon
Schools
School District
Mount Vernon
Elementary School
Traphagen
Middle School
Benjamin Turner Middle School
High School
Mt Vernon High School
Listing courtesy of Coldwell Banker Realty boc0913@gmail.com


Based on information submitted to the MLS GRID as of 2026-09-13 01:40 AM EDT. All data is obtained from various sources and may not have been verified by broker or MLS GRID. Supplied Open House Information is subject to change without notice. All information should be independently reviewed and verified for accuracy. Properties may or may not be listed by the office/agent presenting the information.


Neighborhood & Commute
Source: Walkscore
Disclosure: Community information and market data powered by Constellation Data Labs. Information is deemed reliable but not guaranteed.
Save
Ask
Tour
Hide
Share
LUXURY HOMES • WESTCHESTER COUNTY • NEW YORK CITY

Ready to find your dream home?

Paul Sarlo, serving buyers and sellers since 2005
https://luxuryhomeswestchester.com/wp-content/uploads/2026/06/theagencyprimarylogored_3-e1782146597898.jpg

© 2026 Paul Sarlo. All rights reserved. New York State Fair Housing Notice

https://luxuryhomeswestchester.com/wp-content/uploads/2023/09/rebny30.jpg
Follow Paul
on Social Media
START A CONVERSATION

646.522.9488

The Agency One Rock
1133 Westchester Ave, Suite 228
White Plains, NY 10605