Save
Ask
Tour
Hide
Share
$2,699,000
20 Days On Site

59 Myrtle Boulevard
Larchmont, NY 10538

Single Family Residence|Pending
5
Beds
5
Total Baths
4
Full Baths
1
Partial Bath
4,439
SqFt
$608
/SqFt
2026
Built
County:
Westchester
Listing courtesy of Julia B Fee Sothebys Int. Rlty elana.zimmerman@juliabfee.com
59 Myrtle Boulevard59 Myrtle Boulevard59 Myrtle Boulevard59 Myrtle Boulevard
Save
Ask
Tour
Hide
Share

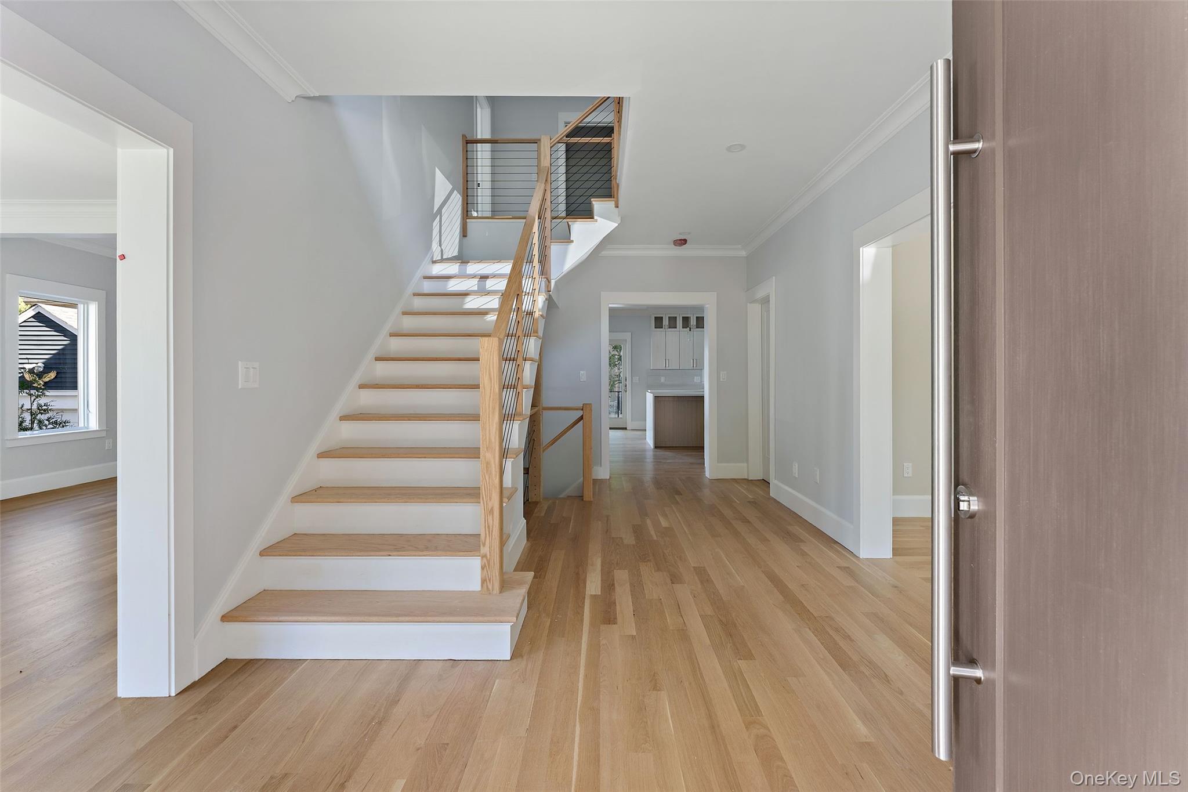
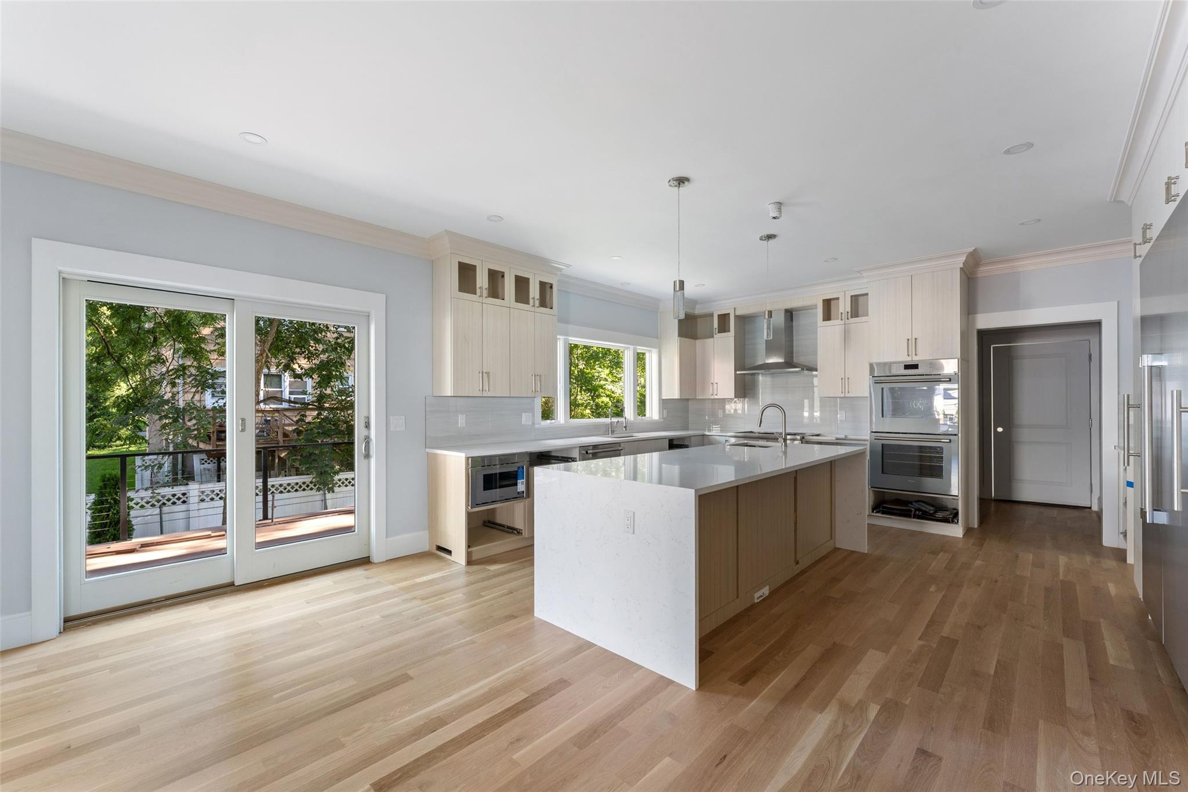
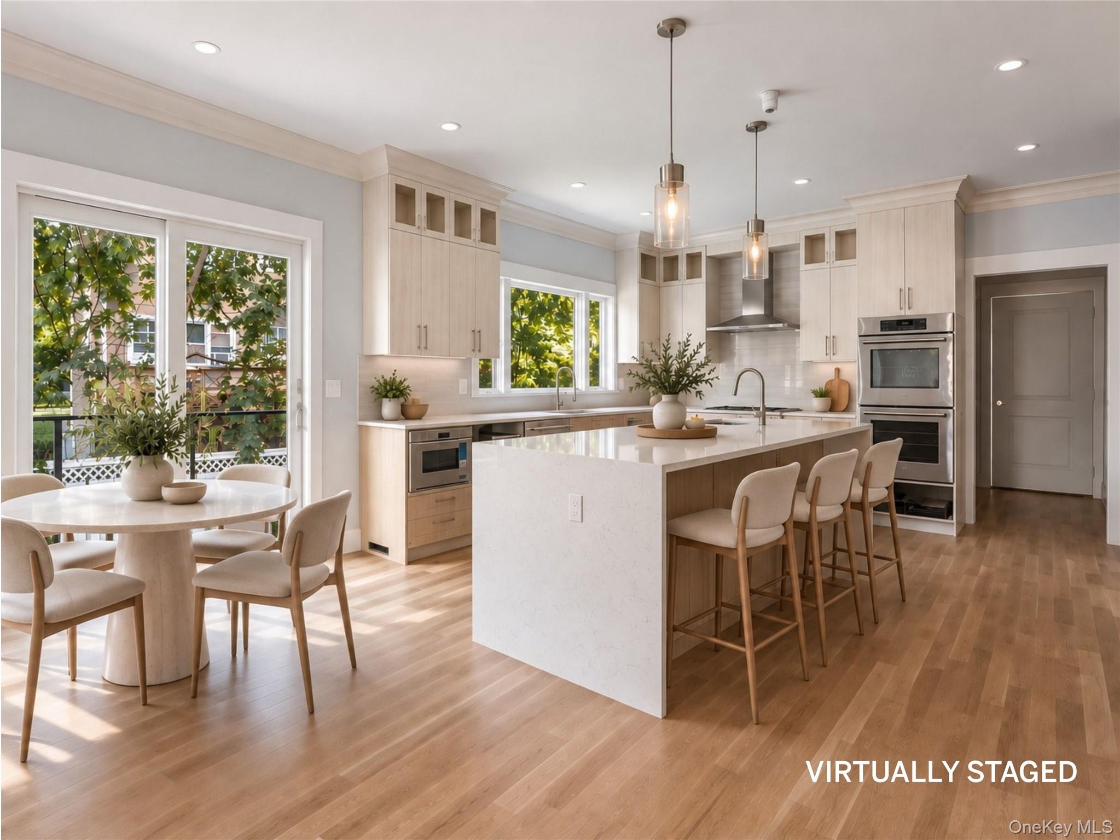
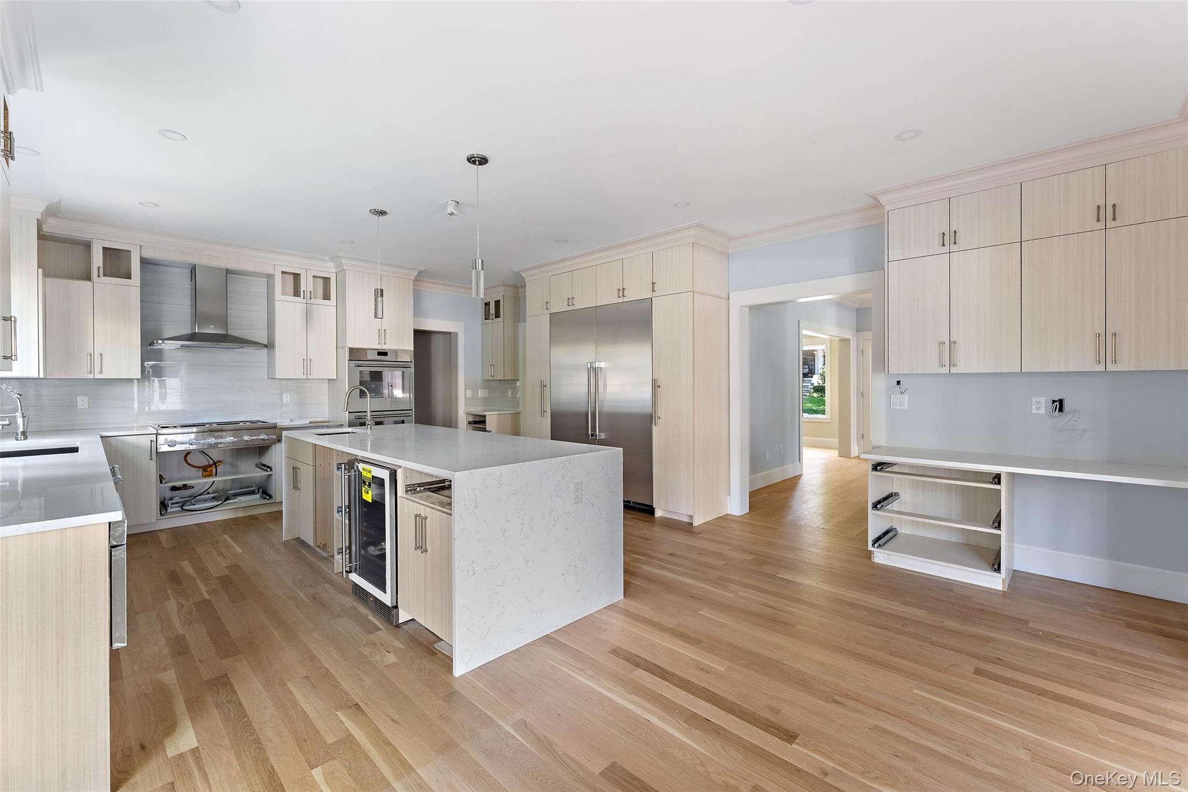
Beautiful new construction, by a local premier builder and architect, in the heart of Larchmont introduces a sophisticated modern aesthetic designed for effortless living and entertaining. Boasting nine-foot ceilings, an abundance of natural light, and wide-plank oak hardwood floors, the home opens with an airy, thoughtful flow. The gourmet eat-in kitchen is equipped with premium Thermador stainless steel appliances, a generous center island with seating, and a spacious breakfast area. Sliding glass doors transition seamlessly to a "maintenance-free" Deckorators deck complete with a dedicated gas line for outdoor hosting. A functional butler’s pantry connects the kitchen to the formal dining room, while a practical mudroom offers direct access to the two car garage. The expansive living and family rooms anchor the main level, centered by a sleek gas fireplace and complemented by a chic powder room. Upstairs, the luxurious primary suite features dual walk-in closets and a spa-like ensuite bathroom with double vanities, a glass-enclosed walk-in shower, and a soaking tub. Three additional bright bedrooms, two full bathrooms, and a fully equipped, oversized laundry room complete the second level. The beautifully finished lower level dramatically expands the home's footprint, offering a dedicated media room, a large recreation room, and a private bedroom with a full bathroom. Engineered for maximum comfort and efficiency, the home features a top-of-the-line Energy Recovery Ventilator (ERV) system, a Navien tankless water heater for instant hot water, and radiant heated floors in all second-floor bathrooms. Perfectly positioned for an upscale lifestyle, this newly constructed residence is just moments from the Larchmont train station, boutique shopping, parks, restaurants, and vibrant community destinations.

Save
Ask
Tour
Hide
Share
Listing Snapshot
Price 
$2,699,000
Days On Site 
20 Days
Bedrooms 
5
Inside Area (SqFt) 
4,439 sqft
Total Baths 
5
Full Baths 
4
Partial Baths 
1
Lot Size 
0.15 Acres
Year Built 
2026
MLS® Number 
1049272
Status 
Pending
Property Tax 
$17,736.15
HOA/Condo/Coop Fees 
N/A
Sq Ft Source 
N/A
Friends & Family
Recent Activity
a week agoStatus changed to Pending
a week agoListing updated with changes from the MLS®
3 weeks agoListing first seen on site
General Features
Acres 
0.15
Garage 
Yes
Garage Spaces 
2
Levels 
Multi/Split
Parking 
Garage
Property Sub Type 
Single Family Residence
Sewer 
Public Sewer
SqFt Total 
4439
Style 
Colonial
Utilities 
Natural Gas AvailableCable AvailableElectricity ConnectedNatural Gas ConnectedSewer ConnectedWater Connected
Water Source 
Public
Interior Features
Appliances 
DishwasherDisposalDryerFreezerGas OvenGas RangeMicrowaveRefrigeratorStainless Steel Appliance(s)Washer
Basement 
Finished
Cooling 
Central Air
Fireplace 
Yes
Fireplace Features 
Gas
Fireplaces 
1
Flooring 
Hardwood
Heating 
Forced AirHeat PumpRadiant Floor
Interior 
Crown MoldingDouble VanityEat-in KitchenEntrance FoyerHigh CeilingsHis and Hers ClosetsKitchen IslandPantryRecessed LightingSoaking TubStorageWalk-In Closet(s)
Laundry Features 
Laundry Room
Save
Ask
Tour
Hide
Share
Exterior Features
Construction Details 
Foam InsulationHardiPlank Type
Community Features
School District 
Mamaroneck
Schools
School District
Mamaroneck
Elementary School
Central School
Middle School
Hommocks School
High School
Mamaroneck High School
Listing courtesy of Julia B Fee Sothebys Int. Rlty elana.zimmerman@juliabfee.com


Based on information submitted to the MLS GRID as of 2026-10-04 07:44 PM EDT. All data is obtained from various sources and may not have been verified by broker or MLS GRID. Supplied Open House Information is subject to change without notice. All information should be independently reviewed and verified for accuracy. Properties may or may not be listed by the office/agent presenting the information.


Neighborhood & Commute
Source: Walkscore
Disclosure: Community information and market data powered by Constellation Data Labs. Information is deemed reliable but not guaranteed.
Save
Ask
Tour
Hide
Share
LUXURY HOMES • WESTCHESTER COUNTY • NEW YORK CITY

Ready to find your dream home?

Paul Sarlo, serving buyers and sellers since 2005
https://luxuryhomeswestchester.com/wp-content/uploads/2026/06/theagencyprimarylogored_3-e1782146597898.jpg

© 2026 Paul Sarlo. All rights reserved. New York State Fair Housing Notice

https://luxuryhomeswestchester.com/wp-content/uploads/2023/09/rebny30.jpg
Follow Paul
on Social Media
START A CONVERSATION

646.522.9488

The Agency One Rock
1133 Westchester Ave, Suite 228
White Plains, NY 10605