Save
Ask
Tour
Hide
Share
$6,995,000
New Listing

4 Commodore Avenue
Rye, NY 10580

For Sale|Single Family Residence|Active
7
Beds
9
Total Baths
8
Full Baths
1
Partial Bath
9,314
SqFt
$751
/SqFt
1929
Built
County:
Westchester
Listing courtesy of Berkshire Hathaway HS NY Prop margaretgrasso@bhhsnyp.com
4 Commodore Avenue4 Commodore Avenue4 Commodore Avenue4 Commodore Avenue
Save
Ask
Tour
Hide
Share

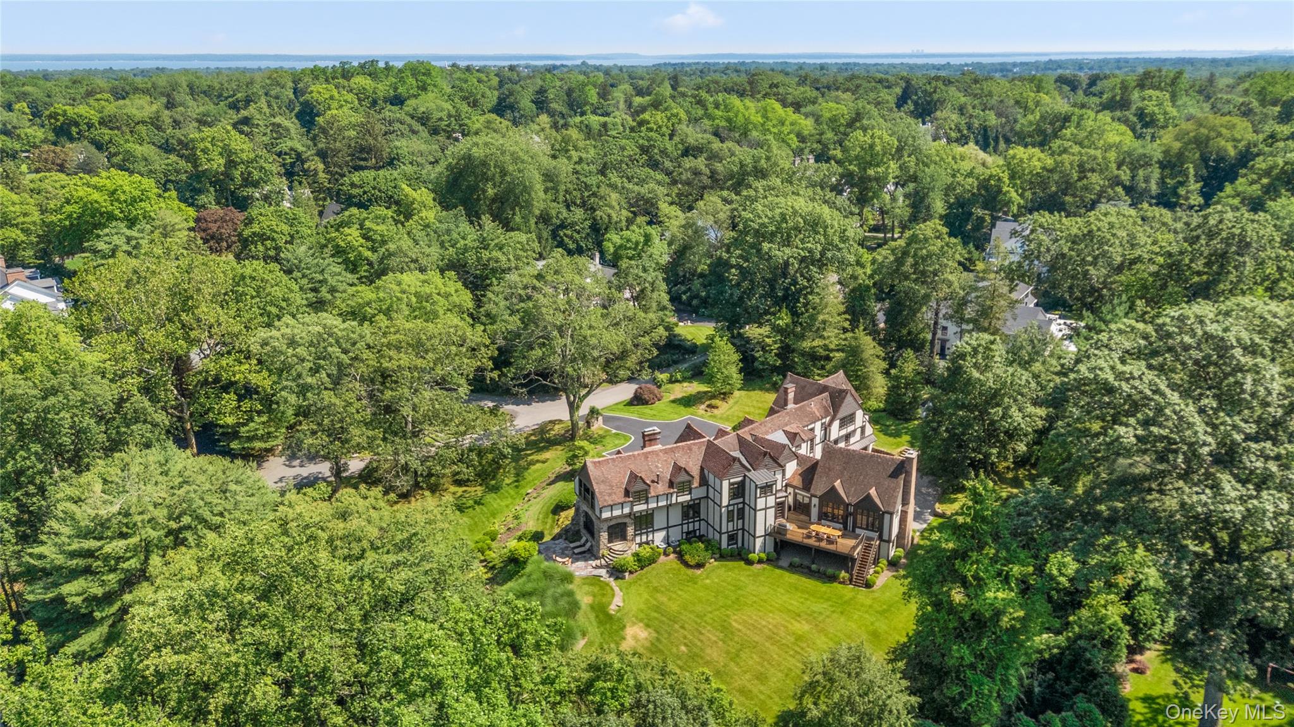
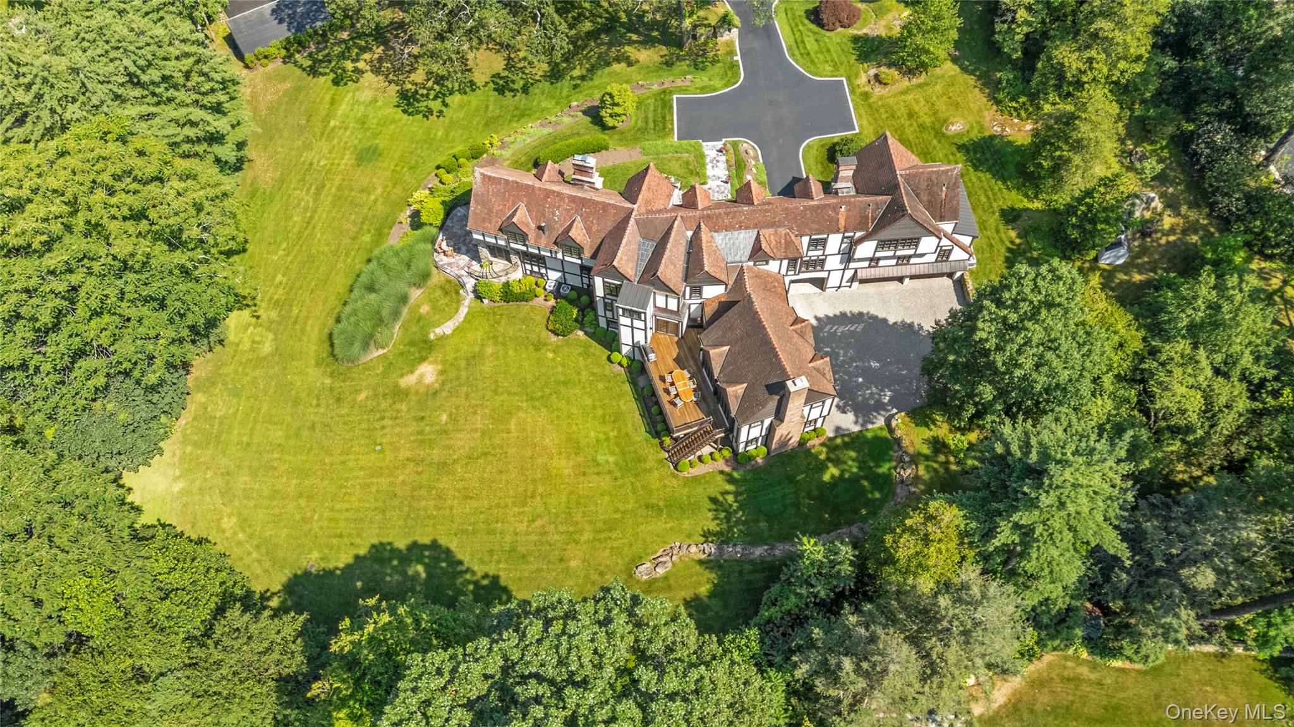
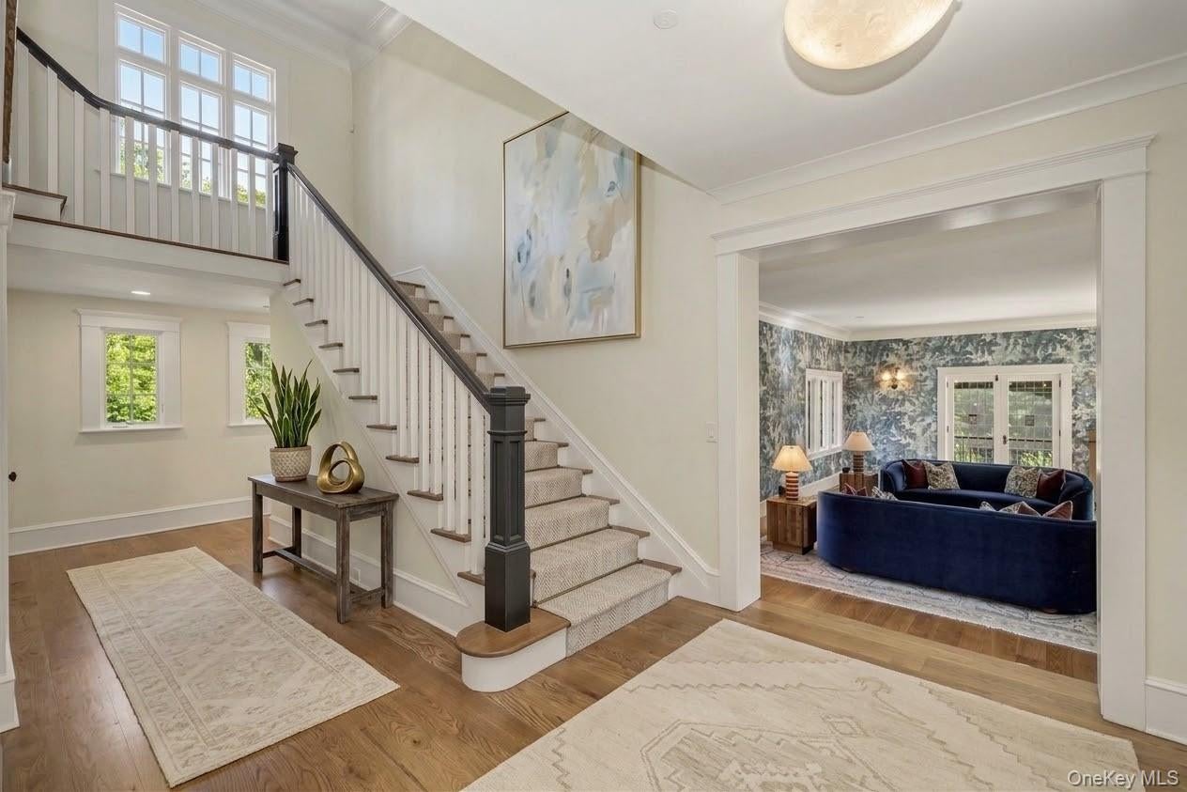
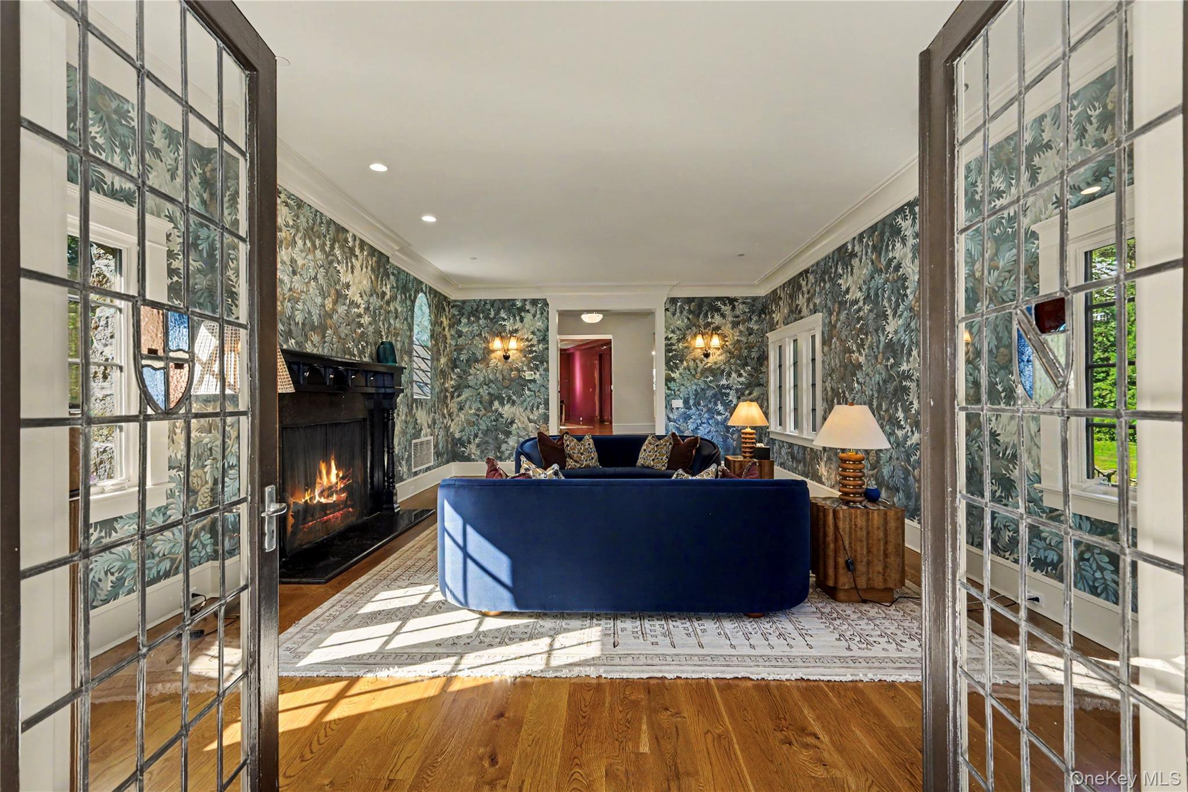
Set high on 2.08 serene, private acres within the prestigious Westchester Country Club grounds (Rye PO / Harrison), this reimagined stone manor blends modern turnkey luxury with timeless architectural pedigree. Spanning 9,300+ SF of pristine, light-filled living space, the residence is curated for effortless everyday living and entertaining. The heart of the home is a culinary chef’s kitchen featuring a Carrara marble island, top-tier appliances, dual dishwashers, and a butler’s pantry, opening directly to an expansive coffered-ceiling family room with outdoor access to sizable deck and expansive grounds. Work from home in a quiet executive office or unwind in formal living room, framed by original leaded-glass doors and hand-hewn millwork. Upstairs, the vaulted primary retreat boasts custom closets, a spa bath with steam shower and radiant heat, a gas fireplace, and a private, screened sleeping porch capturing open views of the lush grounds. Designed for active wellness and recreation, the radiant-heated walkout lower level features a custom sauna, full bath, second laundry and flexible area ideal for lounge and fitness. For the automotive and sports enthusiast, an iconic porte-cochere leads to an extraordinary 4-car garage setup, in conjunction with a climate-controlled 3-car auxiliary garage. Complete with Marvin windows, energy-efficient systems, and elevator-ready access across all levels. An unmatched lifestyle location: tucked away in privacy, yet minutes to top-ranked public and private schools, downtown dining, golf, major highways, and a 40-minute commute to Manhattan. Move-in ready perfection.

Save
Ask
Tour
Hide
Share
Listing Snapshot
Price 
$6,995,000
Days On Site 
0 Days
Bedrooms 
7
Inside Area (SqFt) 
9,314 sqft
Total Baths 
9
Full Baths 
8
Partial Baths 
1
Lot Size 
2.08 Acres
Year Built 
1929
MLS® Number 
1048484
Status 
Active
Property Tax 
$82,263
HOA/Condo/Coop Fees 
N/A
Sq Ft Source 
N/A
Friends & Family
Recent Activity
5 hours agoStatus changed to Active
5 hours agoListing updated with changes from the MLS®
10 hours agoListing first seen on site
General Features
Acres 
2.08
Garage 
Yes
Garage Spaces 
7
Levels 
Three Or More
Parking 
Garage
Property Condition 
Updated/Remodeled
Property Sub Type 
Single Family Residence
Sewer 
Public Sewer
SqFt Total 
9314
Style 
Mini Estate
Utilities 
Natural Gas AvailableCable ConnectedElectricity ConnectedNatural Gas ConnectedPhone ConnectedSewer ConnectedUnderground UtilitiesWater Connected
Water Source 
Public
Interior Features
Appliances 
DishwasherDisposalDryerElectric RangeExhaust FanGas CooktopHumidifierMicrowaveRefrigeratorStainless Steel Appliance(s)WasherWine Refrigerator
Basement 
Finished
Cooling 
Central Air
Fireplace 
Yes
Fireplaces 
3
Flooring 
Hardwood
Heating 
Natural Gas
Interior 
Built-in FeaturesCathedral Ceiling(s)Crown MoldingEat-in KitchenEntrance FoyerGranite CountersHigh CeilingsHis and Hers ClosetsIn-Law FloorplanKitchen IslandOpen FloorplanPantryRecessed LightingSoaking TubStorageTray Ceiling(s)Walk-In Closet(s)Wet Bar
Laundry Features 
Multiple Locations
Save
Ask
Tour
Hide
Share
Exterior Features
Construction Details 
StoneStucco
Patio And Porch 
DeckPorchScreened
Community Features
School District 
Harrison
Schools
School District
Harrison
Elementary School
Harrison Avenue Elementary School - Harrison
Middle School
Louis M Klein Middle School
High School
Harrison High School
Listing courtesy of Berkshire Hathaway HS NY Prop margaretgrasso@bhhsnyp.com


Based on information submitted to the MLS GRID as of 2026-09-14 05:37 AM EDT. All data is obtained from various sources and may not have been verified by broker or MLS GRID. Supplied Open House Information is subject to change without notice. All information should be independently reviewed and verified for accuracy. Properties may or may not be listed by the office/agent presenting the information.


Neighborhood & Commute
Source: Walkscore
Disclosure: Community information and market data powered by Constellation Data Labs. Information is deemed reliable but not guaranteed.
Save
Ask
Tour
Hide
Share
LUXURY HOMES • WESTCHESTER COUNTY • NEW YORK CITY

Ready to find your dream home?

Paul Sarlo, serving buyers and sellers since 2005
https://luxuryhomeswestchester.com/wp-content/uploads/2026/06/theagencyprimarylogored_3-e1782146597898.jpg

© 2026 Paul Sarlo. All rights reserved. New York State Fair Housing Notice

https://luxuryhomeswestchester.com/wp-content/uploads/2023/09/rebny30.jpg
Follow Paul
on Social Media
START A CONVERSATION

646.522.9488

The Agency One Rock
1133 Westchester Ave, Suite 228
White Plains, NY 10605