Save
Ask
Tour
Hide
Share
$1,395,000
-1 Days On Site

2 Magnolia Drive
Rye Brook, NY 10573

Single Family Residence|Coming Soon
4
Beds
4
Total Baths
3
Full Baths
1
Partial Bath
3,123
SqFt
$447
/SqFt
1978
Built
County:
Westchester
Listing courtesy of Compass Greater NY, LLC kori.sassower@compass.com
Upcoming Open Houses
Sun, Sep 20, 1:00 PM - 3:00 PM
2 Magnolia Drive2 Magnolia Drive2 Magnolia Drive2 Magnolia Drive
Save
Ask
Tour
Hide
Share

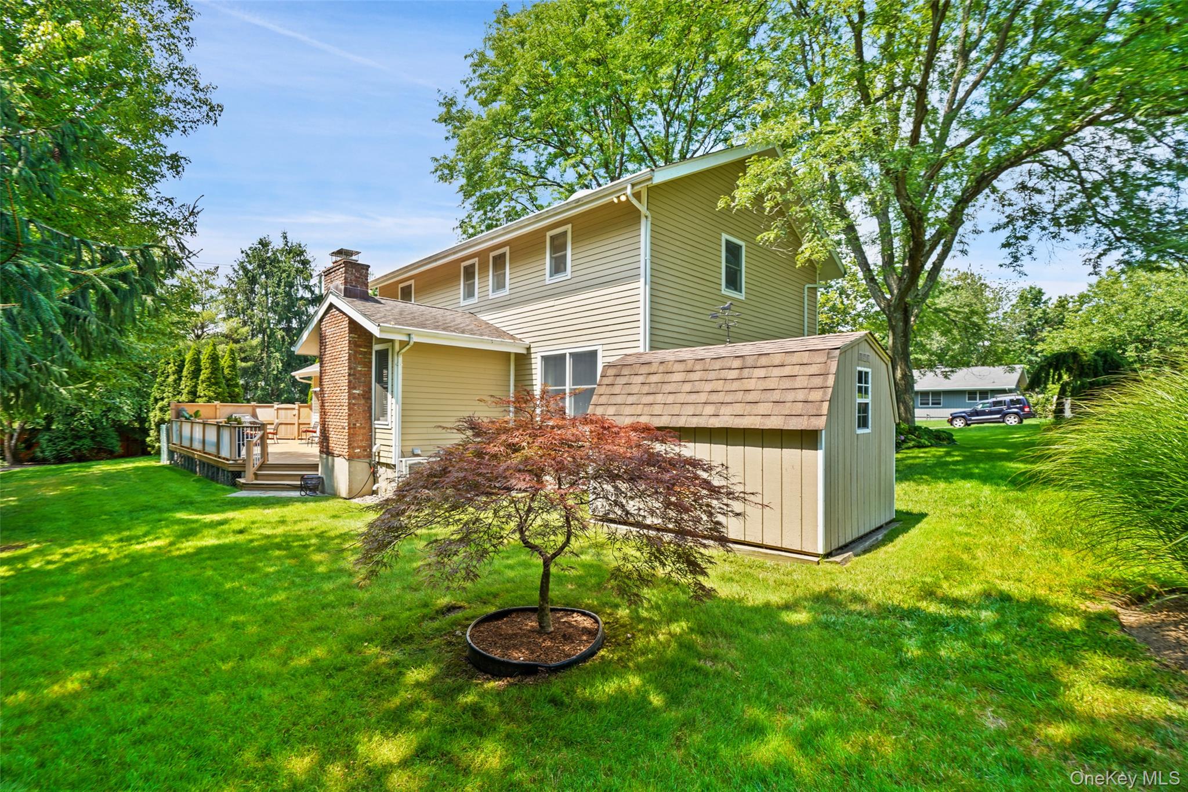
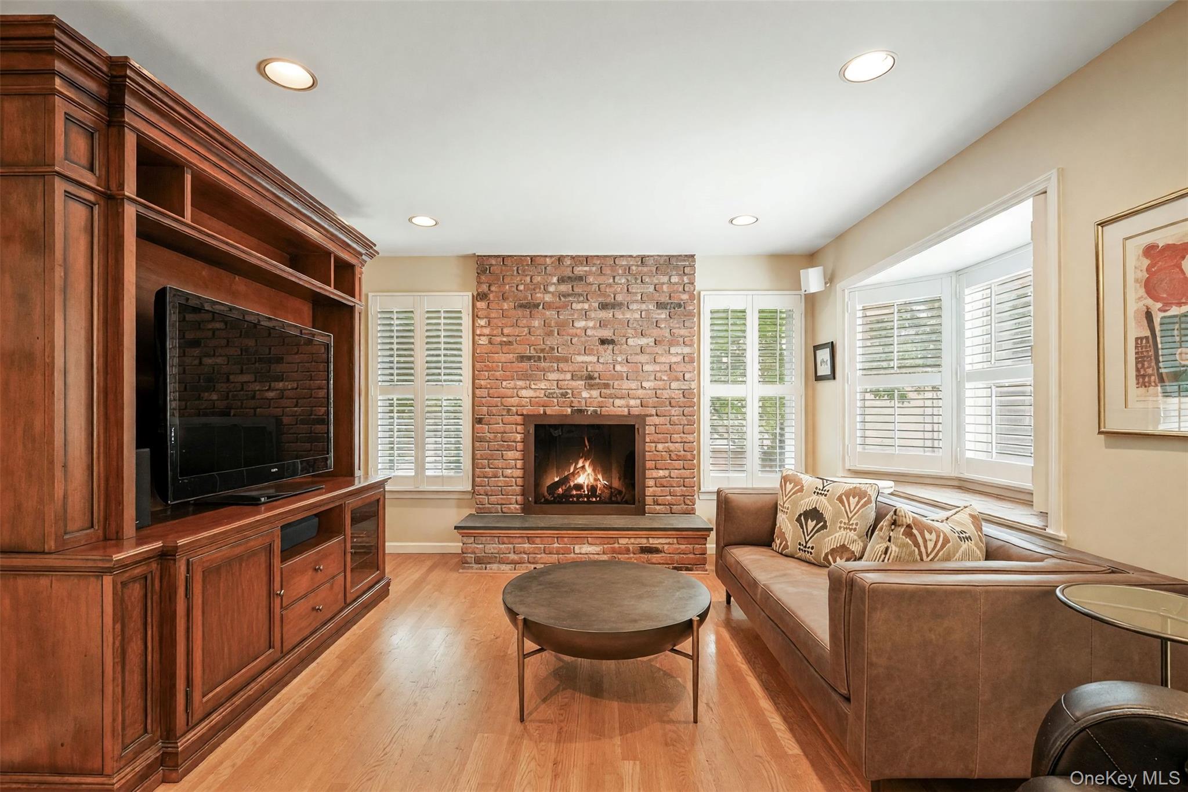
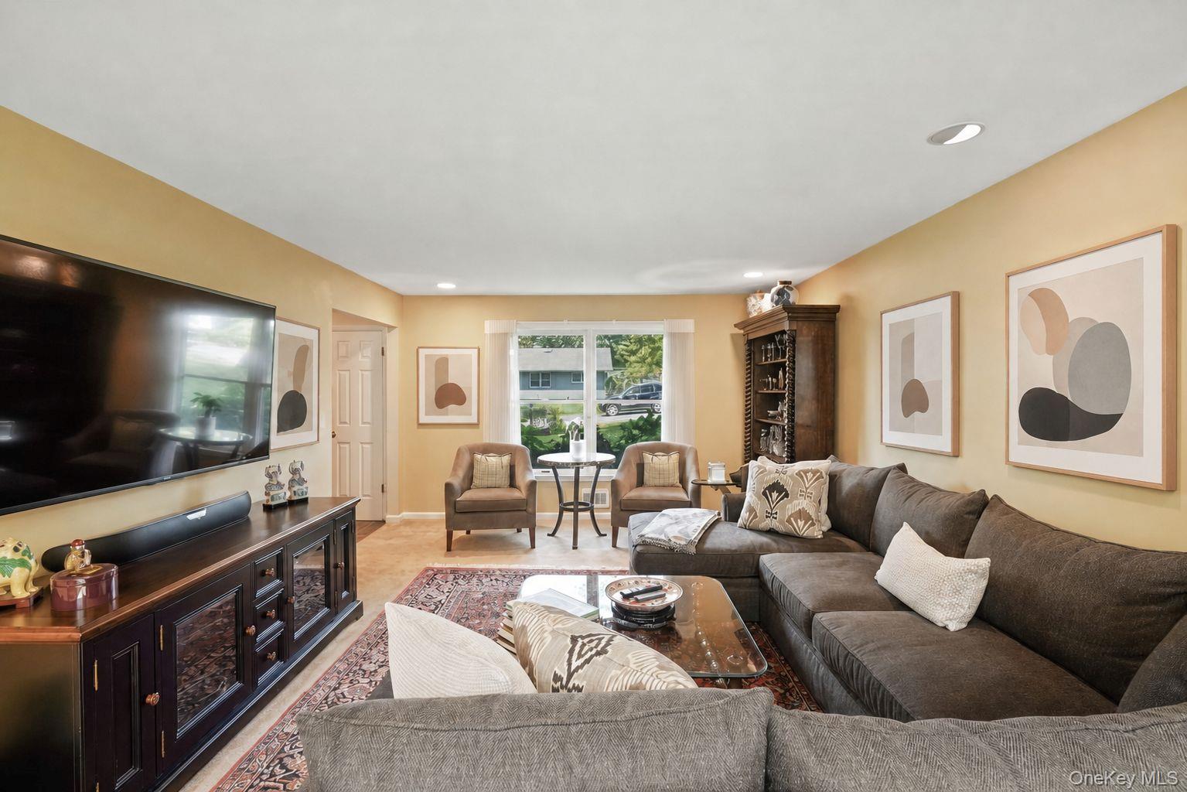
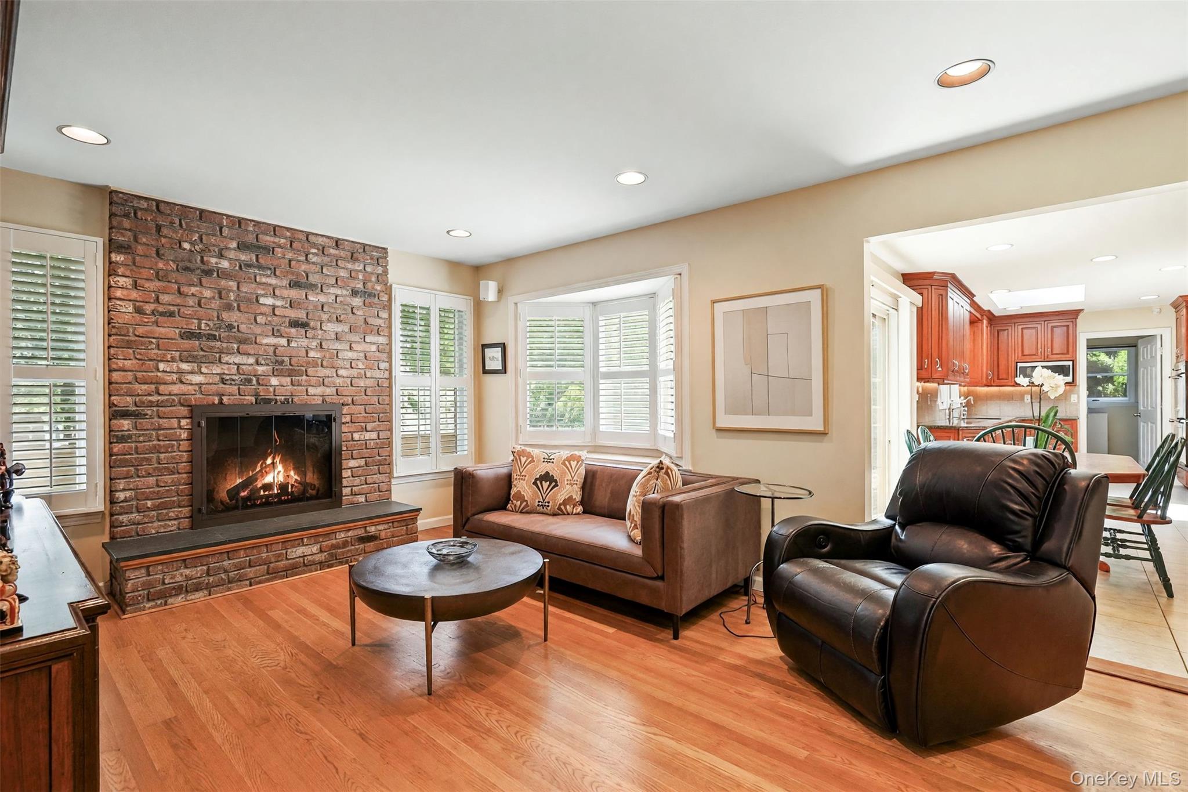
Welcome to 2 Magnolia Drive, a classic and beautifully maintained Colonial perfectly positioned on a picturesque, tree-lined street in the heart of Rye Brook. Set back from the road with a striking bluestone walkway and durable Hardie Plank siding, this home offers an immediate sense of curb appeal and timeless quality. Inside, the layout is designed for both effortless daily living and large-scale entertaining. The main level greets you with a spacious foyer that flows into a bright living room and a cozy family room anchored by a classic brick gas fireplace. The heart of the home is the expansive eat-in kitchen, updated in 2008, which serves as a natural gathering spot. Practicality is built-in with a mudroom, laundry room, and direct access to the two-car garage, all on the main level. Upstairs, you’ll find four generous bedrooms, each flooded with natural light through large windows. The primary suite features a bathroom updated in 2008, while the additional bathrooms were tastefully refreshed in 2010. In total, the home offers four bedrooms and 3.5 bathrooms, providing plenty of space and a flexible floor plan to suit any lifestyle. The living space extends to the fully legal finished basement, a standout feature that includes a large recreation room, a full bathroom, and a versatile bonus room. Outside, the level yard is anchored by an oversized Trex deck with gas line for a BBQ, perfect for outdoor dining or relaxing in the fresh air. This tech savvy home has modern conveniences like a whole-house generator which provide peace of mind, while the location within the Blind Brook School District offers easy access to Greenwich and the Metro North for a seamless commute. This is a home that has been lovingly updated and meticulously cared for; a true must-see home.

Save
Ask
Tour
Hide
Share
Listing Snapshot
Price 
$1,395,000
Days On Site 
-1 Days
Bedrooms 
4
Inside Area (SqFt) 
3,123 sqft
Total Baths 
4
Full Baths 
3
Partial Baths 
1
Lot Size 
0.3596 Acres
Year Built 
1978
MLS® Number 
1048340
Status 
Coming Soon
Property Tax 
$26,525.28
HOA/Condo/Coop Fees 
N/A
Sq Ft Source 
N/A
Friends & Family
Recent Activity
just nowListing first seen on site
5 days agoListing updated with changes from the MLS®
General Features
Acres 
0.3596
Garage 
Yes
Garage Spaces 
2
Parking 
Garage
Property Sub Type 
Single Family Residence
Security 
Security System
Sewer 
Public Sewer
SqFt Total 
3123
Style 
Colonial
Utilities 
Natural Gas AvailableNatural Gas ConnectedSewer Connected
Water Source 
Public
Interior Features
Appliances 
Stainless Steel Appliance(s)
Basement 
Finished
Cooling 
Central Air
Fireplace 
Yes
Fireplace Features 
Gas
Fireplaces 
1
Flooring 
Hardwood
Heating 
Natural Gas
Interior 
Central VacuumEat-in KitchenEntrance FoyerOpen Floorplan
Laundry Features 
Laundry Room
Save
Ask
Tour
Hide
Share
Exterior Features
Construction Details 
HardiPlank Type
Other Structures 
Shed(s)
Patio And Porch 
Deck
Community Features
MLS Area 
Rye Brook
School District 
Blind Brook-Rye
Schools
School District
Blind Brook-Rye
Elementary School
Bruno M Ponterio Ridge Street Schoo
Middle School
Blind Brook-Rye Middle School
High School
Blind Brook High School
Listing courtesy of Compass Greater NY, LLC kori.sassower@compass.com


Based on information submitted to the MLS GRID as of 2026-09-14 05:42 AM EDT. All data is obtained from various sources and may not have been verified by broker or MLS GRID. Supplied Open House Information is subject to change without notice. All information should be independently reviewed and verified for accuracy. Properties may or may not be listed by the office/agent presenting the information.


Neighborhood & Commute
Source: Walkscore
Disclosure: Community information and market data powered by Constellation Data Labs. Information is deemed reliable but not guaranteed.
Save
Ask
Tour
Hide
Share
LUXURY HOMES • WESTCHESTER COUNTY • NEW YORK CITY

Ready to find your dream home?

Paul Sarlo, serving buyers and sellers since 2005
https://luxuryhomeswestchester.com/wp-content/uploads/2026/06/theagencyprimarylogored_3-e1782146597898.jpg

© 2026 Paul Sarlo. All rights reserved. New York State Fair Housing Notice

https://luxuryhomeswestchester.com/wp-content/uploads/2023/09/rebny30.jpg
Follow Paul
on Social Media
START A CONVERSATION

646.522.9488

The Agency One Rock
1133 Westchester Ave, Suite 228
White Plains, NY 10605