Save
Ask
Tour
Hide
Share
$5,450,000
6 Days On Site

26 Archer Road
Harrison, NY 10528

For Sale|Single Family Residence|Active
6
Beds
9
Total Baths
7
Full Baths
2
Partial Baths
9,858
SqFt
$553
/SqFt
1934
Built
Subdivision:
Sterling Ridge
County:
Westchester
Listing courtesy of Julia B Fee Sothebys Int. Rlty wendy.alper@juliabfee.com
26 Archer Road26 Archer Road26 Archer Road26 Archer Road
Save
Ask
Tour
Hide
Share

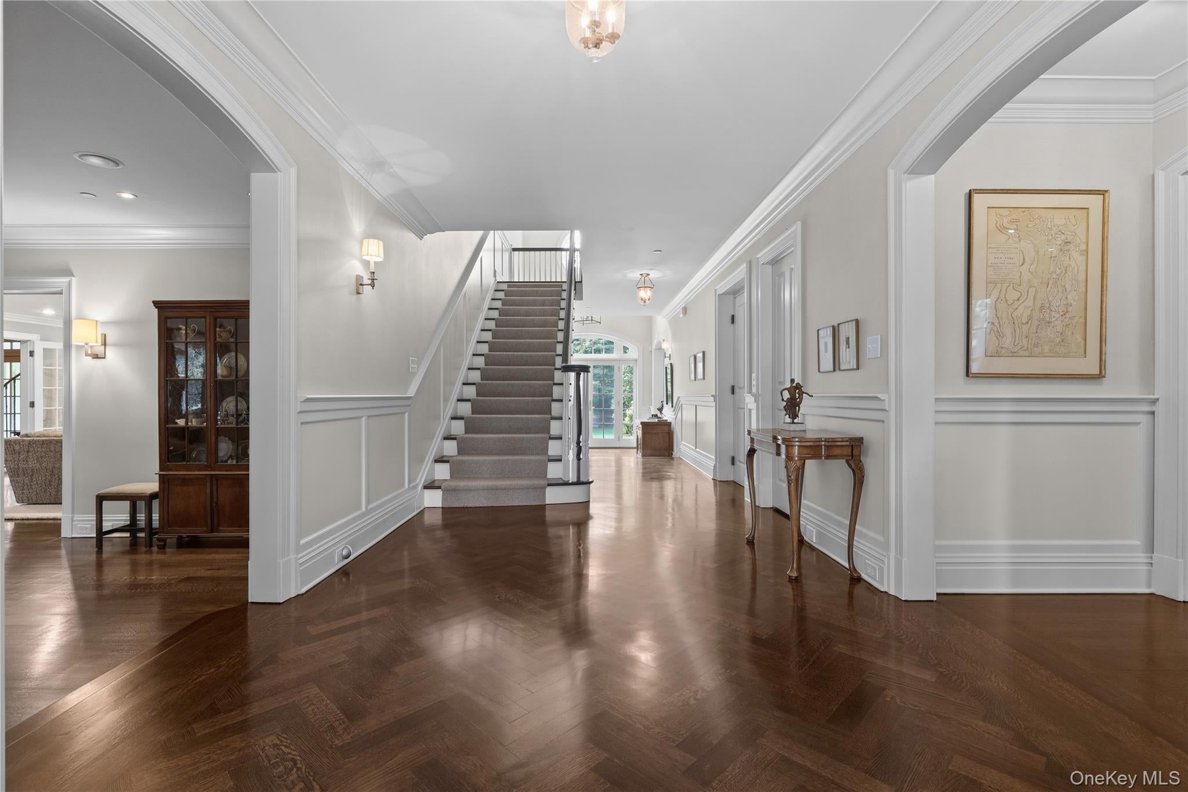
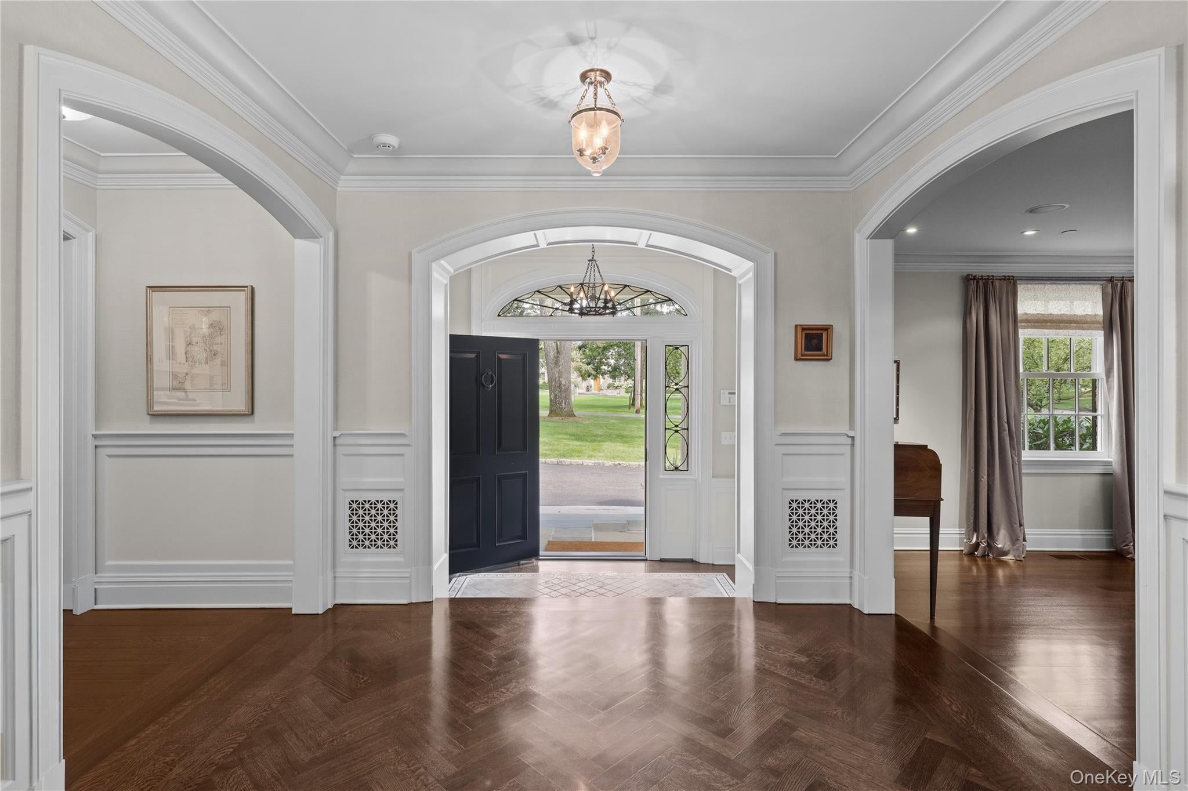
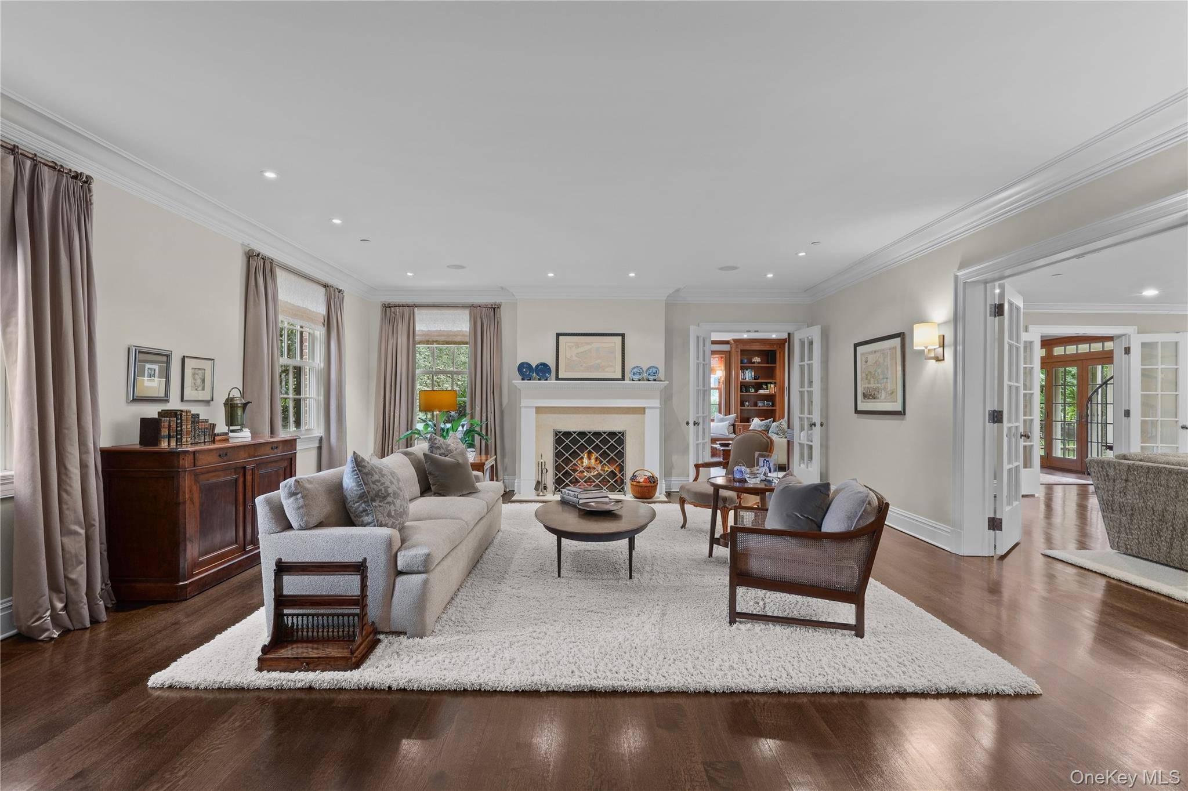
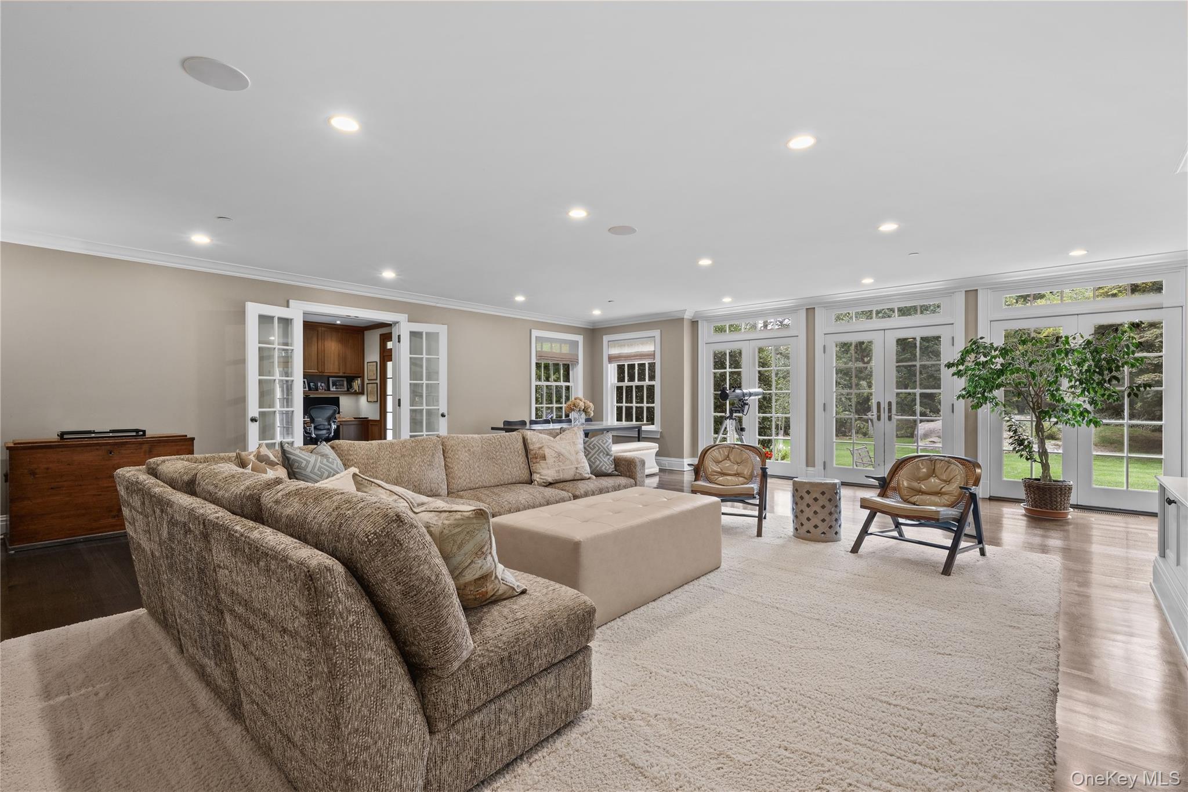
A stately Georgian residence of impressive scale and architectural distinction, this beautifully proportioned home pairs classic architecture with exceptional craftsmanship and meticulous attention to detail, all set on a quiet street in the center of Harrison’s coveted Sterling Ridge neighborhood. With its impressive red-brick facade, black shutters, pedimented dormers and arched windows, the home was gut renovated with extensive new additions in 2011 and features high end finishes and fixtures throughout. Framed by a glade of mature trees, a sweeping circular drive leads to bluestone steps, a columned portico and elegant leaded-glass entry. Inside, a gracious foyer with formal powder room, establishes a striking front-to-back sightline across herringbone hardwood floors. A formal living room with gas fireplace and a banquet-sized dining room with wood-burning fireplace make for effortless entertaining, with the dining room flowing directly into a butler’s pantry with extensive custom cabinetry. The superb chef’s kitchen features the unusual luxury of two generous center islands—one with seating and the other with an integrated prep sink—along with custom Brookhaven cabinetry, marble countertops and professional-grade appliances by Sub-Zero, Wolf and Miele. A light-filled bay-window dining area overlooks the back yard, with easy access to the adjoining screened porch and rear terrace. The expansive and South-facing family room has a wall of custom built-in cabinetry and three sets of transom French doors leading to the bluestone terrace, and overlooking the broad, level lawn, privacy hedges and natural rock outcroppings. The adjoining richly wood-paneled office and library, with custom bookcases, sunny window seat, gas fireplace and private covered porch, enjoys various yard views on three sides and includes a spiral staircase to the second floor. A second powder room, mudroom with custom cubbies and cabinets, pantry, elevator and heated two-car garage with additional rooms with plentiful storage complete the main level. Upstairs, the primary suite encompasses an oversized, sunny, South-facing bedroom with dramatic tray ceiling, changing area, two fitted walk-in closets, fireside sitting room with built-in cabinetry and two window seats, private deck and spa-like marble bath with steam shower, jetted tub and a striking Gothic-inspired arched window. Four ensuite bedrooms, offering generous accommodations with custom storage and beautifully appointed baths. A second-floor laundry adds convenience. The third floor offers an expansive studio, office or bedroom with arched windows, extensive built-in cabinetry, stainless-steel worktop and sink, complemented by a full bath and large adjoining bonus room. Lower level includes a large rec/media room, kitchenette, gym, full bath, laundry, and extensive utility and storage space. Developed in consultation with a green building specialist to maximize energy efficiency, the home features geothermal heating and cooling and cellulose insulation throughout, including the attic rafters. A whole-house generator, sump pump, central vacuum and integrated speakers are among its additional systems. Outside, bluestone terraces and patios overlook the mature backyard with broad, level lawns, and established plantings providing color throughout the seasons. Close to Long Island Sound, the Metro-North station, schools and Harrison’s downtown dining and shopping, with an easy commute to Midtown Manhattan, 26 Archer Road offers substantial space, privacy and elevated living in one of Harrison’s most established neighborhoods - Sterling Ridge!

Save
Ask
Tour
Hide
Share
Listing Snapshot
Price 
$5,450,000
Days On Site 
6 Days
Bedrooms 
6
Inside Area (SqFt) 
9,858 sqft
Total Baths 
9
Full Baths 
7
Partial Baths 
2
Lot Size 
1.01 Acres
Year Built 
1934
MLS® Number 
1048085
Status 
Active
Property Tax 
$75,426
HOA/Condo/Coop Fees 
N/A
Sq Ft Source 
N/A
Friends & Family
Recent Activity
7 days agoListing first seen on site
2 weeks agoListing updated with changes from the MLS®
General Features
Acres 
1.01
Attached Garage 
Yes
Cross Street 
Stratford Road
Garage 
Yes
Garage Spaces 
2
Levels 
Three Or More
Parking 
AttachedDrivewayGarageGarage Door OpenerHeated GarageStorage
Property Condition 
Updated/Remodeled
Property Sub Type 
Single Family Residence
Security 
Fire AlarmFire Sprinkler SystemSecurity LightsSecurity SystemSmoke Detector(s)
Sewer 
Public Sewer
Style 
Colonial
Utilities 
Natural Gas AvailableElectricity ConnectedNatural Gas ConnectedSewer ConnectedUnderground UtilitiesWater Connected
Water Source 
Public
Interior Features
Appliances 
Convection OvenCooktopDishwasherDisposalDryerElectric OvenExhaust FanFreezerGas CooktopGas OvenGas RangeMicrowaveOvenRangeRefrigeratorStainless Steel Appliance(s)WasherWater Purifier Owned
Basement 
FinishedFullStorage SpaceWalk-Out Access
Cooling 
Central AirDuctlessENERGY STAR Qualified EquipmentGeothermal
Fireplace 
Yes
Fireplace Features 
BedroomFamily RoomGasLiving RoomWood Burning
Fireplaces 
5
Flooring 
CarpetHardwood
Heating 
GeothermalRadiant Floor
Interior 
Breakfast BarBuilt-in FeaturesCathedral Ceiling(s)Central VacuumChandelierCrown MoldingDouble VanityDry BarEat-in KitchenElevatorEntrance FoyerGranite CountersHigh CeilingsHigh Speed InternetHis and Hers ClosetsKitchen IslandNatural WoodworkPantryRecessed LightingStorageTray Ceiling(s)Walk-In Closet(s)Wet BarWired for Sound
Laundry Features 
Laundry RoomMultiple Locations
Auxiliary Room 
Level - FirstDescription - Mud Room
Bathroom 1 
Level - FirstDescription - Powder Room x2
Bathroom 4 
Level - ThirdDescription - Full Bathroom
Bedroom 2 
Level - SecondDescription - Bedroom w/ Ensuite Bath
Bedroom 3 
Level - SecondDescription - Bedroom w/ Ensuite Bath
Bedroom 4 
Level - SecondDescription - Bedroom w/ Ensuite Bath
Bedroom 5 
Level - SecondDescription - Bedroom w/ Ensuite Bath
Bonus Room 
Level - ThirdDescription - Rec Room
Den 
Level - LowerDescription - Rec Room W Kitchenette
Dining Room 
Level - First
Exercise Room 
Level - LowerDescription - Full Gym
Family Room 
Level - First
Kitchen 
Level - First
Laundry 
Level - Second
Living Room 
Level - First
Office 
Level - FirstDescription - Office w/ Large Adjacent Library
Primary Bedroom 
Level - SecondDescription - Primary Bedroom w/ Ensuite Bath and Sitting Room
Save
Ask
Tour
Hide
Share
Exterior Features
Construction Details 
BrickWood Siding
Exterior 
GardenLightingRain Gutters
Lot Features 
Back YardFront YardGardenLandscapedLevelNear Golf CourseNear Public TransitPrivateSprinklers In FrontSprinklers In Rear
Patio And Porch 
CoveredPatioPorchScreened
Spa Features 
Bath
View 
NeighborhoodTrees/Woods
Waterview 
NeighborhoodTrees/Woods
Community Features
MLS Area 
Harrison
School District 
Harrison
Schools
School District
Harrison
Elementary School
Harrison Avenue Elementary School - Harrison
Middle School
Louis M Klein Middle School
High School
Harrison High School
Listing courtesy of Julia B Fee Sothebys Int. Rlty wendy.alper@juliabfee.com


Based on information submitted to the MLS GRID as of 2026-10-05 07:29 PM EDT. All data is obtained from various sources and may not have been verified by broker or MLS GRID. Supplied Open House Information is subject to change without notice. All information should be independently reviewed and verified for accuracy. Properties may or may not be listed by the office/agent presenting the information.


Neighborhood & Commute
Source: Walkscore
Disclosure: Community information and market data powered by Constellation Data Labs. Information is deemed reliable but not guaranteed.
Save
Ask
Tour
Hide
Share
LUXURY HOMES • WESTCHESTER COUNTY • NEW YORK CITY

Ready to find your dream home?

Paul Sarlo, serving buyers and sellers since 2005
https://luxuryhomeswestchester.com/wp-content/uploads/2026/06/theagencyprimarylogored_3-e1782146597898.jpg

© 2026 Paul Sarlo. All rights reserved. New York State Fair Housing Notice

https://luxuryhomeswestchester.com/wp-content/uploads/2023/09/rebny30.jpg
Follow Paul
on Social Media
START A CONVERSATION

646.522.9488

The Agency One Rock
1133 Westchester Ave, Suite 228
White Plains, NY 10605