Listing courtesy of Compass Greater NY, LLC rona.lynn@compass.com
Save
Ask
Tour
Hide
Share
Photos
Map
Nearby Listings
Welcome to this spacious and inviting one-bedroom home at the sought-after 68 East Hartsdale Avenue. This bright, well-proportioned apartment offers a wonderful combination of prewar character, comfortable living space, and an exceptionally convenient Hartsdale location.
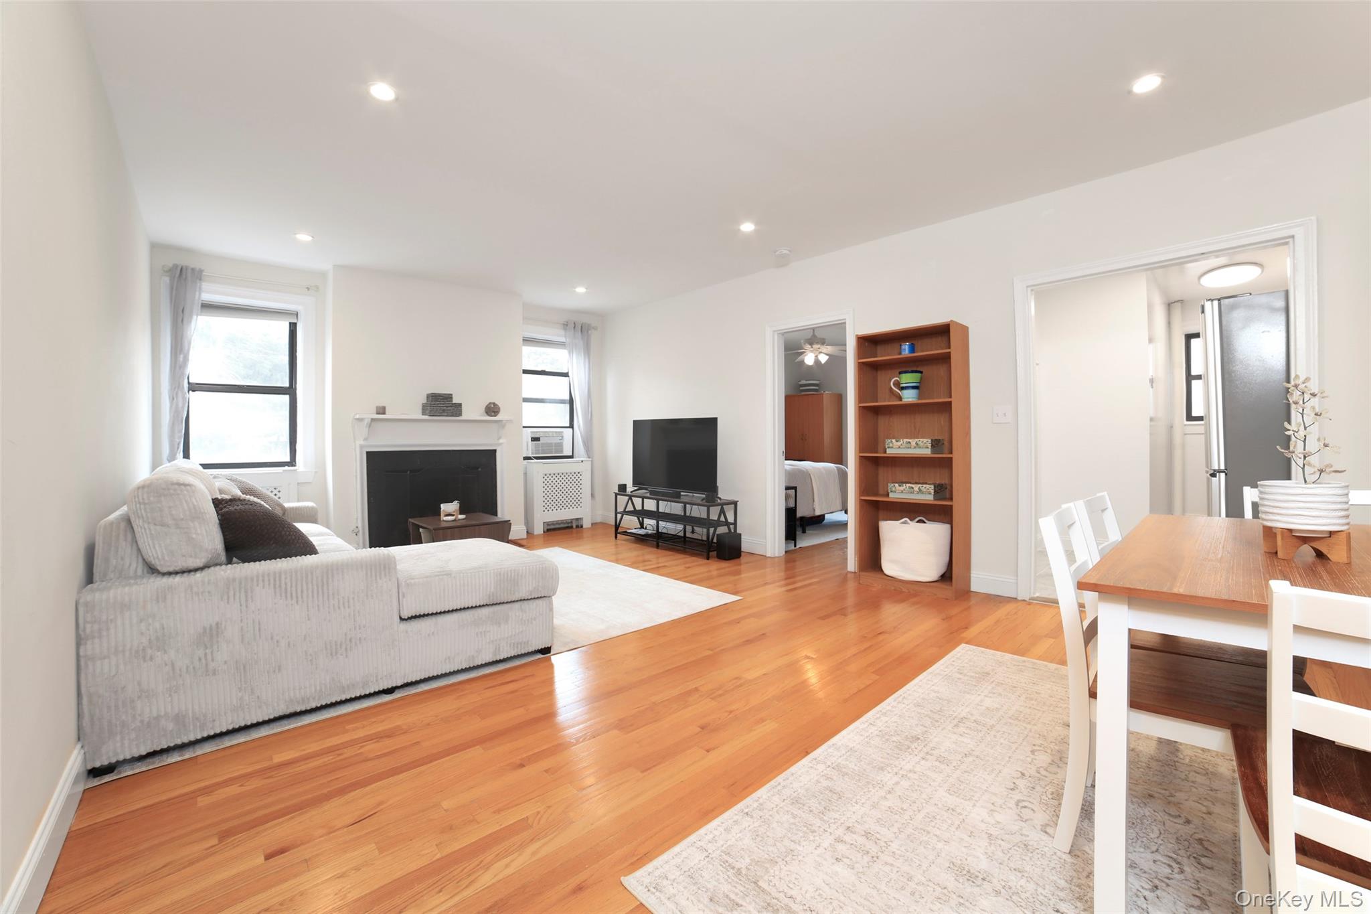
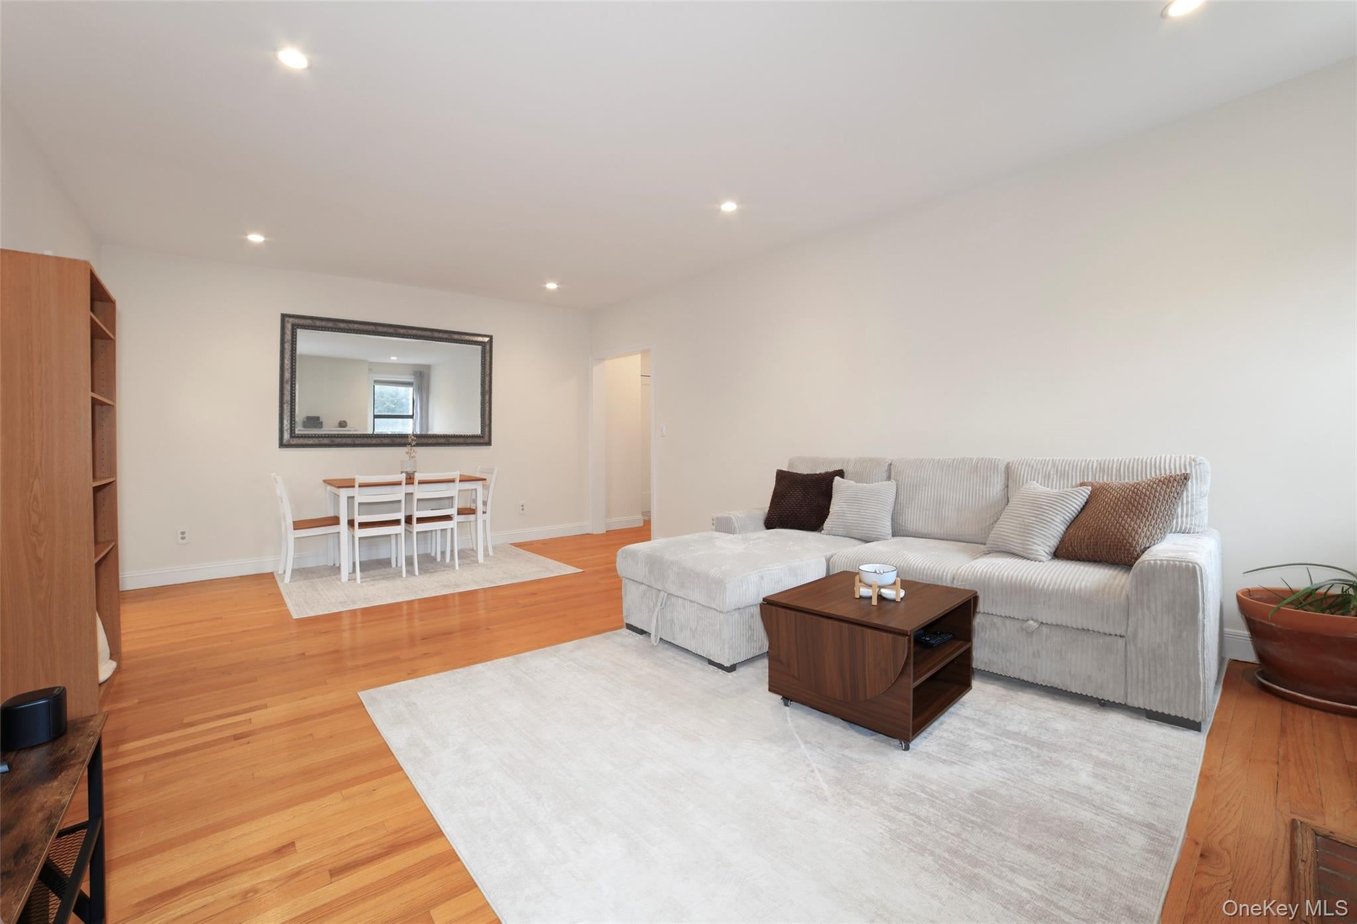
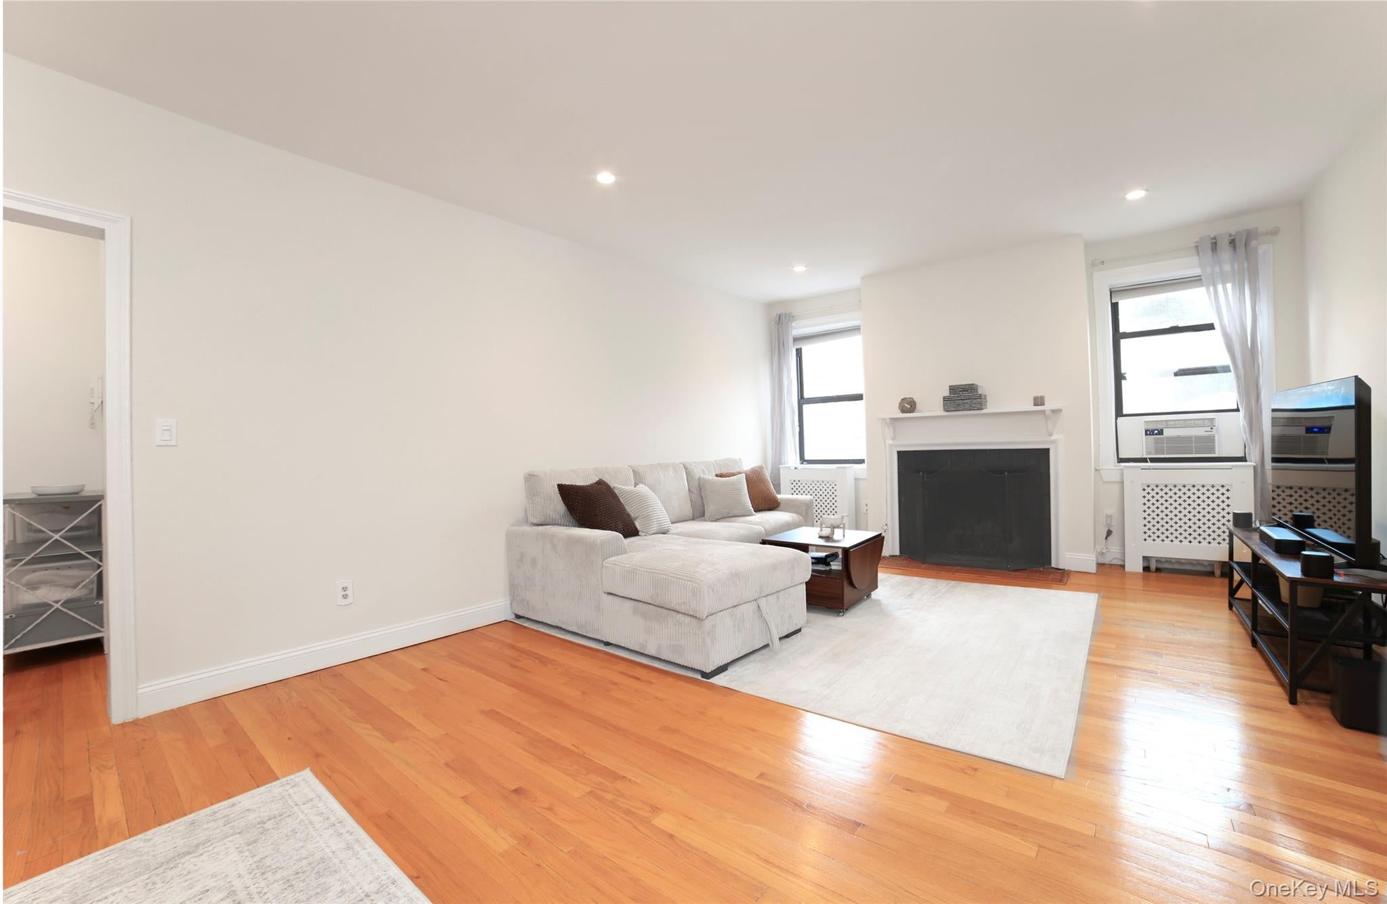
The generously sized living room features beautiful hardwood floors, recessed lighting, and absolutely charming fireplace that creates a warm focal point in the central living room. There is plenty of room for both a comfortable seating area and a separate dining area, making the layout ideal for everyday living and entertaining.
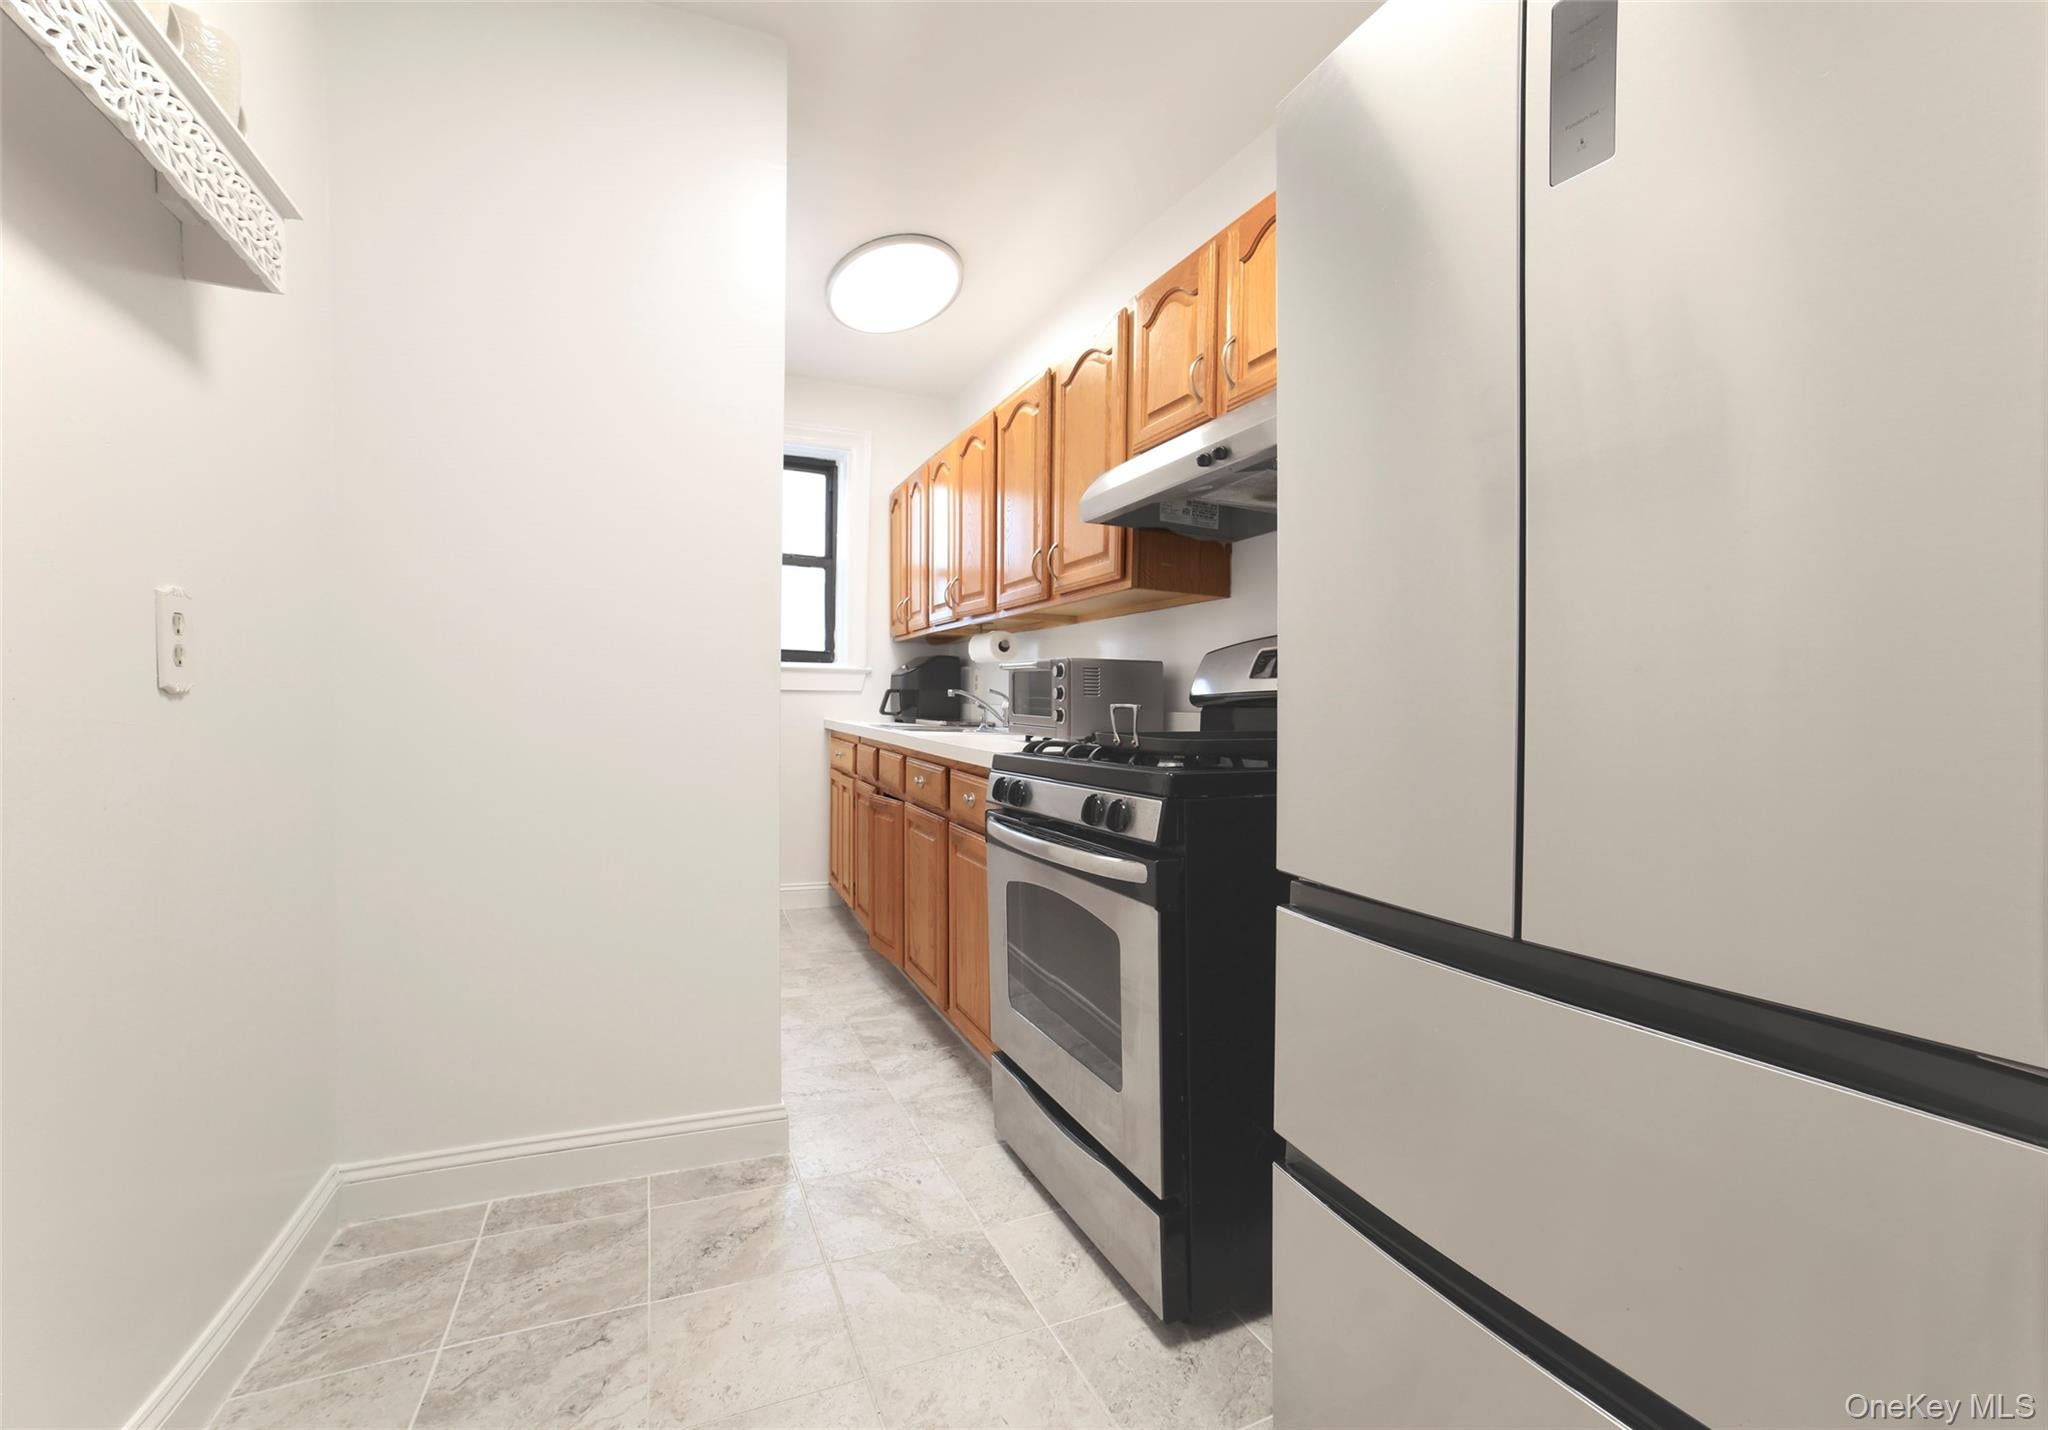
The windowed kitchen offers abundant cabinetry, stainless-steel appliances, and additional space that can accommodate a breakfast area or extra storage. The spacious bedroom features multiple exposures, hardwood floors, a ceiling fan, and plenty of room for a king-size bed and additional furnishings.
Residents can also enjoy the building’s beautifully maintained common areas and lovely landscaped grounds, including a peaceful garden and expansive lawn with seating—an unexpected outdoor retreat right at home.
Best of all, the location is hard to beat—just steps from the Hartsdale Metro-North station, shops, restaurants, cafés, and everything downtown Hartsdale has to offer. A wonderful opportunity to enjoy space, charm, outdoor surroundings, and exceptional convenience all in one.
Save
Ask
Tour
Hide
Share
Listing Snapshot
Price
$199,000
Days On Site
0 Days
Bedrooms
1
Inside Area (SqFt)
800 sqft
Total Baths
1
Full Baths
1
Partial Baths
N/A
Lot Size
N/A
Year Built
1930
MLS® Number
1047970
Status
Active
Property Tax
N/A
HOA/Condo/Coop Fees
N/A
Sq Ft Source
N/A
Friends & Family
React
Invite
Recent Activity
5 hours ago
Status changed to Active
5 hours ago
Listing updated with changes from the MLS®
10 hours ago
Listing first seen on site
General Features
Direction Faces
East
Garage
Yes
Garage Spaces
1
Levels
One
Number Of Stories
6
Parking
GarageUnderground
Parking Spaces
1
Pets
Yes
Property Sub Type
Stock Cooperative
Sewer
Public Sewer
Style
Mid Rise
Utilities
Cable AvailableElectricity Connected
Water Source
Public
Interior Features
Appliances
Electric OvenRefrigerator
Basement
Storage SpaceWalk-Out Access
Cooling
Wall/Window Unit(s)
Fireplace
Yes
Fireplace Features
Living Room
Fireplaces
1
Flooring
Hardwood
Heating
Steam
Interior
ElevatorEntrance FoyerHis and Hers ClosetsRecessed LightingSoaking Tub
Laundry Features
Common AreaIn Basement
Bathroom 1
Description - The bright, windowed ensuite bathroom features a full bathtub with shower, classic tiled walls, a vanity with storage. Clean finishes and natural light make the space feel fresh and functional.
Bedroom 1
Description - The spacious Ensuite bedroom with full bathroom features hardwood floors, two windows that bring in plenty of natural light. Proportions easily accommodate a large bed and additional furniture, while ample closet storage adds everyday convenience.
Kitchen
Description - The bright, windowed galley kitchen offers plenty of cabinet storage and counter space, with warm wood cabinetry, tile flooring, and stainless steel appliances, including a full-size high end refrigerator and gas range. A separate open area provides additional flexibility for a breakfast nook, pantry storage, or extra prep space.
Living Room
Description - The spacious, sun-filled living room offers a comfortable and flexible layout with beautiful hardwood floors, recessed lighting, and a charming fireplace that creates a warm focal point. Multiple windows bring in natural light, while the generous proportions easily accommodate both a full seating area and separate dining space—ideal for relaxing, entertaining, or working from home.
Listing courtesy of Compass Greater NY, LLC rona.lynn@compass.com
Based on information submitted to the MLS GRID as of 2026-09-14 05:42 AM EDT.
All data is obtained from various sources and may not have been verified by broker or MLS GRID. Supplied
Open House Information is subject to change without notice. All information should be independently reviewed
and verified for accuracy. Properties may or may not be listed by the office/agent presenting the information.
Neighborhood & Commute
Source: Walkscore
Disclosure: Community information and market data powered by Constellation Data Labs. Information is deemed reliable but not guaranteed.