Save
Ask
Tour
Hide
Share
$915,000
13 Days On Site

4 W Livingston Street
Valhalla, NY 10595

For Sale|Single Family Residence|Active
6
Beds
4
Total Baths
4
Full Baths
2,627
SqFt
$348
/SqFt
1937
Built
County:
Westchester
Listing courtesy of Thomas J. Ralph, Inc. jralph86@gmail.com
4 W Livingston Street4 W Livingston Street4 W Livingston Street4 W Livingston Street
Save
Ask
Tour
Hide
Share

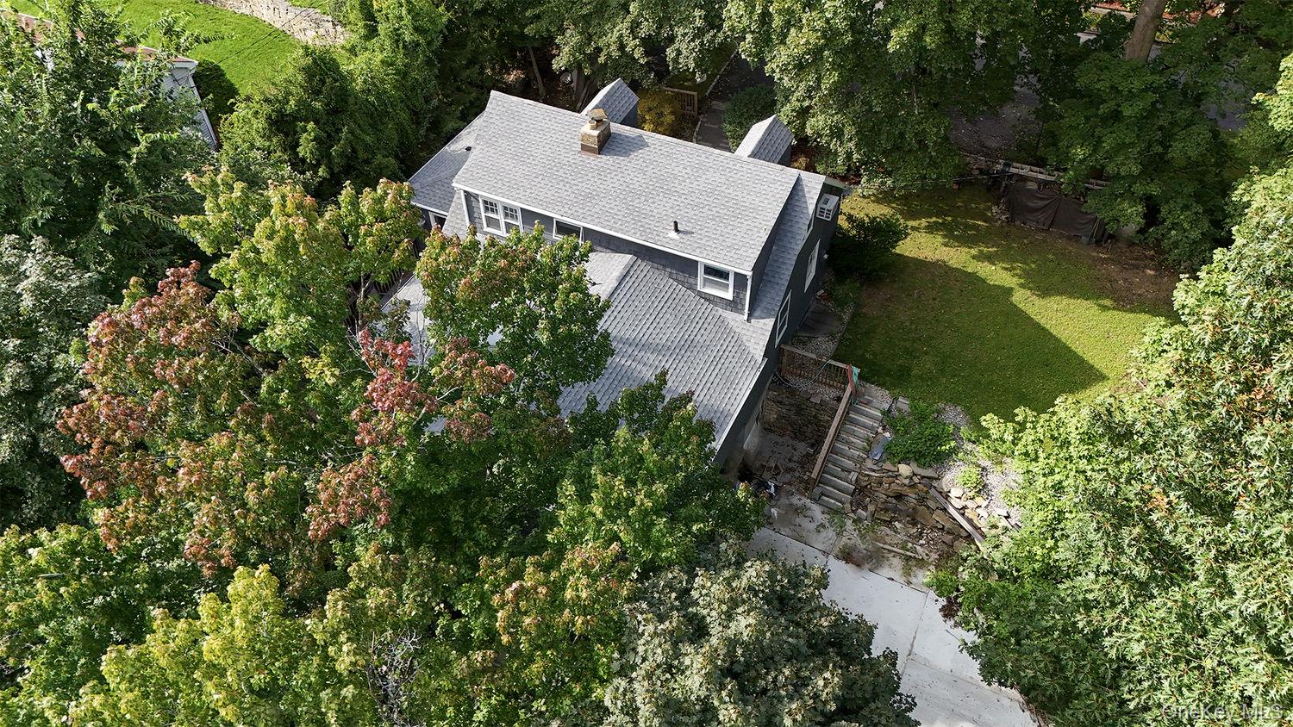
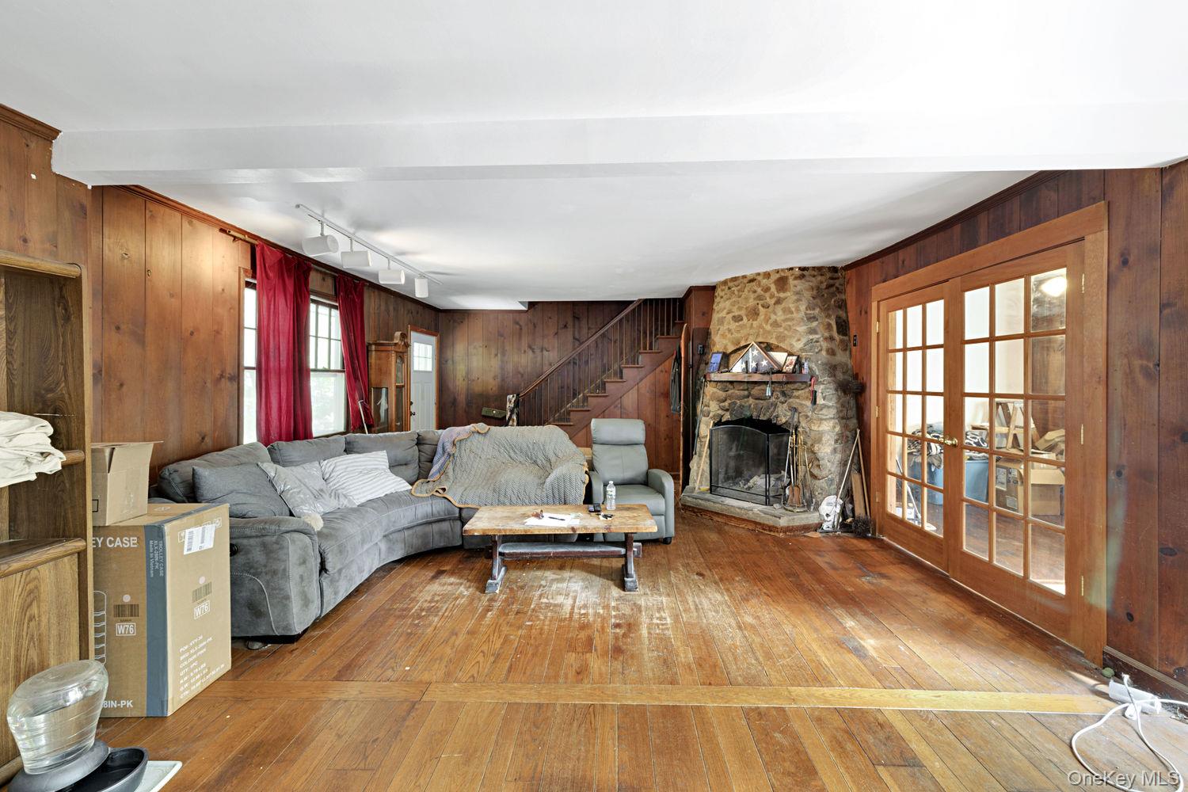
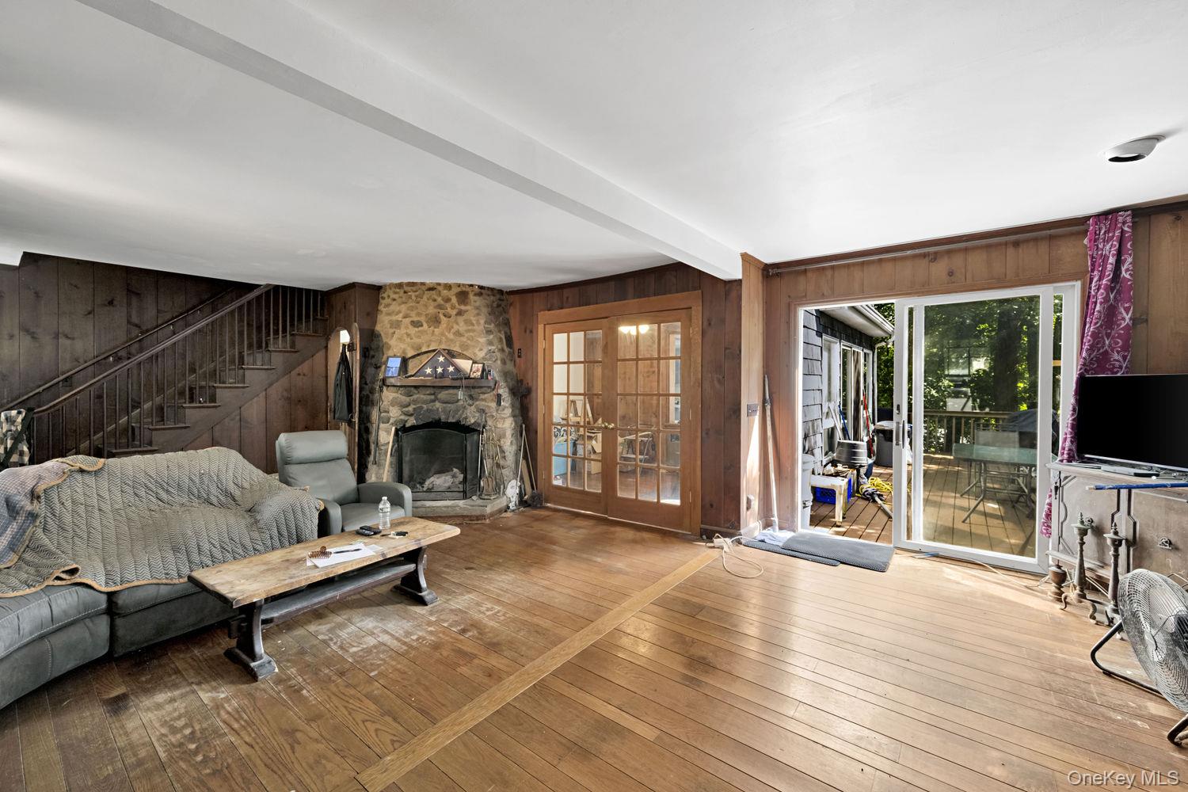
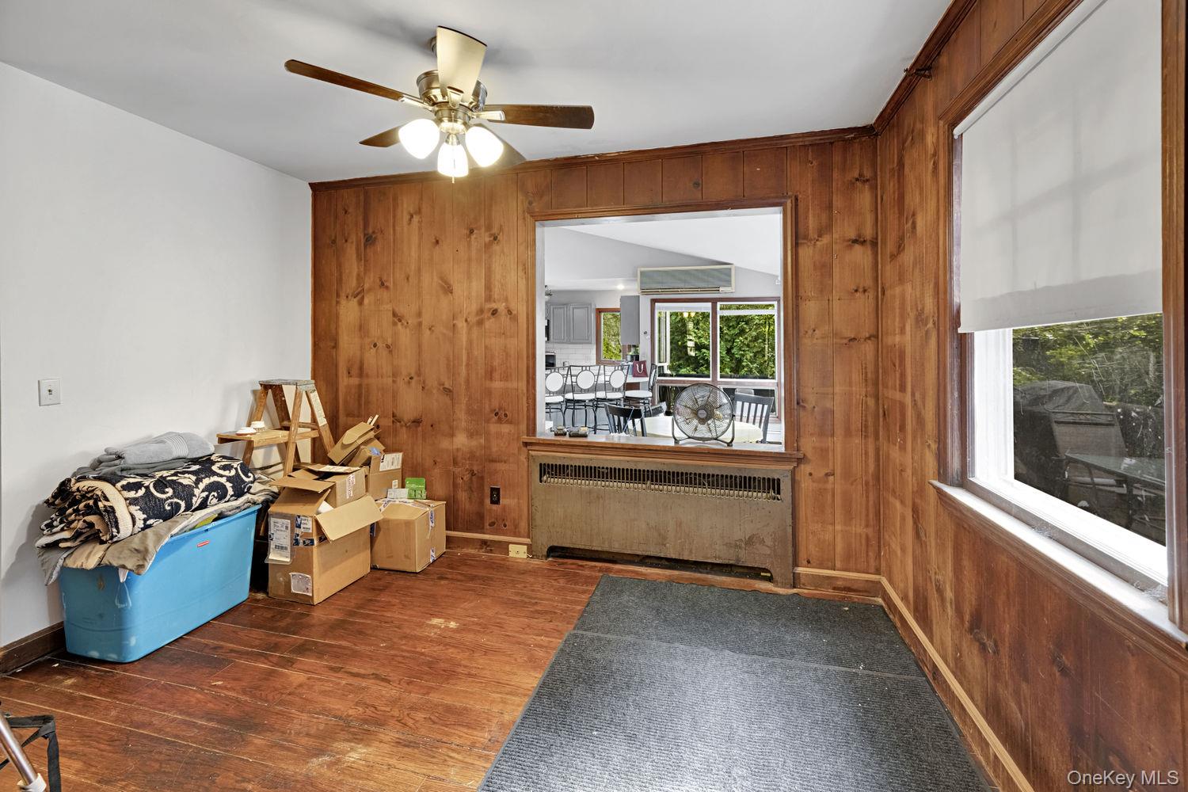
Welcome to 4 W Livingston Street, a wonderful property in the Valhalla school district with so much flexibility AND a legal accessory apartment! Whether you are looking for separate living space to accommodate your family or the option for additional rental income, the layout of this home is sure to please! The main house features a large living room, two first floor bedrooms and two full baths, an eat-in kitchen with laundry and a pantry, dining room, and access to a deck with excellent privacy. Upstairs there are two more bedrooms and another full bath. Downstairs, there is an additional bedroom that could easily be used as a family room, office, or finished storage instead. The one bedroom, one bathroom legal accessory unit is a huge asset to the house. It has a separate entrance, includes laundry, and has a door to the garage giving the option to offer covered indoor parking. The garage is large enough to fit 3 cars or provide ample additional storage space with a separate staircase to the first floor to the house. Outside, there is a freshly poured driveway with parking for multiple cars and space to turn around. The roof was just replaced and house freshly painted last year. 4 W Livingston is also in a great location, with the Valhalla Metro North station, Kensico Dam Plaza Park, and multiple shops all in walking distance. Don't let this opportunity pass you by!

Save
Ask
Tour
Hide
Share
Listing Snapshot
Price 
$915,000
Days On Site 
13 Days
Bedrooms 
6
Inside Area (SqFt) 
2,627 sqft
Total Baths 
4
Full Baths 
4
Partial Baths 
N/A
Lot Size 
0.26 Acres
Year Built 
1937
MLS® Number 
1047548
Status 
Active
Property Tax 
$16,753
HOA/Condo/Coop Fees 
N/A
Sq Ft Source 
N/A
Friends & Family
Recent Activity
2 weeks agoStatus changed to Active
2 weeks agoListing updated with changes from the MLS®
2 weeks agoListing first seen on site
General Features
Acres 
0.26
Attached Garage 
Yes
Direction Faces 
North
Garage 
Yes
Garage Spaces 
2
Levels 
Two
Parking 
On StreetDrivewayAttached
Property Sub Type 
Single Family Residence
Sewer 
Public Sewer
SqFt Total 
2627
Style 
Cape Cod
Utilities 
Natural Gas AvailableNatural Gas ConnectedSewer Connected
Water Source 
Public
Interior Features
Appliances 
Gas RangeDishwasherRefrigeratorMicrowave
Basement 
FullFinishedWalk-Out Access
Cooling 
Wall/Window Unit(s)
Fireplace 
Yes
Fireplaces 
1
Flooring 
Wood
Heating 
Hot WaterNatural Gas
Interior 
Ceiling Fan(s)Eat-in Kitchen
Bathroom 1 
Level - BasementDescription - Legal accessory apartment full bathroom.
Bathroom 2 
Level - First
Bathroom 3 
Level - Second
Bedroom 1 
Level - BasementDescription - Legal accessory apartment bedroom.
Bedroom 2 
Level - First
Bedroom 3 
Level - Second
Bedroom 4 
Level - Second
Bedroom 5 
Level - BasementDescription - Lower level bedroom that could also be used as a family room, office, or finished storage.
Dining Room 
Level - First
Kitchen 
Level - BasementDescription - Legal accessory apartment kitchen.
Living Room 
Level - BasementDescription - Legal accessory apartment living room.
Primary Bedroom 
Level - First
Save
Ask
Tour
Hide
Share
Exterior Features
Construction Details 
Frame
Patio And Porch 
Deck
Community Features
MLS Area 
None
School District 
Valhalla
Schools
School District
Valhalla
Elementary School
Virginia Road Elementary School
Middle School
Valhalla Middle School
High School
Valhalla High School
Listing courtesy of Thomas J. Ralph, Inc. jralph86@gmail.com


Based on information submitted to the MLS GRID as of 2026-09-21 04:59 AM EDT. All data is obtained from various sources and may not have been verified by broker or MLS GRID. Supplied Open House Information is subject to change without notice. All information should be independently reviewed and verified for accuracy. Properties may or may not be listed by the office/agent presenting the information.


Neighborhood & Commute
Source: Walkscore
Disclosure: Community information and market data powered by Constellation Data Labs. Information is deemed reliable but not guaranteed.
Save
Ask
Tour
Hide
Share
LUXURY HOMES • WESTCHESTER COUNTY • NEW YORK CITY

Ready to find your dream home?

Paul Sarlo, serving buyers and sellers since 2005
https://luxuryhomeswestchester.com/wp-content/uploads/2026/06/theagencyprimarylogored_3-e1782146597898.jpg

© 2026 Paul Sarlo. All rights reserved. New York State Fair Housing Notice

https://luxuryhomeswestchester.com/wp-content/uploads/2023/09/rebny30.jpg
Follow Paul
on Social Media
START A CONVERSATION

646.522.9488

The Agency One Rock
1133 Westchester Ave, Suite 228
White Plains, NY 10605