
46 Fenimore RoadScarsdale, NY 10583
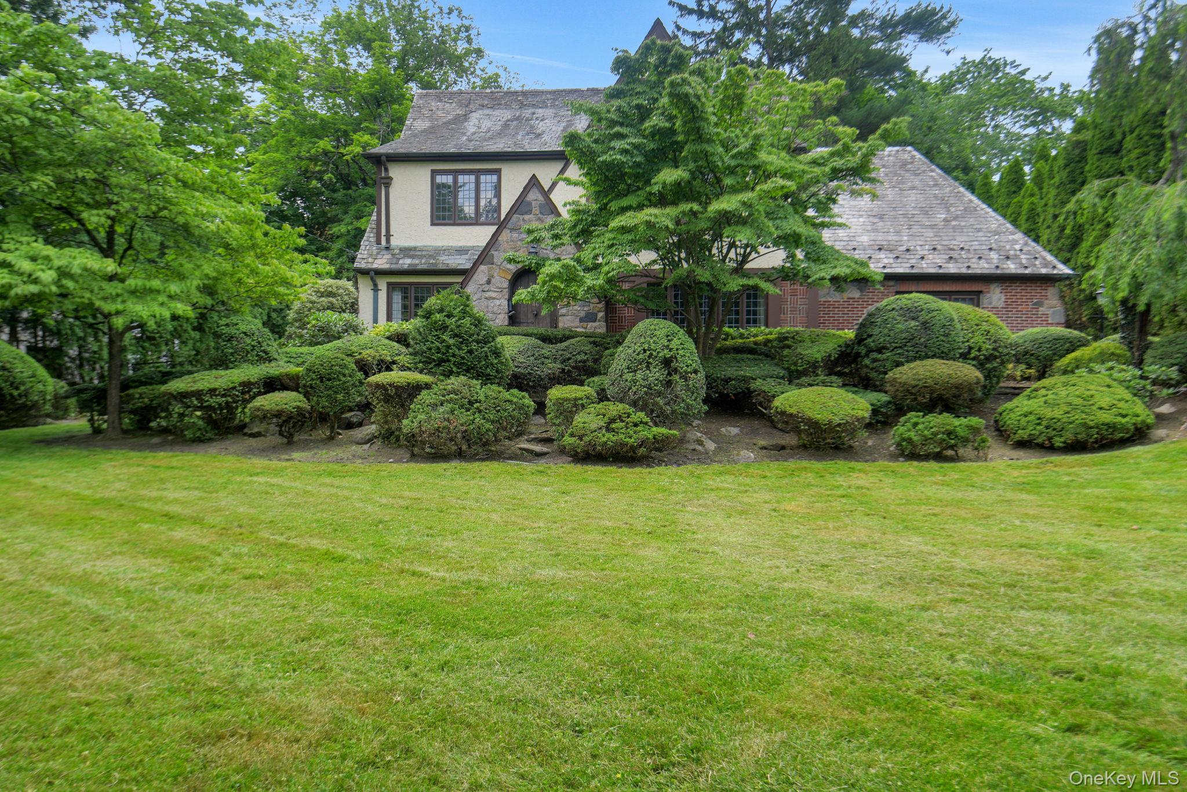
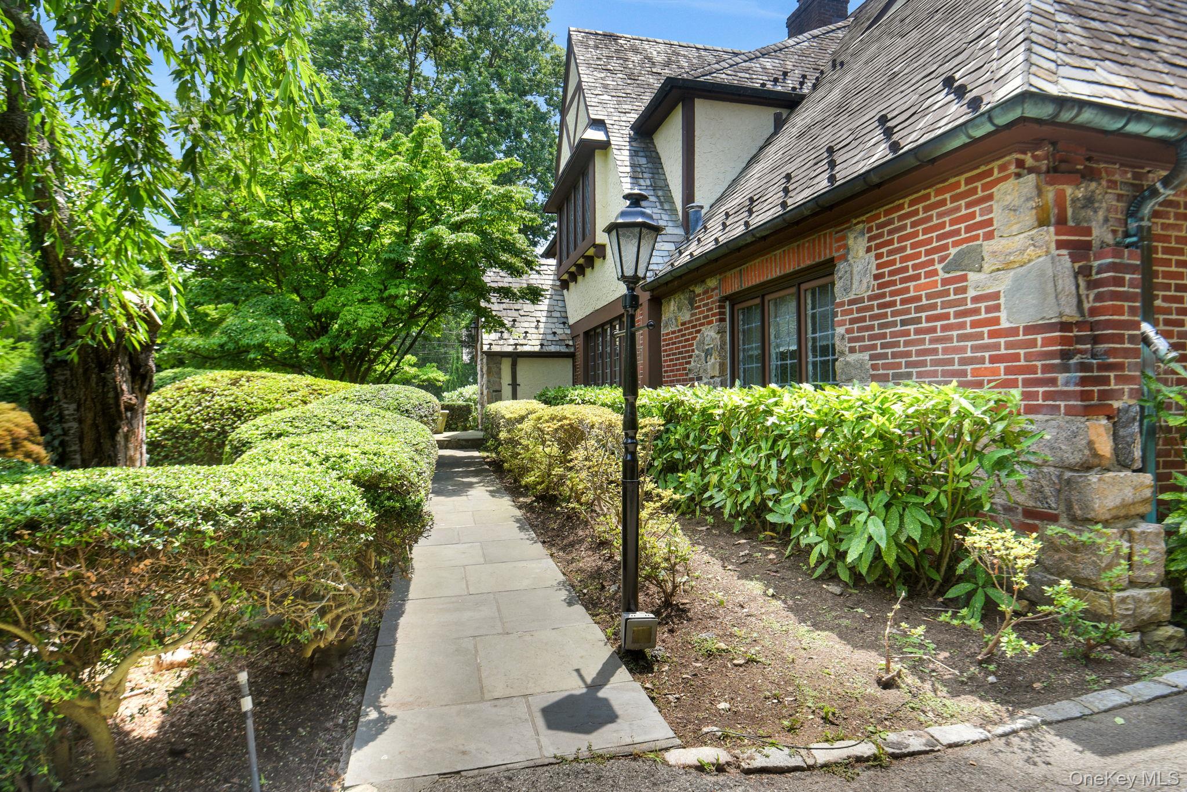
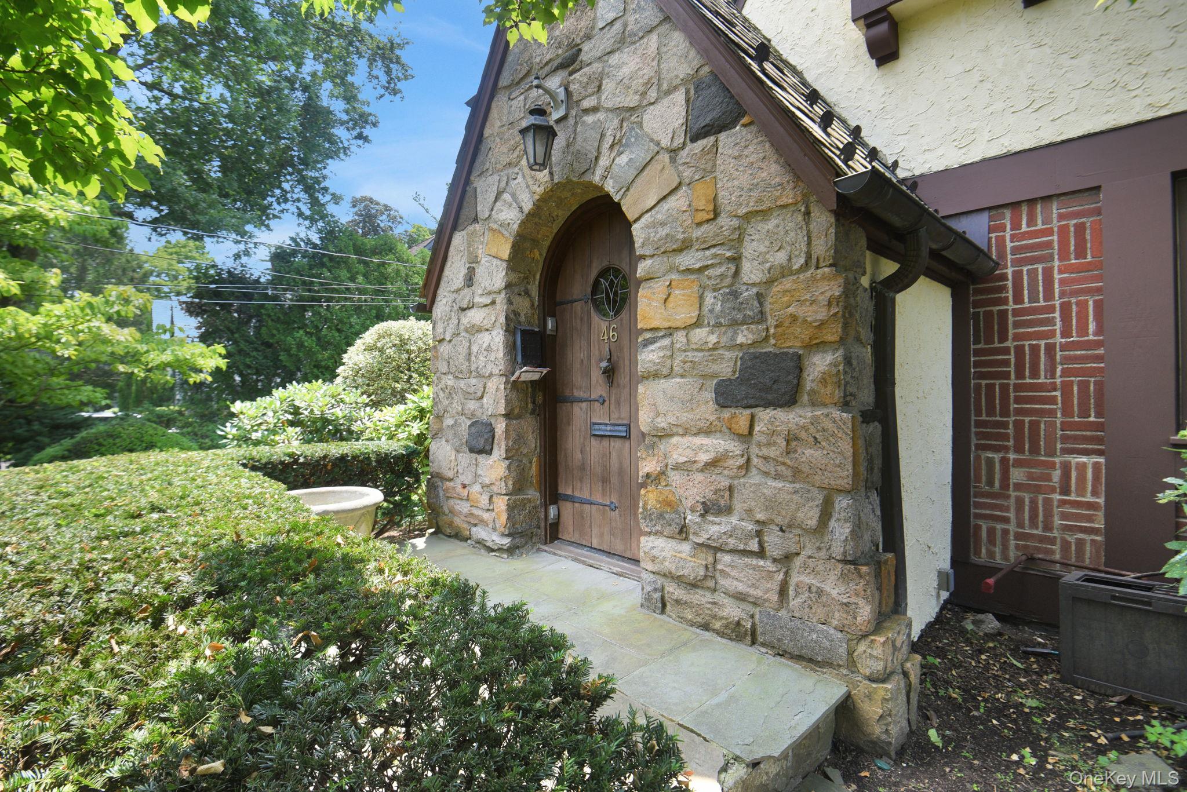
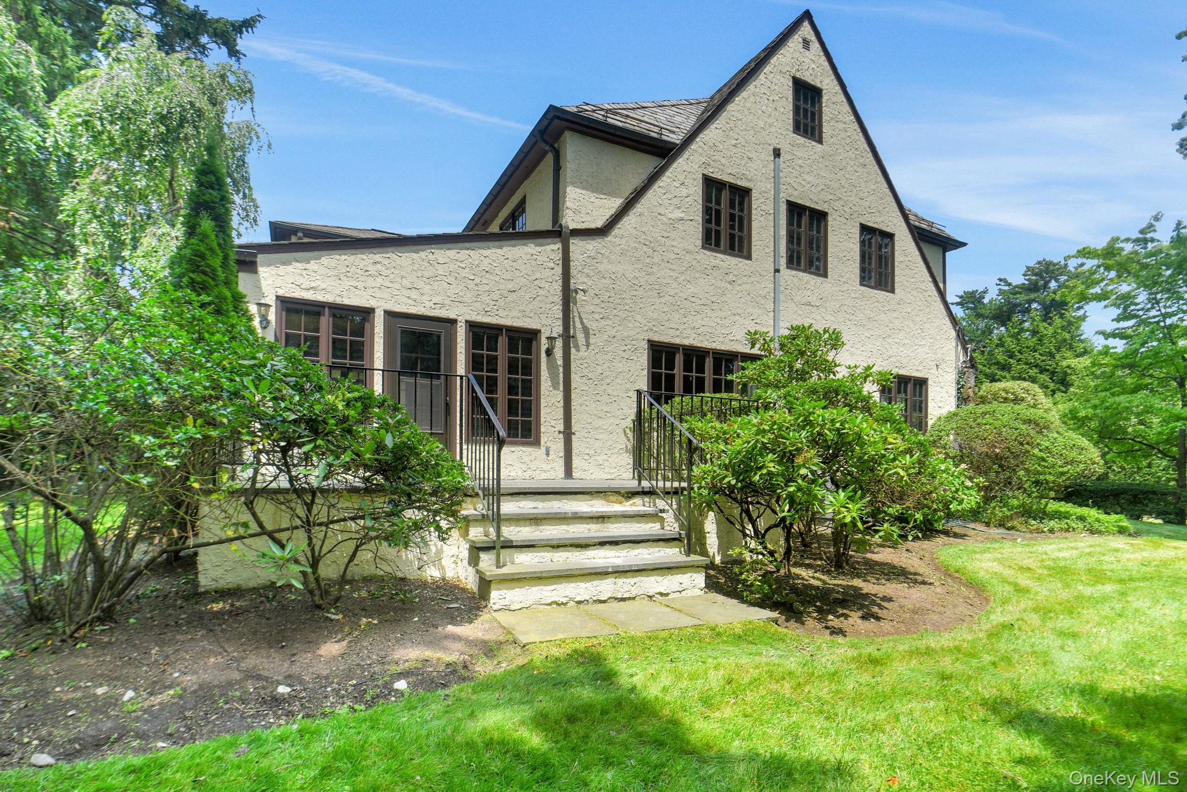
Welcome to this timeless 1920s Tudor, beautifully situated in the sought-after Fox Meadow neighborhood. Rich in architectural character and craftsmanship, this distinctive home features graceful arched entryways, beamed ceilings with dentil molding, diamond-pane leaded and stained-glass windows, mahogany-inlaid hardwood floors, and a wood-burning fireplace. The home offers a gracious sitting room, formal dining room, sunroom, and an updated eat-in kitchen. With five bedrooms, three full and two half baths, there is plenty of flexibility throughout, including additional third-floor space and a finished lower-level featuring recreation and fitness areas, a wet bar, laundry and workshop space. Set on approximately 0.35 acres, the property is surrounded by mature landscaping and gardens, creating a wonderful sense of privacy. Additional features include two-zone central air, gas heat, a detached two-car garage, slate roof, copper gutters, Baldwin hardware, oak doors, 200-amp electric, cedar closets, and abundant storage. Offering 3,125 square feet plus an additional 1,193 square feet of finished lower-level space, this special home combines the character and craftsmanship of a classic Tudor with the space and conveniences for today’s lifestyle. Conveniently located near the train, schools, parks, library, country clubs, and all the amenities Scarsdale has to offer.
| 5 days ago | Price changed to $2,500,000 | |
| 5 days ago | Listing updated with changes from the MLS | |
| 2 months ago | Listing first seen on site |

Based on information submitted to the MLS GRID as of 2026-10-24 05:15 AM EDT. All data is obtained from various sources and may not have been verified by broker or MLS GRID. Supplied Open House Information is subject to change without notice. All information should be independently reviewed and verified for accuracy. Properties may or may not be listed by the office/agent presenting the information.

