
2 Washington Square 5GLarchmont, NY 10538
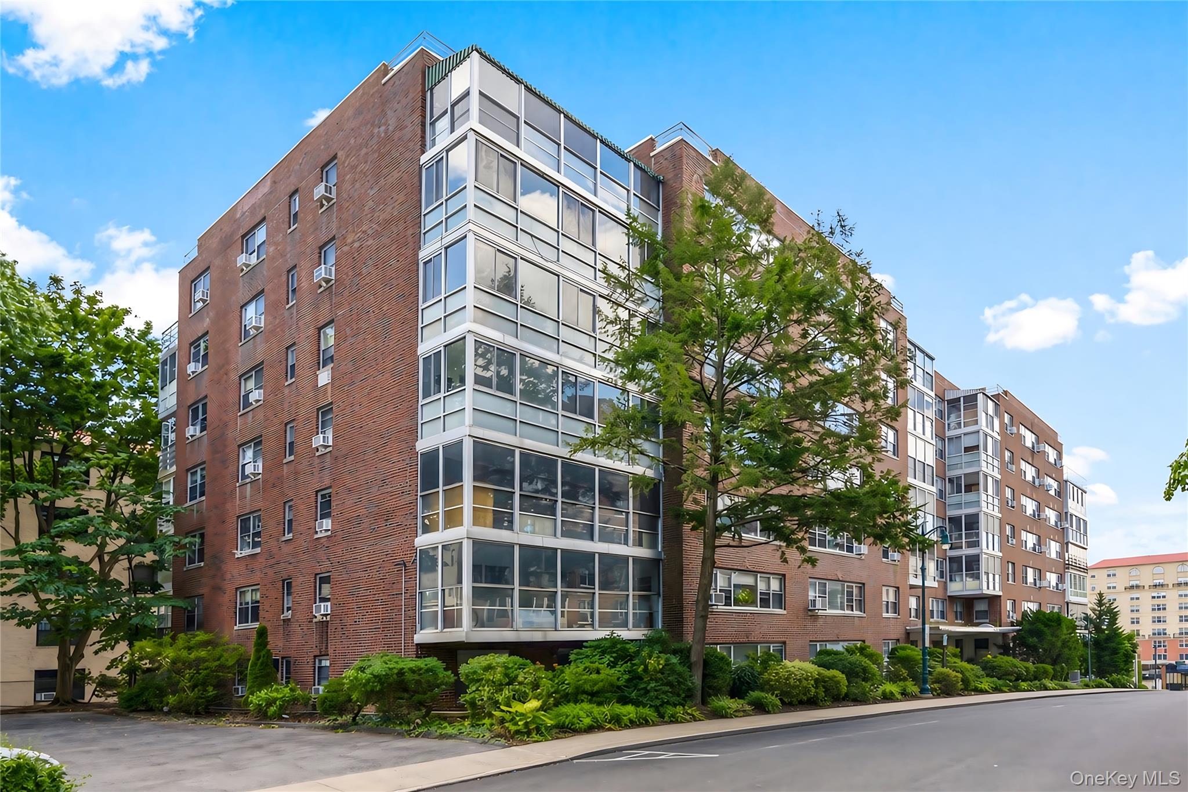
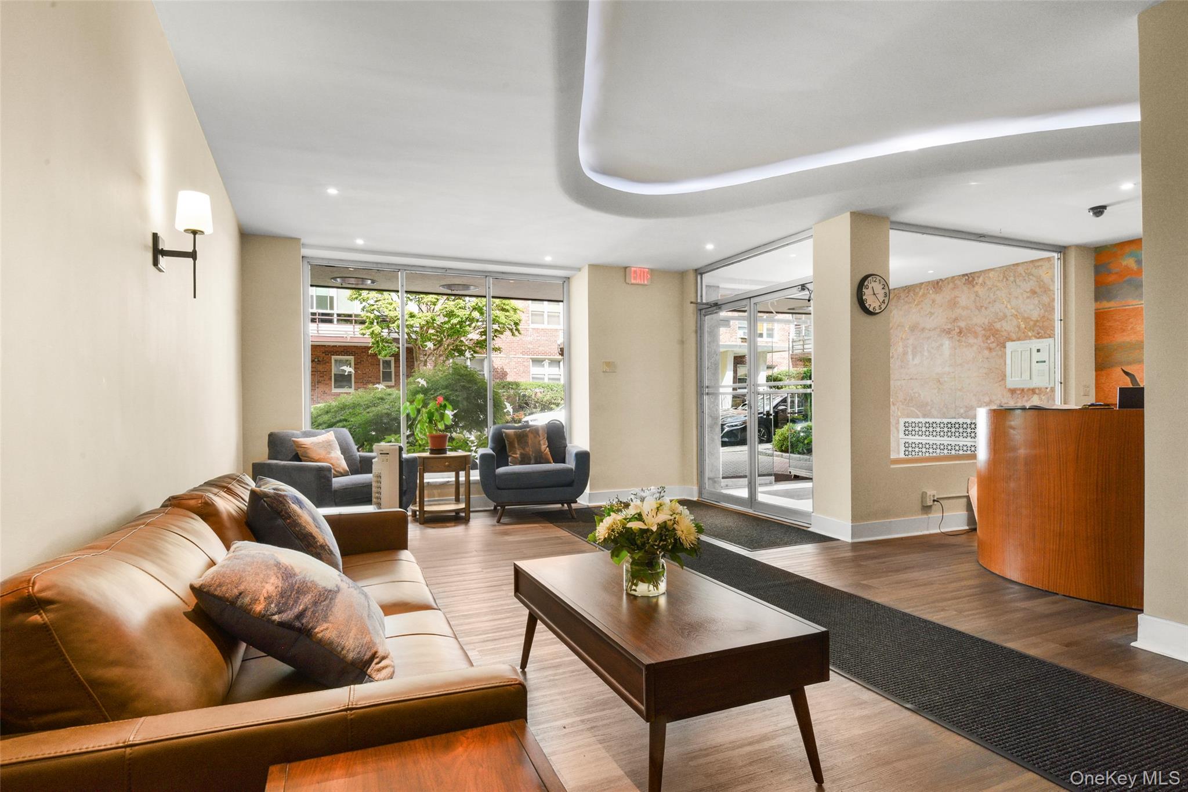
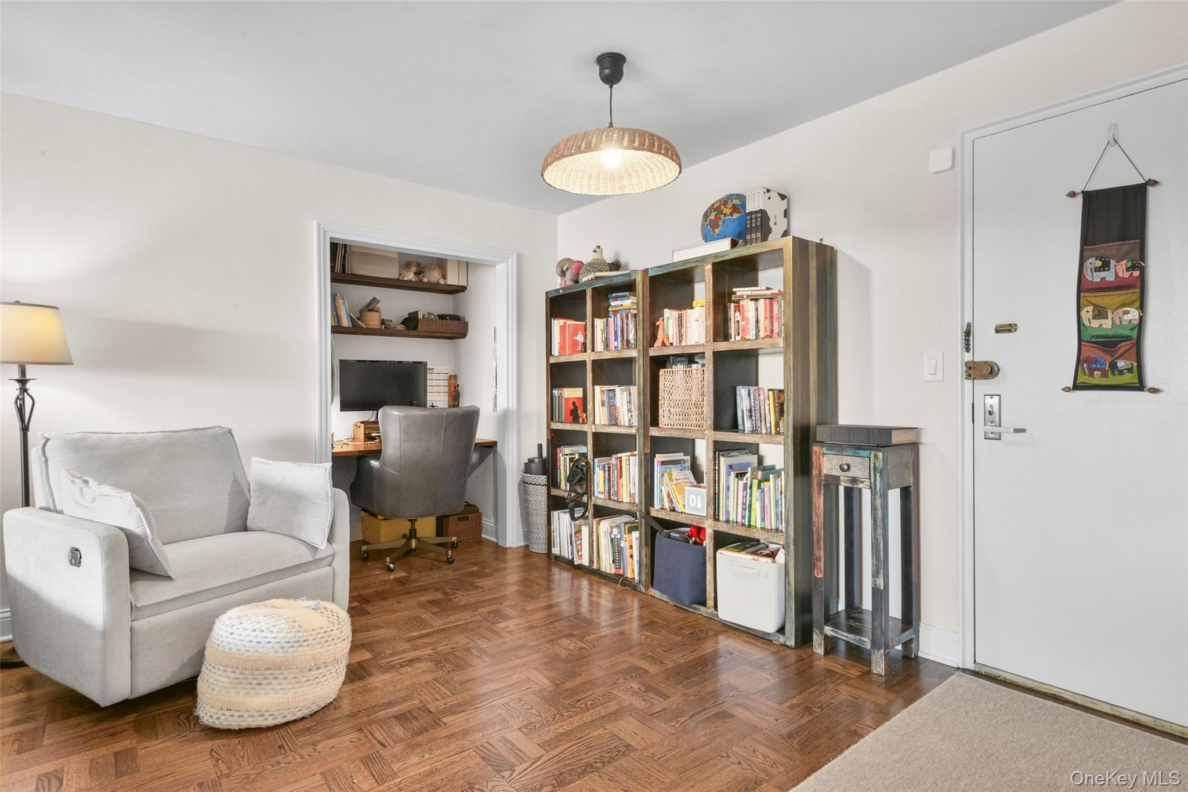
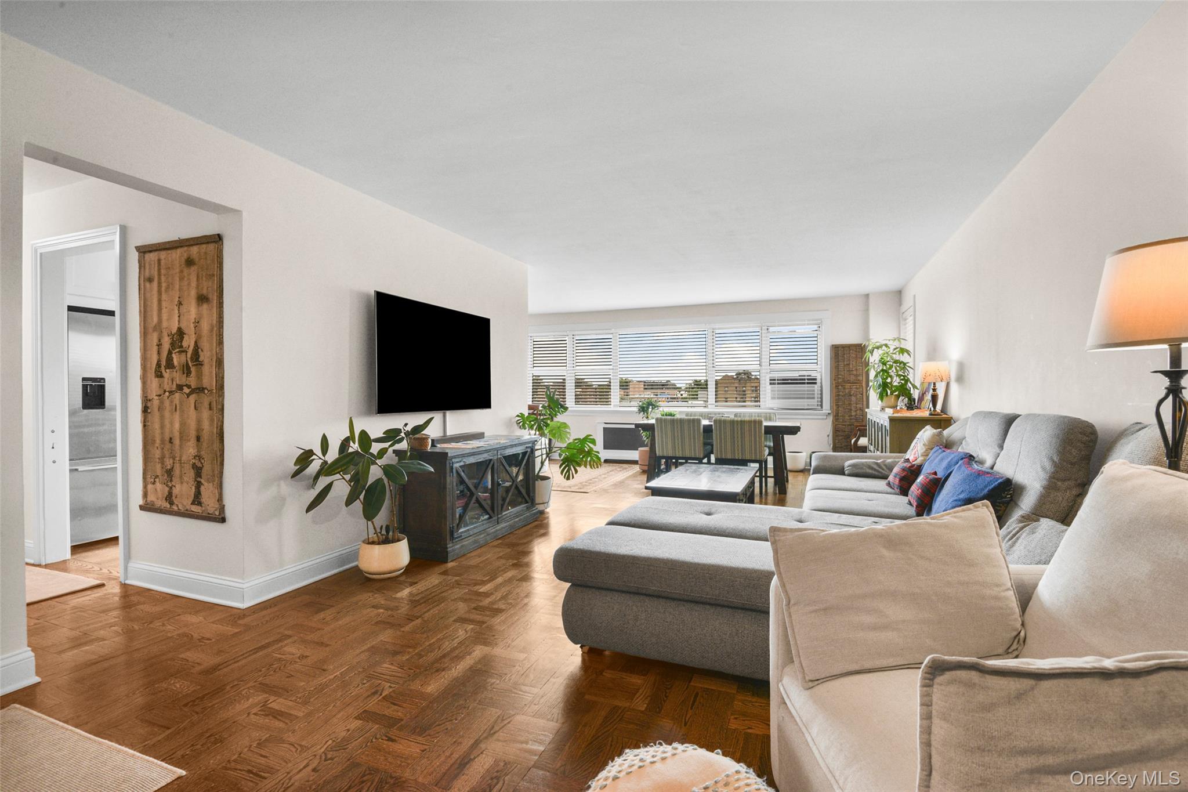
There are over 1,000 square feet in this sensational one-bedroom, one-bathroom pet friendly condo. Situated on the fifth floor, this bright and spacious home enjoys abundant natural light and a thoughtfully designed open-concept living and dining area. THIS COULD BE A WONDERFUL OPPORTUNITY FOR INVESTORS WHO WISH TO RENT. The building also offers the convenience of accessible entry, elevators and doorman service. The generously sized galley kitchen features stainless steel appliances, sleek dark countertops, and white cabinetry. Walnut-stained hardwood floors throughout add warmth and sophistication, while an exceptional amount of closet space provides ample storage, including two entry closets, two double-door bedroom closets, and an additional hallway closet. A custom office space just off the foyer, thoughtfully converted from a closet, provides an efficient home office area. Just one block from Metro-North, this home puts the best of the Village of Larchmont right at your doorstep. Enjoy easy access to charming shops, restaurants, the farmer's market, fitness studios, and everyday conveniences, including a grocery/convenience store directly across the street. This inviting condo offers a wonderful opportunity to enjoy all that Larchmont has to offer. ARCHITECTURAL PLANS INCLUDED TO CONVERT TO TWO BEDROOM APARTMENT (with board and town approval). Street parking permits are available for $30 annually https://www.townofmamaroneckny.gov/402/Residential-parking-permits
| 2 weeks ago | Price changed to $520,000 | |
| 2 weeks ago | Listing updated with changes from the MLS® | |
| 4 weeks ago | Status changed to Active | |
| 4 weeks ago | Listing first seen on site |

Based on information submitted to the MLS GRID as of 2026-10-04 07:50 PM EDT. All data is obtained from various sources and may not have been verified by broker or MLS GRID. Supplied Open House Information is subject to change without notice. All information should be independently reviewed and verified for accuracy. Properties may or may not be listed by the office/agent presenting the information.

