Save
Ask
Tour
Hide
Share
$1,199,000
14 Days On Site

156 Grove Street
Tarrytown, NY 10591

Single Family Residence|Pending
4
Beds
3
Total Baths
3
Full Baths
2,353
SqFt
$510
/SqFt
1880
Built
County:
Westchester
Listing courtesy of Corcoran Legends Realty CynthiaW@corcoranlegends.com
156 Grove Street156 Grove Street156 Grove Street156 Grove Street
Save
Ask
Tour
Hide
Share

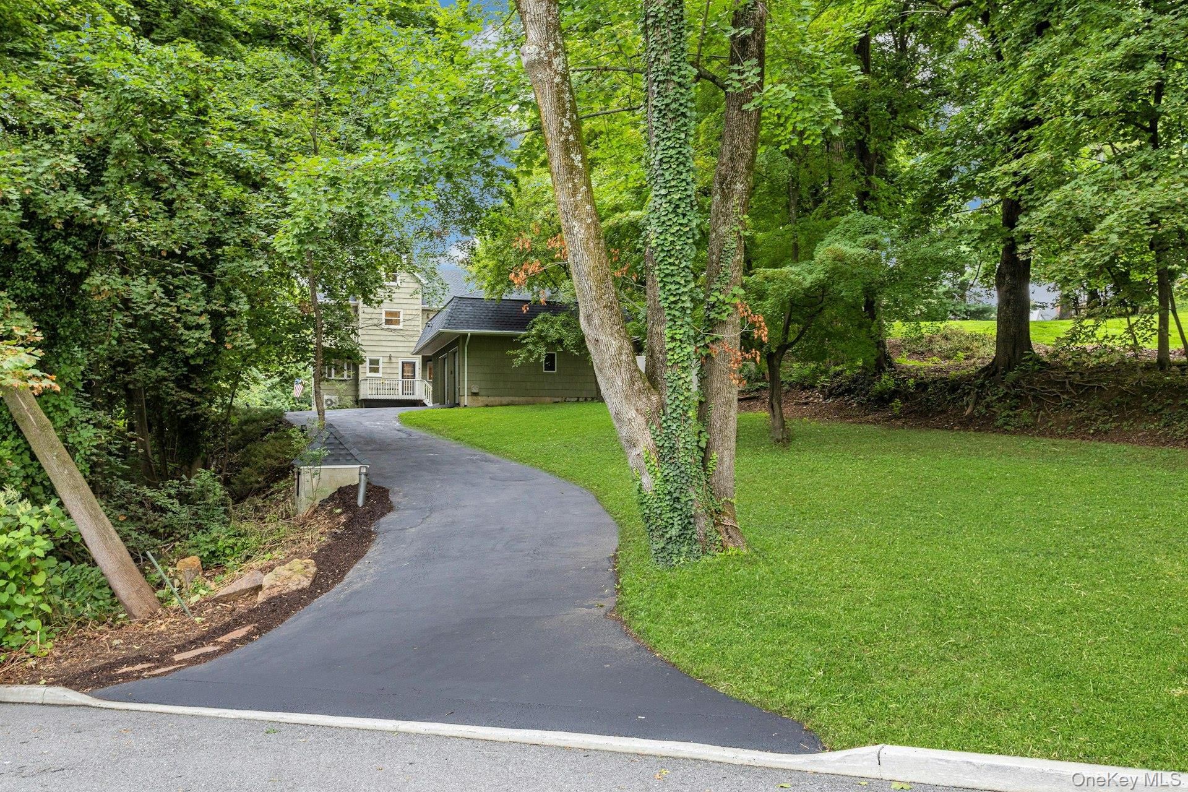
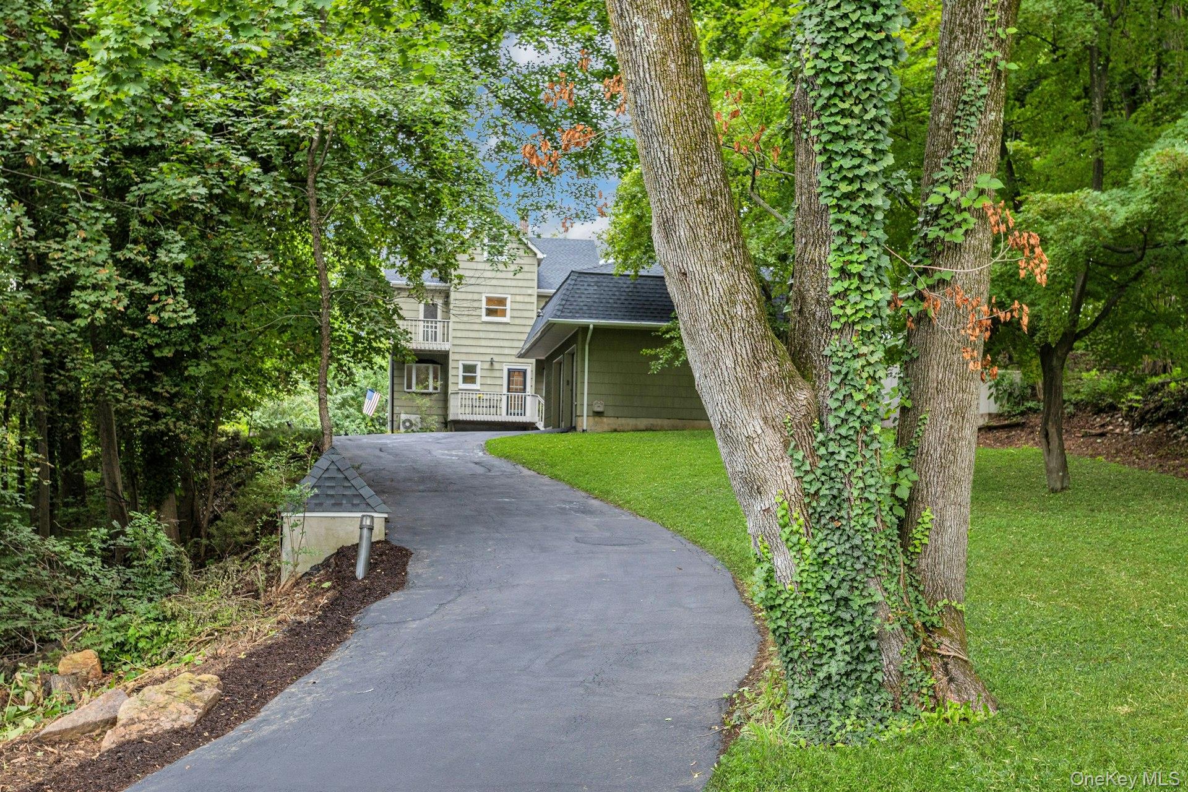
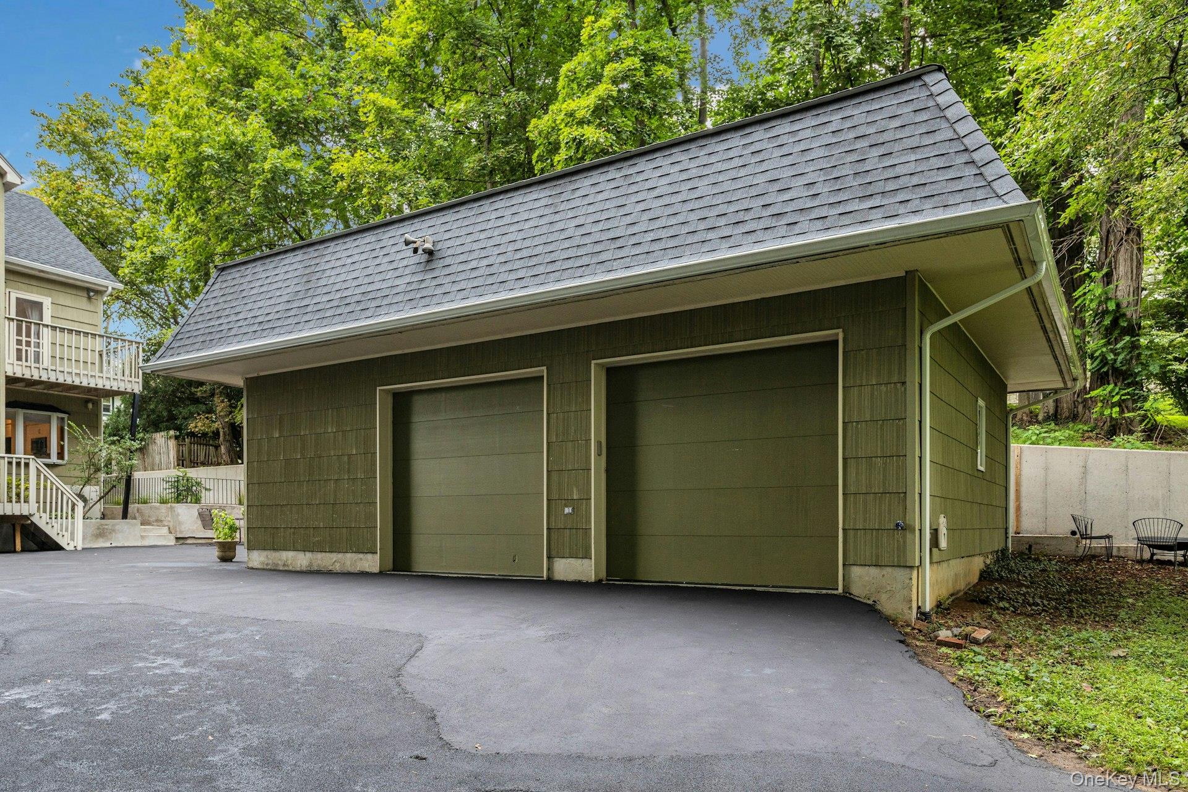
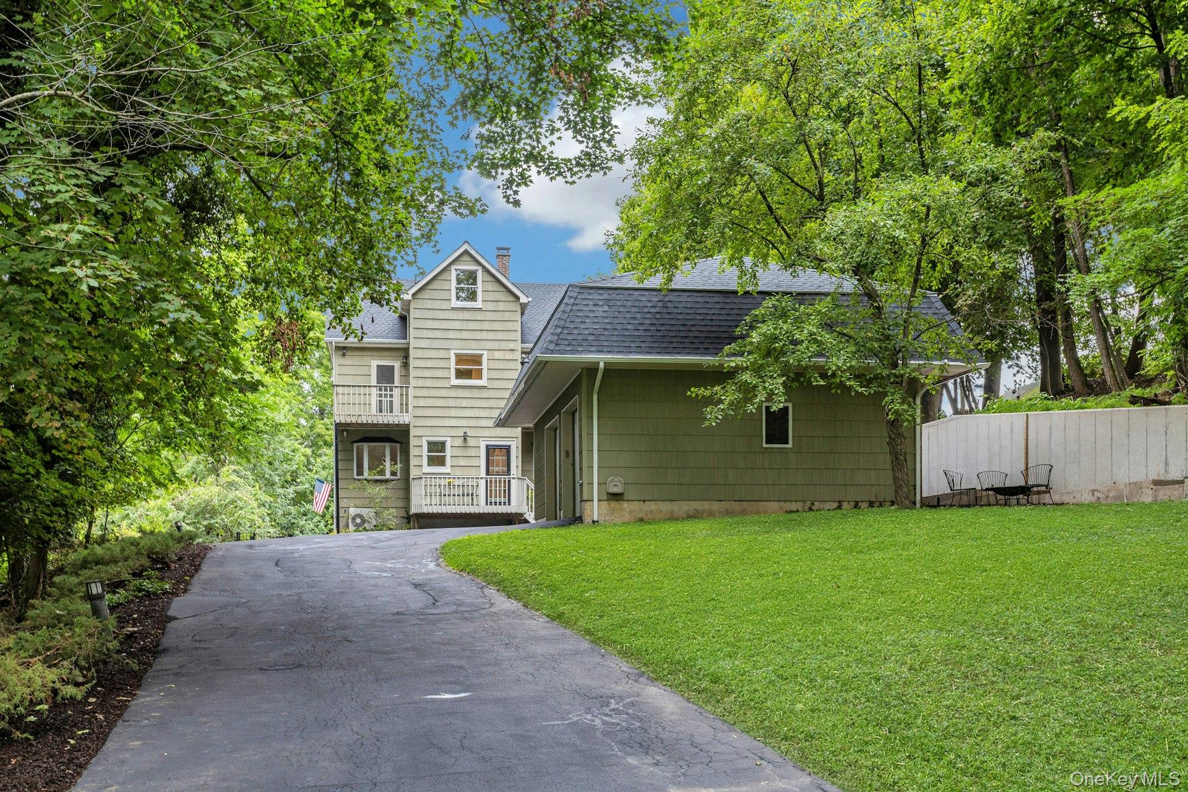
Charming 4 bedroom colonial in the heart of Tarrytown. This special home is tucked away at the end of desirable Grove St, offering a wonderful blend of character, privacy, and in-town convenience. Just a short stroll to the village, train station, shops, restaurants and all that Tarrytown has to offer. Beyond the front gate, discover a private courtyard surrounded by mature trees and a raised perennial garden bed creating a peaceful outdoor retreat. Venture farther into your biodiverse backyard with a view of Loh Park directly across the street for even more green space right outside your door. Built in 1885 and modernized in 1989, it boasts a spacious 2 1/2 car garage with attic space above perfect for storage, a workshop or future possibilities. Full of history, charm, and potential, it's a nature lover's paradise.

Save
Ask
Tour
Hide
Share
Listing Snapshot
Price 
$1,199,000
Days On Site 
14 Days
Bedrooms 
4
Inside Area (SqFt) 
2,353 sqft
Total Baths 
3
Full Baths 
3
Partial Baths 
N/A
Lot Size 
0.3298 Acres
Year Built 
1880
MLS® Number 
1046181
Status 
Pending
Property Tax 
$29,342.03
HOA/Condo/Coop Fees 
N/A
Sq Ft Source 
N/A
Friends & Family
Recent Activity
a week agoStatus changed to Pending
a week agoListing updated with changes from the MLS®
2 weeks agoListing first seen on site
General Features
Acres 
0.3298
Direction Faces 
West
Disclosures 
M6 Disclosure of Ownership Interest
Garage 
Yes
Garage Spaces 
2
Levels 
Three Or More
Parking 
DrivewayGarageGarage Door OpenerPrivate
Property Sub Type 
Single Family Residence
Security 
Smoke Detector(s)
Sewer 
Public Sewer
SqFt Total 
2353
Style 
Colonial
Utilities 
Natural Gas AvailableCable ConnectedElectricity ConnectedNatural Gas ConnectedPhone ConnectedSewer ConnectedWater Connected
Water Source 
Public
Interior Features
Appliances 
DishwasherDryerExhaust FanGas OvenGas RangeMicrowaveRefrigeratorStainless Steel Appliance(s)WasherGas Water Heater
Basement 
UnfinishedWalk-Out Access
Cooling 
DuctlessWall/Window Unit(s)
Flooring 
Hardwood
Heating 
BaseboardHeat PumpHot Water
Interior 
BidetDouble VanityEat-in KitchenEntrance FoyerHigh CeilingsPantryRecessed LightingStorageWalk-In Closet(s)
Laundry Features 
Gas Dryer HookupInsideLaundry RoomWasher Hookup
Bathroom 1 
Level - FirstDescription - Full bath with shower.
Bathroom 2 
Level - SecondDescription - Large bathroom with double vanity and linen nook.
Bathroom 3 
Level - ThirdDescription - Full bathroom adjacent to attic bonus room. Overlooks forest and park.
Bedroom 1 
Level - SecondDescription - Bright bedroom with hardwood floors overlooking street and forest.
Bedroom 2 
Level - SecondDescription - Bedroom with hardwood floors and balcony that overlooks forest and backyard with mature trees.
Bedroom 3 
Level - SecondDescription - Cheerful bedroom with hardwood floors and balcony that overlooks forest.
Bedroom 4 
Level - SecondDescription - Bedroom with hardwood floors that overlooks forest and street.
Bonus Room 
Level - ThirdDescription - Large floor-through finished attic open space to use as you wish. Walk in closet and plenty of storage nooks. Winter partial river views. Magical sunsets.
Dining Room 
Level - FirstDescription - Bright dining room with hardwood floors that overlooks forest and park.
Kitchen 
Level - FirstDescription - Retro eat-in kitchen with stainless steel appliances, plentiful storage, pantry, with back door to garage and garden courtyard.
Laundry 
Level - BasementDescription - Laundry in basement.
Living Room 
Level - FirstDescription - Large living room with high ceilings ,hardwood floors and glass doors to front porch. Original wood stairs from 1885.
Save
Ask
Tour
Hide
Share
Exterior Features
Construction Details 
FrameShingle Siding
Exterior 
GardenBalconyCourtyardRain Gutters
Lot Features 
Back YardCity LotCul-De-SacGardenLandscapedNear Public TransitPrivateWooded
Other Structures 
Garage(s)
Patio And Porch 
DeckPorch
View 
NeighborhoodPark/GreenbeltTrees/Woods
Waterview 
NeighborhoodPark/GreenbeltTrees/Woods
Windows/Doors 
Storm Door(s)
Community Features
School District 
Union Free School District Of The Tarrytowns
Schools
School District
Union Free School District Of The Tarrytowns
Elementary School
Washington Irving Interm School
Middle School
Sleepy Hollow Middle School
High School
Sleepy Hollow High School
Listing courtesy of Corcoran Legends Realty CynthiaW@corcoranlegends.com


Based on information submitted to the MLS GRID as of 2026-09-21 04:59 AM EDT. All data is obtained from various sources and may not have been verified by broker or MLS GRID. Supplied Open House Information is subject to change without notice. All information should be independently reviewed and verified for accuracy. Properties may or may not be listed by the office/agent presenting the information.


Neighborhood & Commute
Source: Walkscore
Disclosure: Community information and market data powered by Constellation Data Labs. Information is deemed reliable but not guaranteed.
Save
Ask
Tour
Hide
Share
LUXURY HOMES • WESTCHESTER COUNTY • NEW YORK CITY

Ready to find your dream home?

Paul Sarlo, serving buyers and sellers since 2005
https://luxuryhomeswestchester.com/wp-content/uploads/2026/06/theagencyprimarylogored_3-e1782146597898.jpg

© 2026 Paul Sarlo. All rights reserved. New York State Fair Housing Notice

https://luxuryhomeswestchester.com/wp-content/uploads/2023/09/rebny30.jpg
Follow Paul
on Social Media
START A CONVERSATION

646.522.9488

The Agency One Rock
1133 Westchester Ave, Suite 228
White Plains, NY 10605