
10 Broadmoor RoadScarsdale, NY 10583
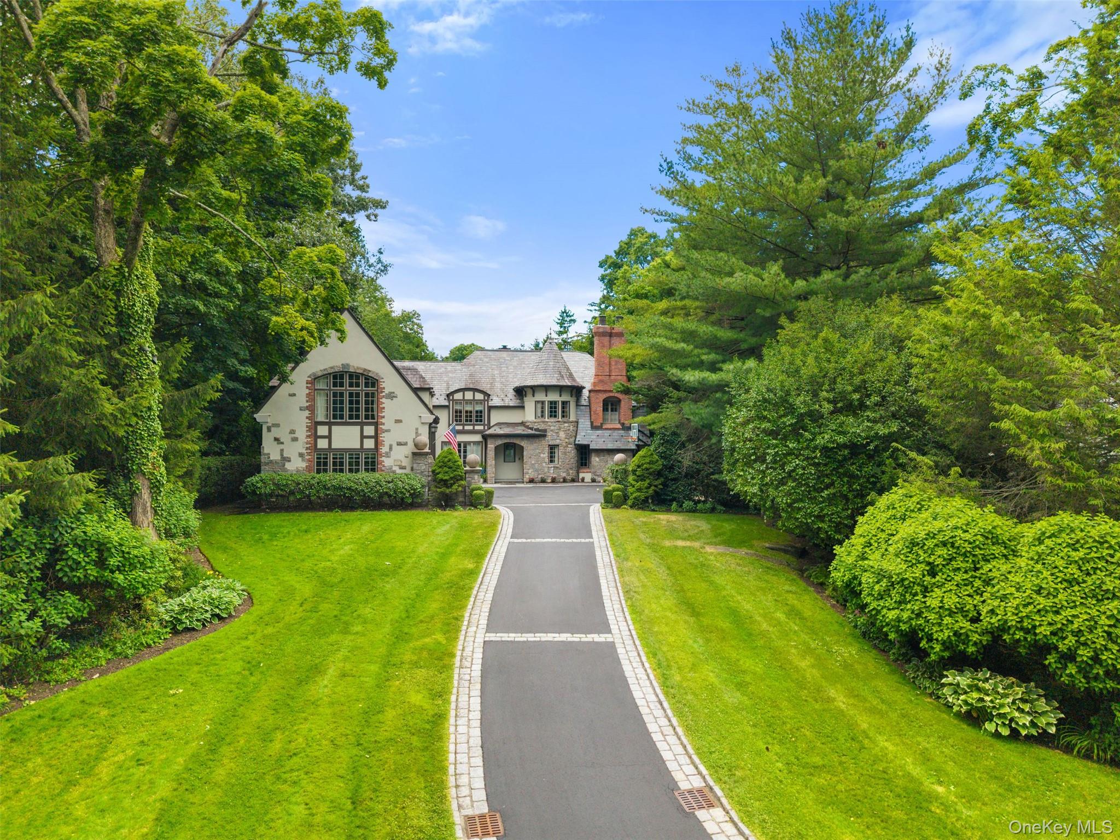
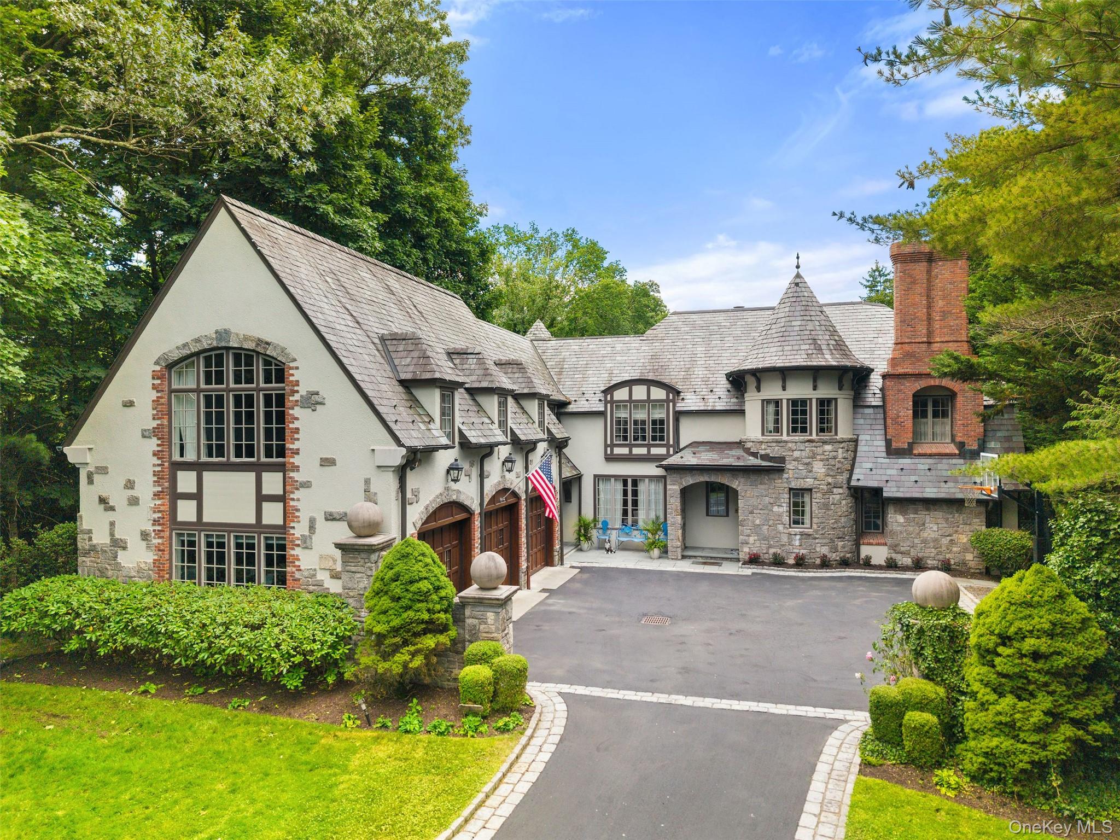
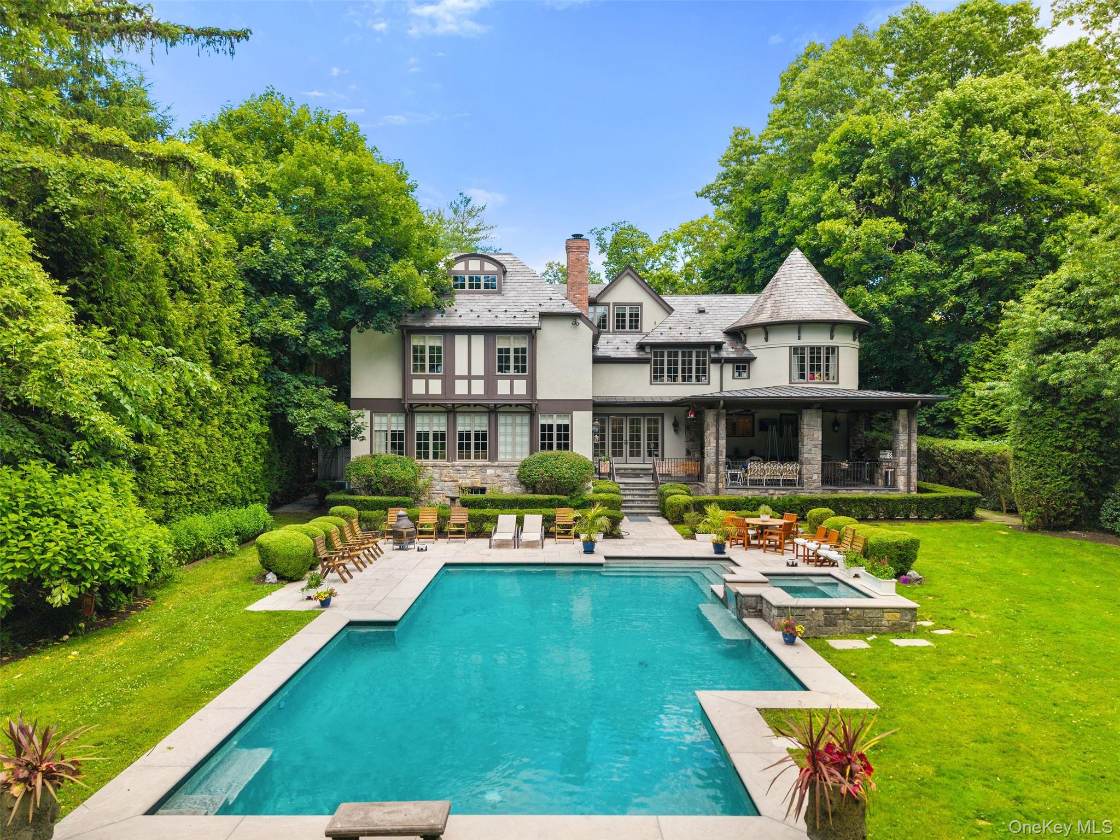
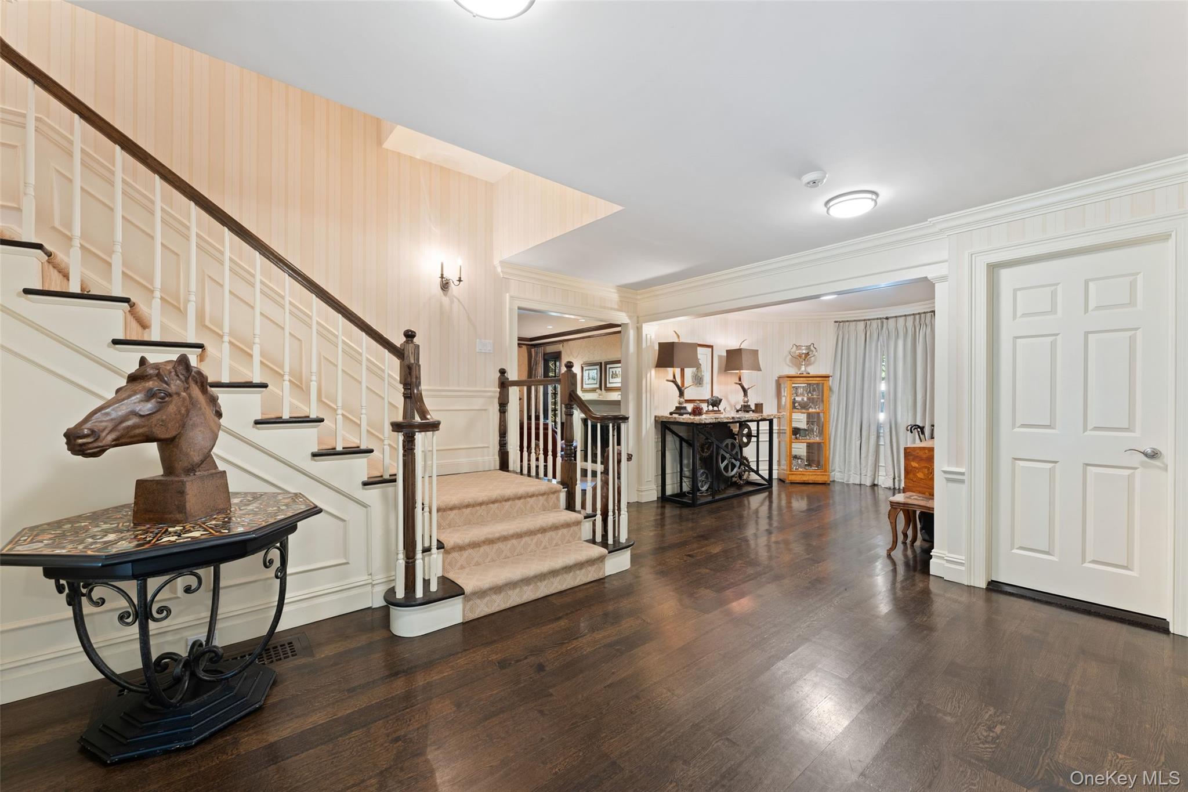
Grand Normandy-style Tudor set on an outstanding property with a gorgeous heated pool and spa on a picture-perfect street in coveted Quaker Ridge. Meticulously renovated by renowned architectural firm Alisberg Parker, 10 Broadmoor integrates stunning details with modern luxuries and amenities. Set back on an expansive .79 acre property and surrounded by lush lawns and landscaping, step inside the impressive home to discover a gorgeous entry hall with handsome staircase, millwork, and moldings, gleaming hardwood floors, sunlit spaces, and an ideal layout for grand entertaining and quiet enjoyment. The large formal living room features a stone fireplace, and the formal dining room enjoys a wall of windows and custom butler’s pantry with wet bar connecting to a wonderful eat-in chef’s kitchen outfitted with stone counters, high-end appliances including 2 wall ovens and 4 dishwashers, radiant heated floors and a fabulous sunken family room with a stone fireplace and coffered ceiling. There are glass French doors in both the kitchen and family room which lead directly to a large bluestone terrace overlooking the spectacular pool and grounds, ideal for indoor-outdoor entertaining. The main level also includes a powder room, pool cabana with full bathroom, laundry room, and a custom mudroom with heated floors leading directly to the heated 3-car garage outfitted by Garage Tek. Ascend to the second level to arrive at the sprawling primary suite, including a bedroom with fireplace and tray ceiling, a boutique-inspired walk-in closet with center island, and an elegant spa-like marble bathroom with radiant heated foors, double vanities and a soaking tub. There are 4 additional bedrooms on this level, each with their own private bathroom, as well as an office with bookshelves and built-ins, a study, and an oversized playroom with a turreted ceiling. The third level offers a flexible-use finished space with potential bedroom, office and enormous walk in custom outfitted closet and dressing area. The lower level includes an exercise room, half bath, and rec space with custom built in cabinetry. Additional upgrades include a whole house generator and surround sound throughout. Located in the award winning Scarsdale School District, this exceptional home offers luxury, space, and convenience at its finest in prime location near Quaker Ridge Elementary School, Scarsdale Pool, preschools, playing fields, golf courses, houses of worship, parkway and more. A true luxury lifestyle awaits.
| 3 weeks ago | Status changed to Pending | |
| 3 weeks ago | Listing updated with changes from the MLS | |
| a month ago | Listing first seen on site |

Based on information submitted to the MLS GRID as of 2026-10-24 05:15 AM EDT. All data is obtained from various sources and may not have been verified by broker or MLS GRID. Supplied Open House Information is subject to change without notice. All information should be independently reviewed and verified for accuracy. Properties may or may not be listed by the office/agent presenting the information.

