
Save
Ask
Tour
Hide
$2,600
9 Days On Site
526 Manhattan AvenueThornwood, NY 10594
For Rent|Apartment|Active
1
Bed
1
Total Bath
1
Full Bath
786
SqFt
$3
/SqFt
1932
Built
County:
Westchester
Listing courtesy of William Raveis Real Estate alixnimphius@gmail.com
Save
Ask
Tour
Hide
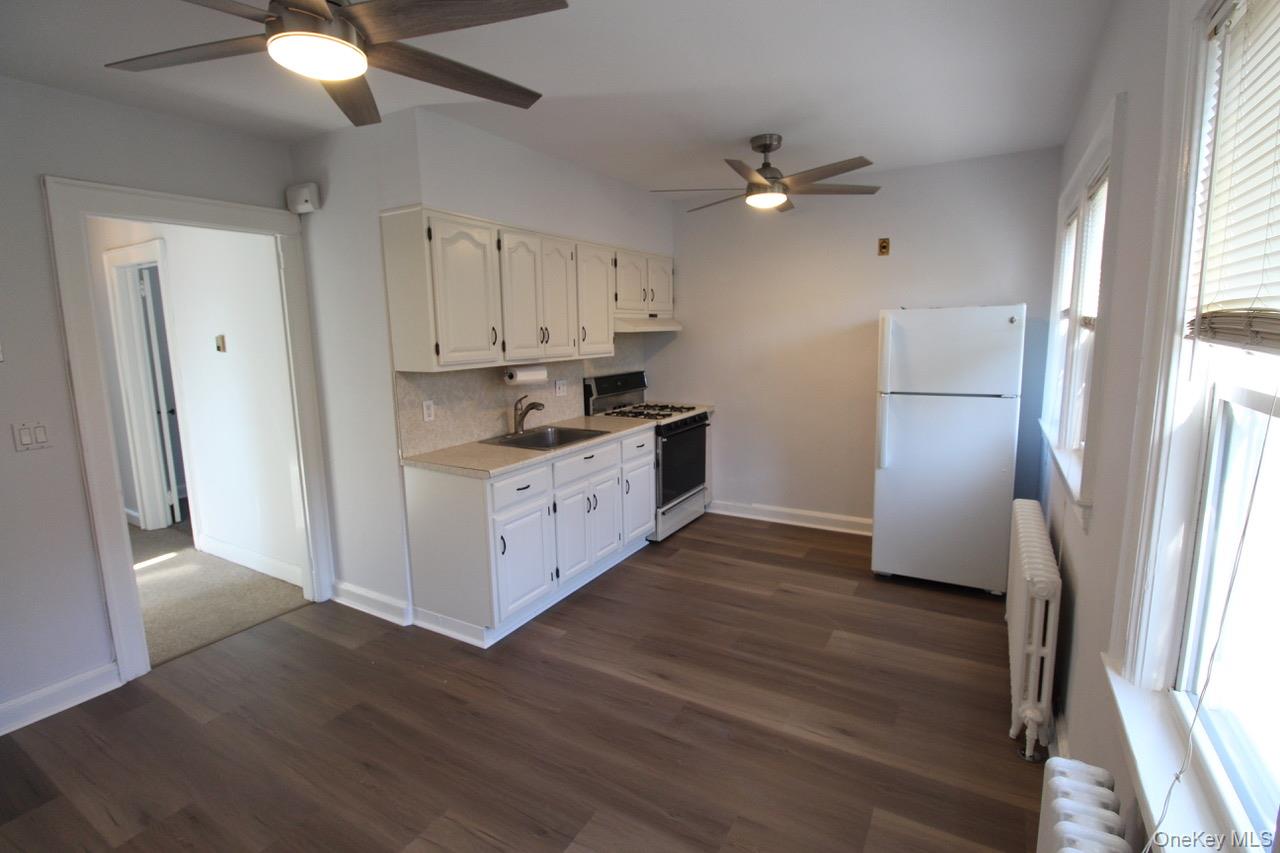
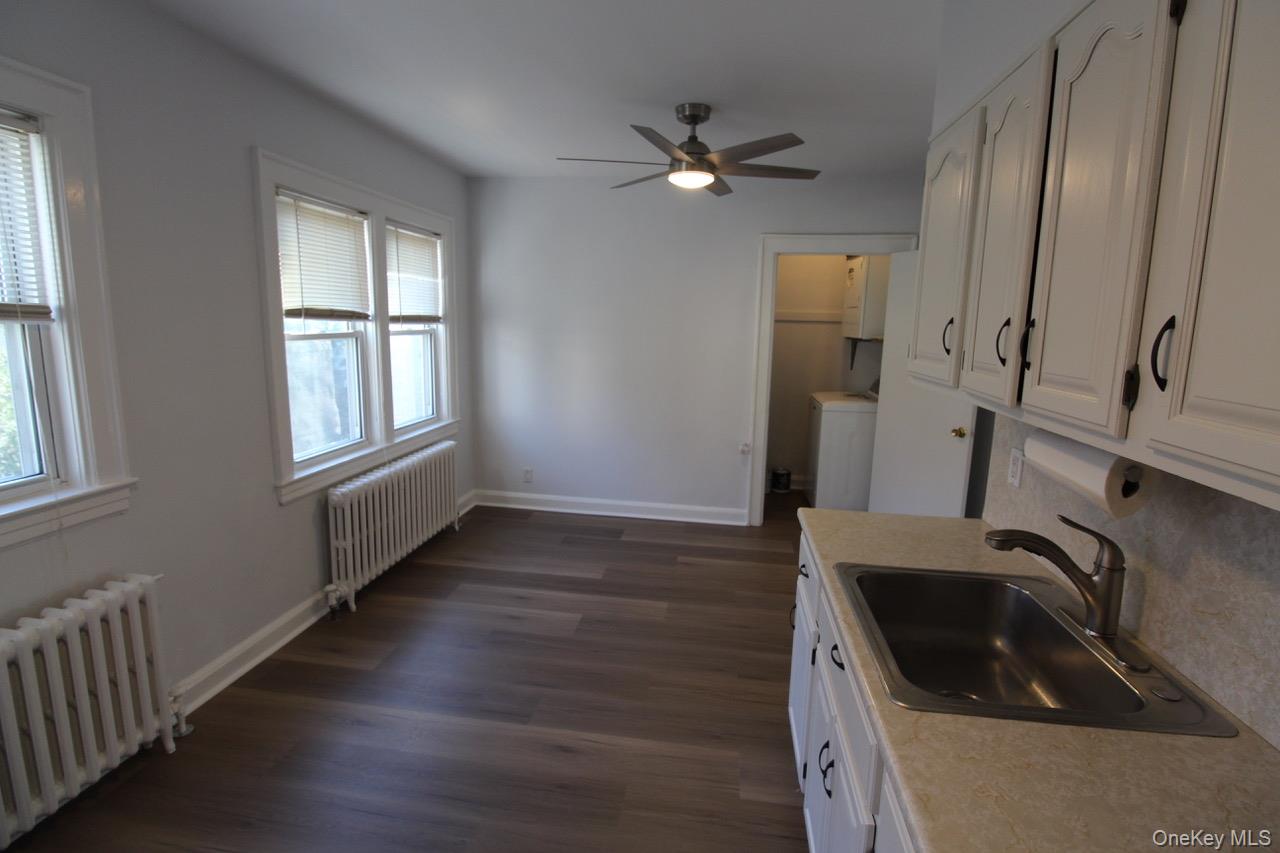
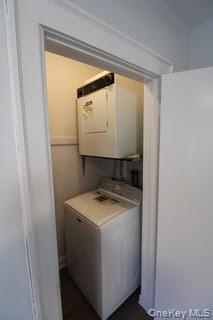
Nice size second floor 1 bedroom apartment which has been freshly painted along with new carpeting in the bedroom and living room. Kitchen has been freshly painted with new flooring and new ceiling fans. The washer/dryer is located in the eat-in kitchen and 2 assigned parking space. Nice side yard to do your entertaining. Centrally located close to train, bus, shops, schools, restaurants and major highways. Tenant pays for heat, electricity and cable. Bedroom could be the living room and living room could be the bedroom your choice!
Save
Ask
Tour
Hide
Listing Snapshot
Price
$2,600
Days On Site
9 Days
Bedrooms
1
Inside Area (SqFt)
786 sqft
Total Baths
1
Full Baths
1
Partial Baths
N/A
Lot Size
0.172 Acres
Year Built
1932
MLS Number
1045882
Status
Active
Property Tax
N/A
HOA/Condo/Coop Fees
N/A
Sq Ft Source
N/A
Friends & Family
Recent Activity
| a week ago | Listing updated with changes from the MLS | |
| a week ago | Status changed to Active | |
| a week ago | Listing first seen on site |
General Features
Acres
0.172
Available on
2026-11-08
Number Of Stories
2
Parking
Assigned
Parking Spaces
2
Pets
No
Property Sub Type
Apartment
Sewer
Public Sewer
SqFt Total
2000
Style
Colonial
Utilities
Natural Gas AvailableCable AvailableElectricity Available
Water Source
Public
Interior Features
Appliances
CooktopDryerElectric CooktopOvenRefrigeratorWasher
Flooring
CarpetVinyl
Heating
Natural Gas
Interior
Ceiling Fan(s)Eat-in Kitchen
Laundry Features
In Unit
Bathroom 1
Level - SecondDescription - freshly painted, new flooring and new light sconces.
Bedroom 1
Level - SecondDescription - freshly painted with new carpeting.
Kitchen
Level - SecondDescription - freshly painted with new flooring and ceiling fans.
Living Room
Level - SecondDescription - freshly painted with new carpeting, plenty of natural sunlight.
Save
Ask
Tour
Hide
Exterior Features
Construction Details
Aluminum SidingBrickVinyl Siding
Exterior
Private Entrance
Community Features
School District
Mount Pleasant
Schools
School District
Mount Pleasant
Elementary School
Hawthorne Elementary School
Middle School
Westlake Middle School
High School
Westlake High School
Listing courtesy of William Raveis Real Estate alixnimphius@gmail.com

Based on information submitted to the MLS GRID as of 2026-11-13 08:51 PM EST. All data is obtained from various sources and may not have been verified by broker or MLS GRID. Supplied Open House Information is subject to change without notice. All information should be independently reviewed and verified for accuracy. Properties may or may not be listed by the office/agent presenting the information.
Based on information submitted to the MLS GRID as of 2026-11-13 08:51 PM EST. All data is obtained from various sources and may not have been verified by broker or MLS GRID. Supplied Open House Information is subject to change without notice. All information should be independently reviewed and verified for accuracy. Properties may or may not be listed by the office/agent presenting the information.
Neighborhood & Commute
Source: Walkscore
Disclosure: Community information and market data powered by Constellation Data Labs. Information is deemed reliable but not guaranteed.
Save
Ask
Tour
Hide

