Save
Ask
Tour
Hide
Share
$6,995,000
7 Days On Site

383 Woodlands Road
Harrison, NY 10528

For Sale|Single Family Residence|Active
6
Beds
8
Total Baths
7
Full Baths
1
Partial Bath
11,118
SqFt
$629
/SqFt
2009
Built
Subdivision:
Sterling Ridge
County:
Westchester
Listing courtesy of Compass Greater NY, LLC heather.harrison@compass.com
383 Woodlands Road383 Woodlands Road383 Woodlands Road383 Woodlands Road
Save
Ask
Tour
Hide
Share

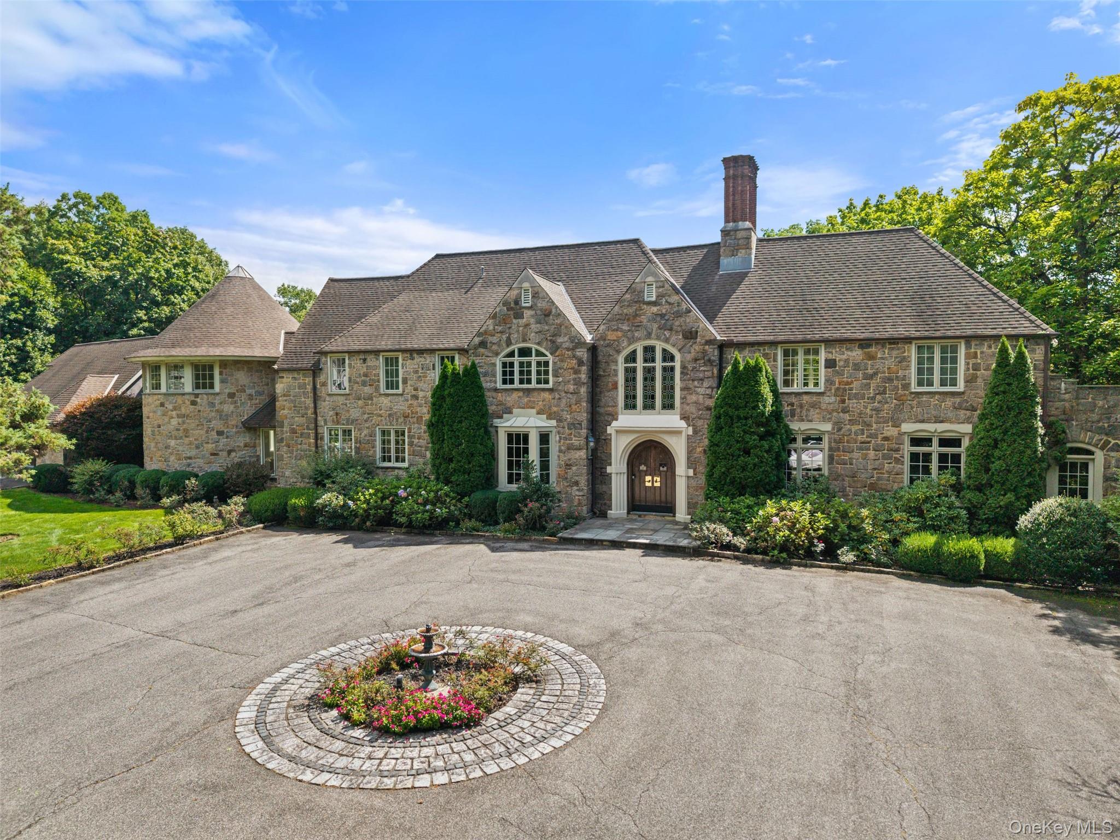
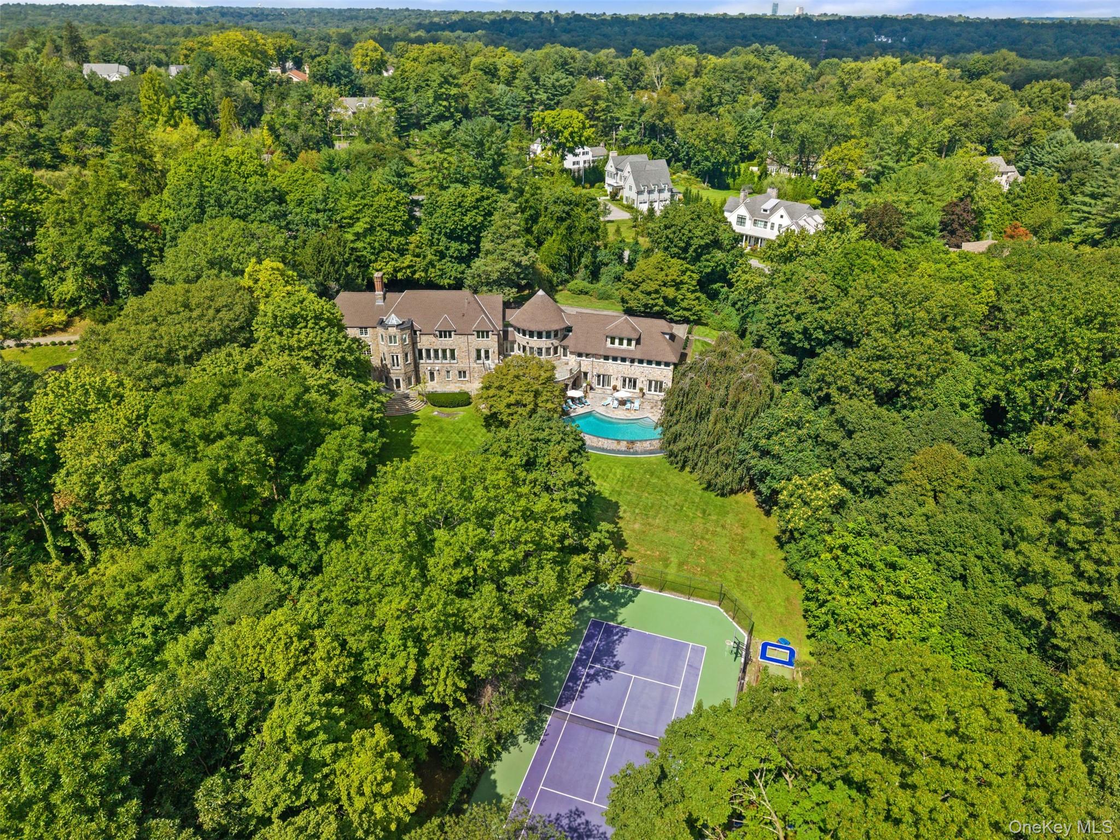
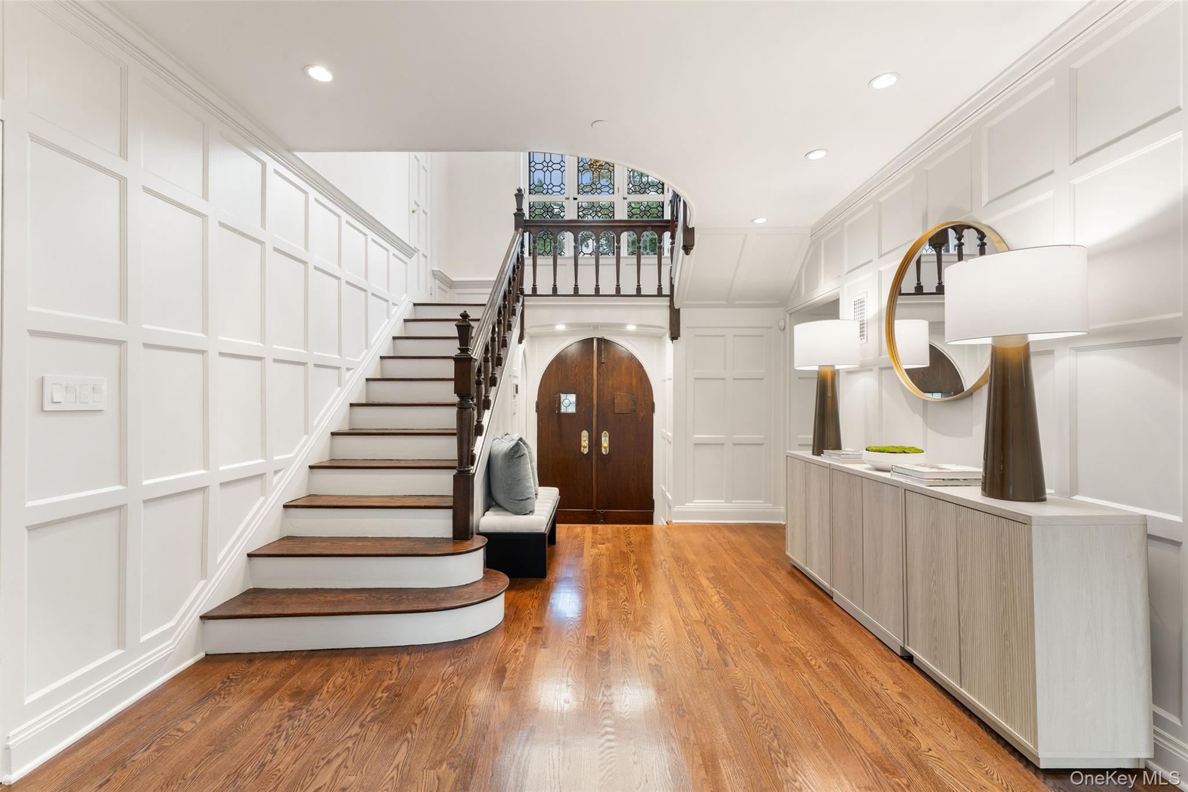
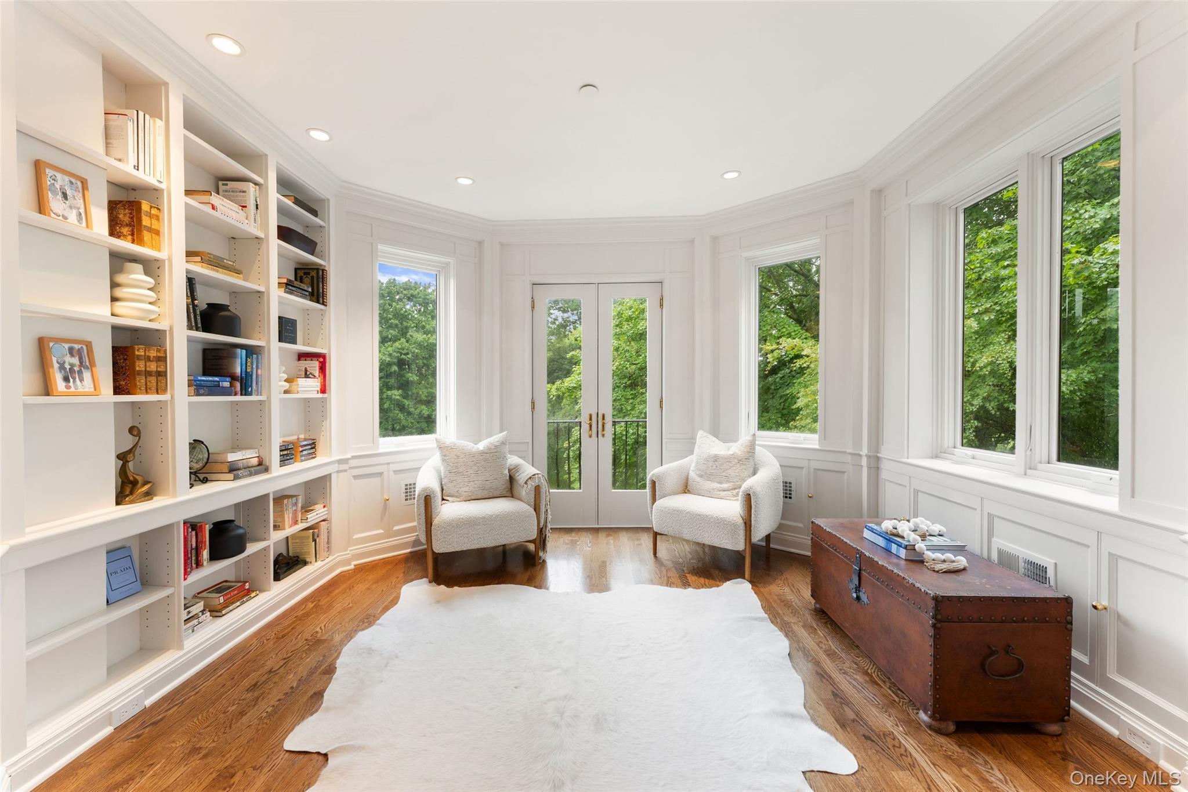
The ultimate legacy estate offering a premiere year-round resort lifestyle. This architecturally significant residence was magnificently expanded and rebuilt in 2009, ensuring every meaningful system and interior design element meets the highest modern standards. Set on 3 spectacular, ultra-private acres, the property features timeless craftsmanship and bespoke finishes, the floor plan flows effortlessly to create exceptional indoor-outdoor entertaining opportunities, and the grand scale of the home is matched only by the magnitude of its amenities. Step inside the striking foyer to discover stunning millwork and moldings, gleaming hardwood floors, and sun-drenched spaces overlooking the sweeping park-like property. The formal living room with wood-burning fireplace and library are dripping with handsome millwork, and the open concept family room with gas fireplace is the perfect place to relax. The spacious eat-in chef’s kitchen boasts highest-end appliances, stunning custom cabinetry, Thassos marble countertops, and connects directly to a fully-appointed wet bar and dining room, ideal for hosting dinner parties. The main level also includes a guest bedroom with ensuite bath and a separate entrance, fully outfitted mudroom, laundry room, and access to the immaculate three-car garage. Ascend to the second level and arrive at the palatial owner’s retreat, including a cozy gas fireplace, 2 custom walk-in closets, spa-like bathroom with dual vanities and separate water closet, and a private stone terrace overlooking the incredible grounds. Also on the second level are 3 additional bedrooms, one with an ensuite bathroom and two sharing a hall bathroom, a modern office with ensuite bathroom which could also serve as a bedroom, and attic storage space. Downstairs, the finished lower level is an ultra-luxury sanctuary unto itself, including a professional-quality gym opening to a saltwater infinity pool, fully-appointed pool cabana, screening room, guest suite, playroom, and an additional office and laundry room. Outside, the lush gardens and grounds include privacy trees and landscaping, multiple patios and terraces, and a brand-new Sport-Tech acrylic tennis court. Ideally located in the prestigious Sterling Ridge section of Harrison, 383 Woodlands is minutes from restaurants, shopping, parkways, private airport, Metro North to Manhattan. Create your own legacy at this remarkable estate. --

Save
Ask
Tour
Hide
Share
Listing Snapshot
Price 
$6,995,000
Days On Site 
7 Days
Bedrooms 
6
Inside Area (SqFt) 
11,118 sqft
Total Baths 
8
Full Baths 
7
Partial Baths 
1
Lot Size 
3 Acres
Year Built 
2009
MLS® Number 
1045782
Status 
Active
Property Tax 
$64,706.23
HOA/Condo/Coop Fees 
N/A
Sq Ft Source 
N/A
Friends & Family
Recent Activity
a week agoStatus changed to Active
a week agoListing updated with changes from the MLS®
a week agoListing first seen on site
General Features
Acres 
3
Garage 
Yes
Garage Spaces 
3
Levels 
Three Or More
Parking 
DrivewayGarageGarage Door OpenerHeated GaragePrivateStorage
Property Condition 
Updated/Remodeled
Property Sub Type 
Single Family Residence
Security 
Fire AlarmSecurity GateSecurity LightsSecurity SystemSmoke Detector(s)
Sewer 
Public Sewer
SqFt Total 
8473
Style 
ColonialEstate
Utilities 
Natural Gas AvailableNatural Gas ConnectedWater Connected
Water Source 
Public
Interior Features
Appliances 
CooktopDishwasherDisposalDryerExhaust FanFreezerGas CooktopGas OvenGas RangeMicrowaveOvenRangeRefrigeratorStainless Steel Appliance(s)WasherGas Water HeaterWine Refrigerator
Basement 
FinishedFullWalk-Out Access
Cooling 
Central Air
Fireplace 
Yes
Fireplace Features 
BedroomFamily RoomGasLiving Room
Fireplaces 
3
Flooring 
CarpetHardwood
Heating 
Natural Gas
Interior 
Built-in FeaturesCathedral Ceiling(s)Ceiling Fan(s)Central VacuumCrown MoldingDouble VanityEat-in KitchenElevatorEntrance FoyerHigh CeilingsHis and Hers ClosetsKitchen IslandOpen FloorplanPantryRecessed LightingSmart ThermostatSound SystemStorageWalk-In Closet(s)Wet Bar
Laundry Features 
Laundry RoomMultiple Locations
Save
Ask
Tour
Hide
Share
Exterior Features
Construction Details 
Stone
Exterior 
BalconyElectric GrillFire PitGardenGas GrillLightingRain GuttersTennis Court(s)
Fencing 
FencedBack Yard
Patio And Porch 
Patio
Pool Features 
FencedIn GroundInfinityOutdoor PoolPool CoverSalt WaterPrivate
Private Pool 
Yes
Road Frontage 
County Road
Spa Features 
Bath
View 
PanoramicTrees/Woods
Waterview 
PanoramicTrees/Woods
Community Features
School District 
Harrison
Schools
School District
Harrison
Elementary School
Harrison Avenue Elementary School - Harrison
Middle School
Louis M Klein Middle School
High School
Harrison High School
Listing courtesy of Compass Greater NY, LLC heather.harrison@compass.com


Based on information submitted to the MLS GRID as of 2026-10-05 07:34 PM EDT. All data is obtained from various sources and may not have been verified by broker or MLS GRID. Supplied Open House Information is subject to change without notice. All information should be independently reviewed and verified for accuracy. Properties may or may not be listed by the office/agent presenting the information.


Neighborhood & Commute
Source: Walkscore
Disclosure: Community information and market data powered by Constellation Data Labs. Information is deemed reliable but not guaranteed.
Save
Ask
Tour
Hide
Share
LUXURY HOMES • WESTCHESTER COUNTY • NEW YORK CITY

Ready to find your dream home?

Paul Sarlo, serving buyers and sellers since 2005
https://luxuryhomeswestchester.com/wp-content/uploads/2026/06/theagencyprimarylogored_3-e1782146597898.jpg

© 2026 Paul Sarlo. All rights reserved. New York State Fair Housing Notice

https://luxuryhomeswestchester.com/wp-content/uploads/2023/09/rebny30.jpg
Follow Paul
on Social Media
START A CONVERSATION

646.522.9488

The Agency One Rock
1133 Westchester Ave, Suite 228
White Plains, NY 10605