Save
Ask
Tour
Hide
Share
$999,000
11 Days On Site

61 Clarewood Drive 61
Hastings-on-Hudson, NY 10706

For Sale|Condominium|Active
3
Beds
4
Total Baths
3
Full Baths
1
Partial Bath
2,725
SqFt
$367
/SqFt
1990
Built
Subdivision:
Clarewood Village Condo
County:
Westchester
Listing courtesy of Houlihan Lawrence Inc. lcarroll@houlihanlawrence.com
Upcoming Open Houses
Sun, Nov 15, 1:00 PM - 3:00 PM
61 Clarewood Drive 6161 Clarewood Drive 6161 Clarewood Drive 6161 Clarewood Drive 61
Save
Ask
Tour
Hide
Share

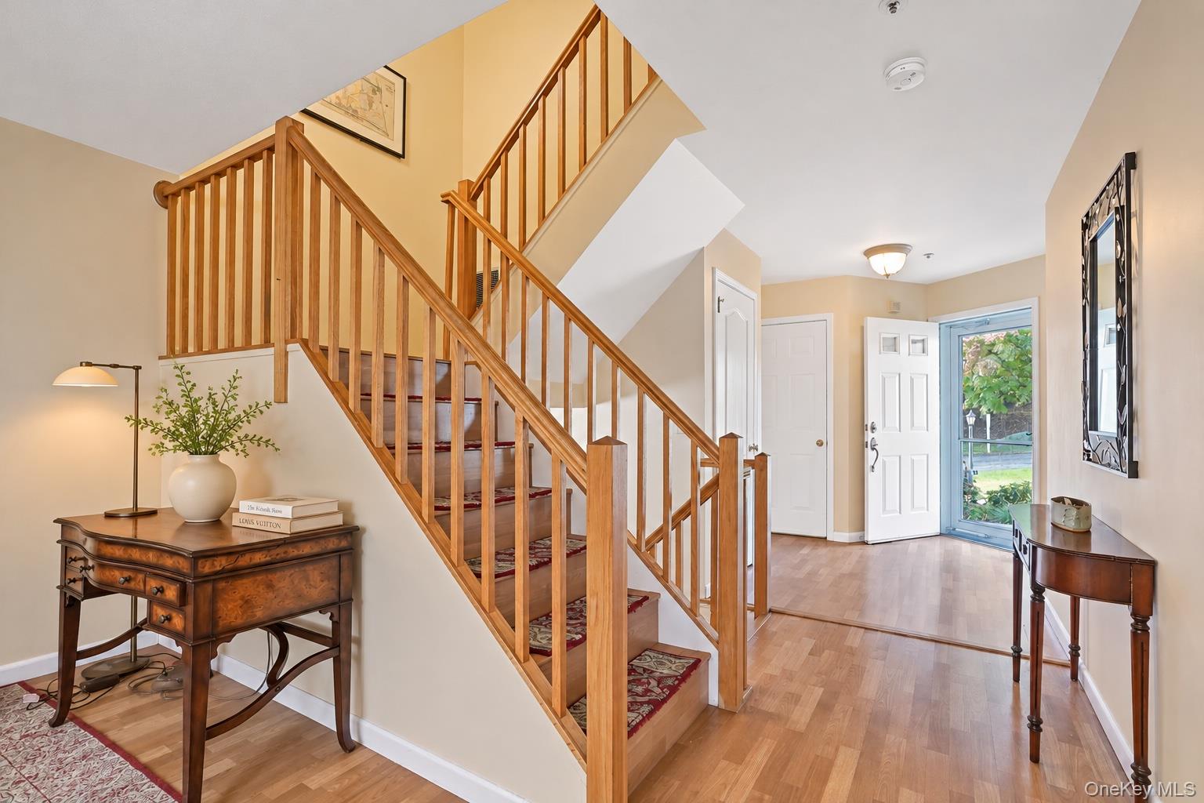
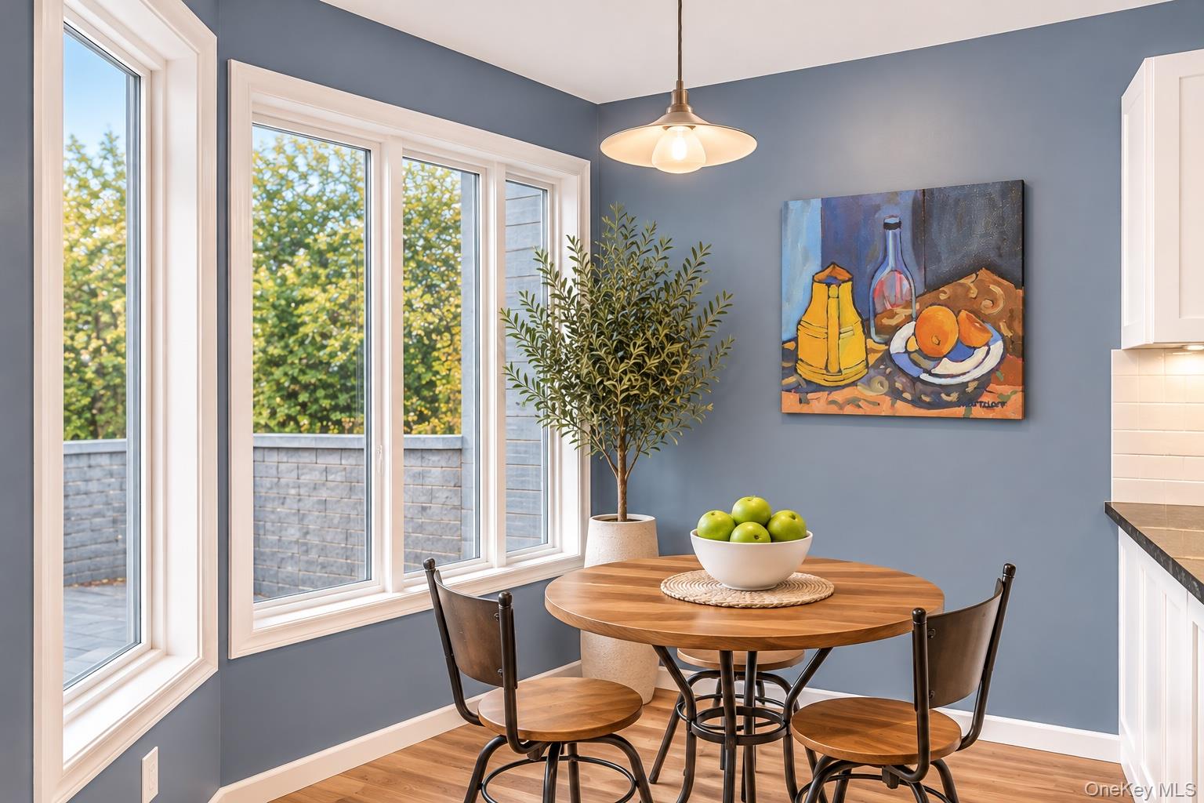
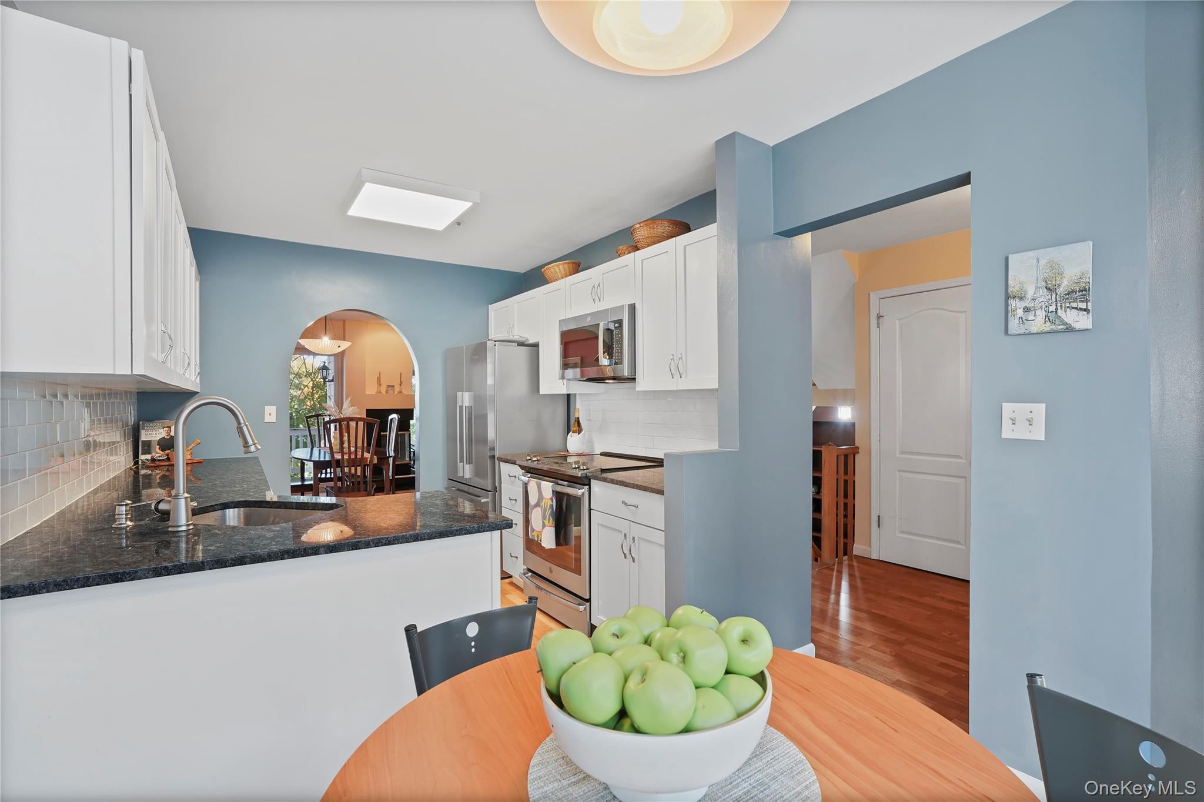
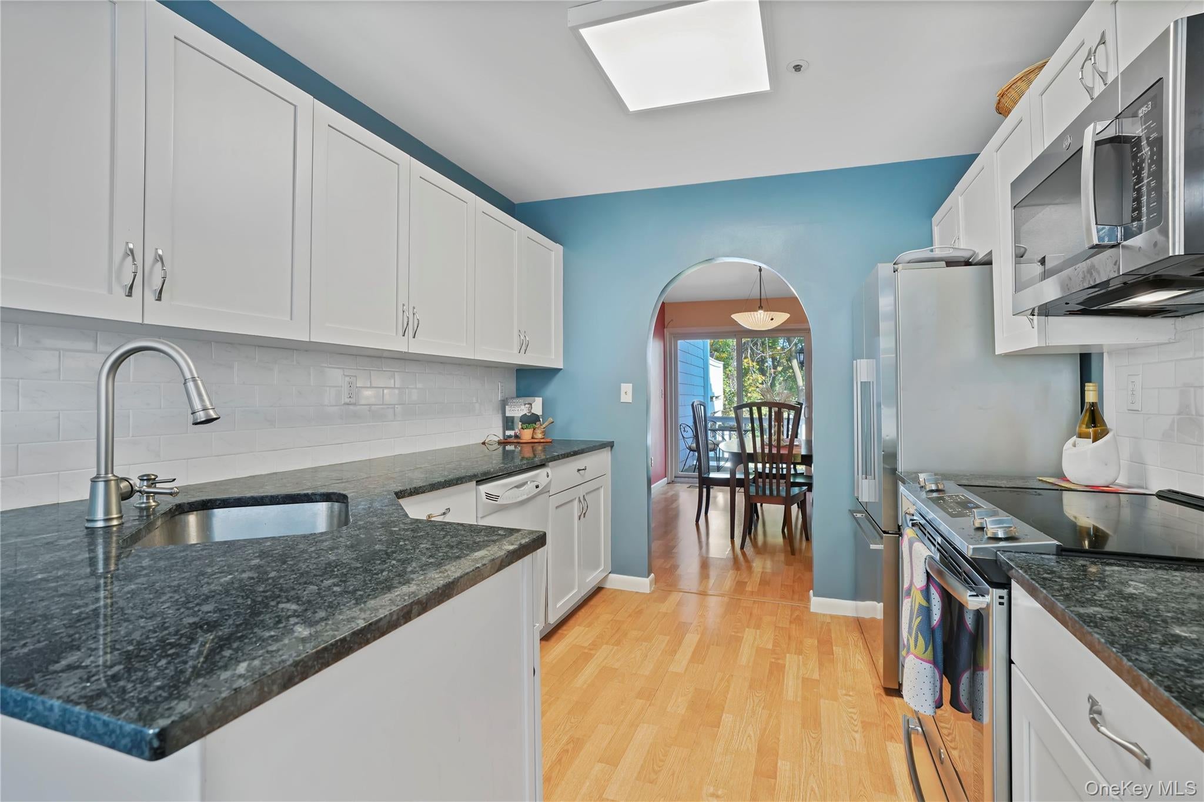
An exceptional opportunity to own a beautifully appointed 3-bedroom, 3.5-bath Townhome offering 2,725 square feet of elegant living space in the highly desirable Townhome in the sought after Community of Clarewood, located in Hastings on Hudson. This community offers a pool, tennis courts, pickle ball courts, a gym and a clubhouse. This sun-filled home blends generous scale with modern comfort, featuring an open and airy floor plan designed for both effortless daily living and gracious entertaining. Multiple living areas provide flexibility for relaxing, hosting, or working from home, while oversized windows invite natural light throughout. The kitchen flows seamlessly into the main living space, perfect for gatherings large and small. Each spacious bedroom offers its own private bath, creating ideal separation and comfort. The luxurious primary suite serves as a serene retreat, complete with a private bath and ample closet space. Downstairs 3rd bedroom is ideal for a live-in nanny or au pair. Enjoy the convenience of low-maintenance townhome living while being moments from Hastings schools, charming village shops, dining, waterfront parks, and Metro-North — offering a seamless lifestyle just minutes from Manhattan.

Save
Ask
Tour
Hide
Share
Listing Snapshot
Price 
$999,000
Days On Site 
11 Days
Bedrooms 
3
Inside Area (SqFt) 
2,725 sqft
Total Baths 
4
Full Baths 
3
Partial Baths 
1
Lot Size 
N/A
Year Built 
1990
MLS Number 
1045484
Status 
Active
Property Tax 
$9,356
HOA/Condo/Coop Fees 
$708 monthly
Sq Ft Source 
N/A
Friends & Family
Recent Activity
2 weeks agoListing first seen on site
2 weeks agoListing updated with changes from the MLS
General Features
Garage 
Yes
Garage Spaces 
2
Levels 
Three Or More
Parking 
DrivewayGarage
Parking Spaces 
3
Pets 
Yes
Property Sub Type 
Condominium
Sewer 
Public Sewer
Utilities 
Cable ConnectedElectricity ConnectedSewer ConnectedWater Connected
Water Source 
Public
Interior Features
Appliances 
CooktopDishwasherDryerElectric CooktopElectric OvenElectric RangeMicrowaveRefrigerator
Basement 
FinishedFullStorage Space
Cooling 
Central Air
Fireplace 
Yes
Fireplace Features 
Living Room
Fireplaces 
2
Interior 
Breakfast BarEat-in KitchenWalk-In Closet(s)
Laundry Features 
In Basement
Bathroom 2 
Level - Second
Bathroom 3 
Level - Basement
Bedroom 2 
Level - Second
Bedroom 3 
Level - Basement
Dining Room 
Level - First
Family Room 
Level - Basement
Kitchen 
Level - FirstDescription - eat in kitchen
Laundry 
Level - Basement
Lavatory 
Level - First
Living Room 
Level - First
Primary Bathroom 
Level - Second
Primary Bedroom 
Level - Second
Save
Ask
Tour
Hide
Share
Exterior Features
Construction Details 
Wood Siding
Lot Features 
Back YardPrivate
Patio And Porch 
Patio
Pool Features 
Above GroundCommunityOutdoor Pool
Community Features
Association Amenities 
Basketball CourtClubhouseFitness CenterGatedLandscapingMaintenance GroundsParkingPlaygroundPoolSecuritySnow RemovalTennis Court(s)Trash
Association Fee 
$708.0
Association Fee Frequency 
Monthly
Community Features 
ClubhouseCurbsFitness CenterGatedPoolTennis Court(s)
MLS Area 
Hastings-on-Hudson
School District 
Hastings On Hudson
Schools
School District
Hastings On Hudson
Elementary School
Hillside Elementary School
Middle School
Farragut Middle School
High School
Hastings High School
Listing courtesy of Houlihan Lawrence Inc. lcarroll@houlihanlawrence.com


Based on information submitted to the MLS GRID as of 2026-11-13 09:45 PM EST. All data is obtained from various sources and may not have been verified by broker or MLS GRID. Supplied Open House Information is subject to change without notice. All information should be independently reviewed and verified for accuracy. Properties may or may not be listed by the office/agent presenting the information.


Neighborhood & Commute
Source: Walkscore
Disclosure: Community information and market data powered by Constellation Data Labs. Information is deemed reliable but not guaranteed.
Save
Ask
Tour
Hide
Share
LUXURY HOMES • WESTCHESTER COUNTY • NEW YORK CITY

Ready to find your dream home?

Paul Sarlo, serving buyers and sellers since 2005
https://luxuryhomeswestchester.com/wp-content/uploads/2026/06/theagencyprimarylogored_3-e1782146597898.jpg

© 2026 Paul Sarlo. All rights reserved. New York State Fair Housing Notice

https://luxuryhomeswestchester.com/wp-content/uploads/2023/09/rebny30.jpg
Follow Paul
on Social Media
START A CONVERSATION

646.522.9488

The Agency One Rock
1133 Westchester Ave, Suite 228
White Plains, NY 10605