Save
Ask
Tour
Hide
Share
$3,995,000
39 Days On Site

7 Rockledge Road
Rye, NY 10580

For Sale|Single Family Residence|Active
7
Beds
10
Total Baths
8
Full Baths
2
Partial Baths
12,473
SqFt
$320
/SqFt
1995
Built
County:
Westchester
Listing courtesy of Houlihan Lawrence Inc. chazelton@houlihanlawrence.com
7 Rockledge Road7 Rockledge Road7 Rockledge Road7 Rockledge Road
Save
Ask
Tour
Hide
Share

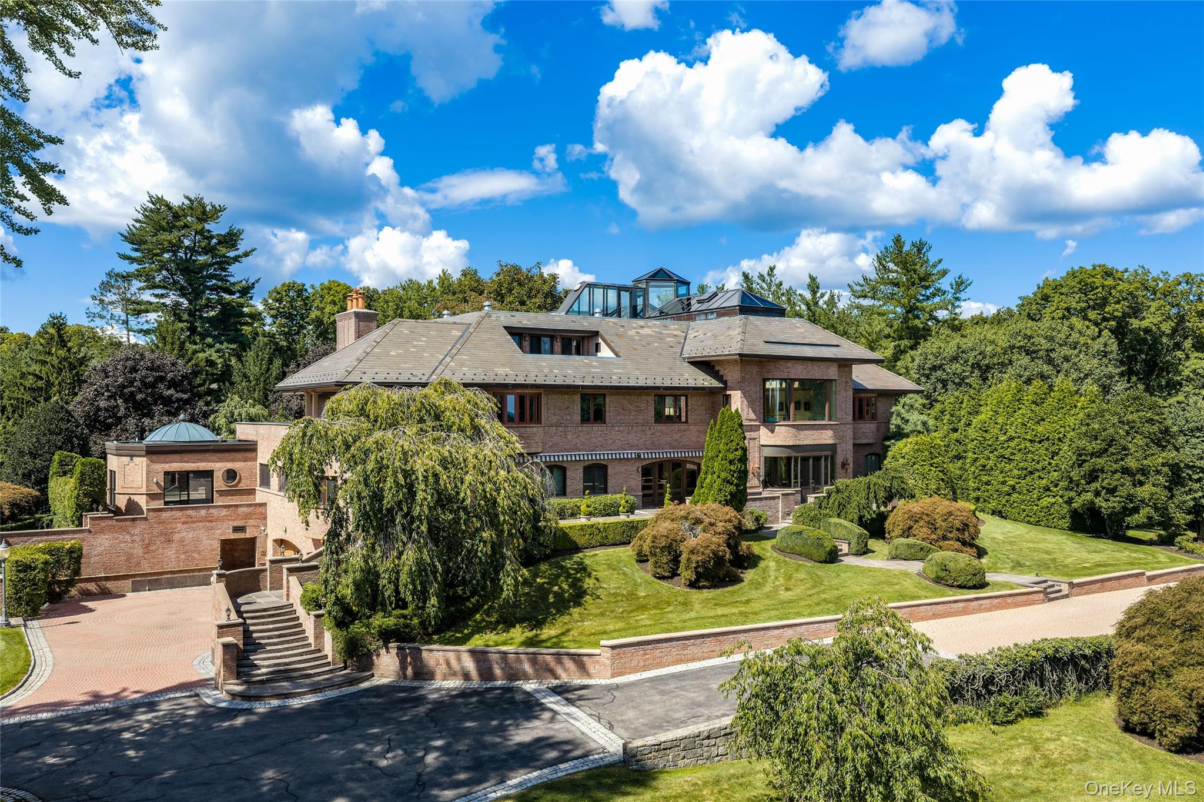
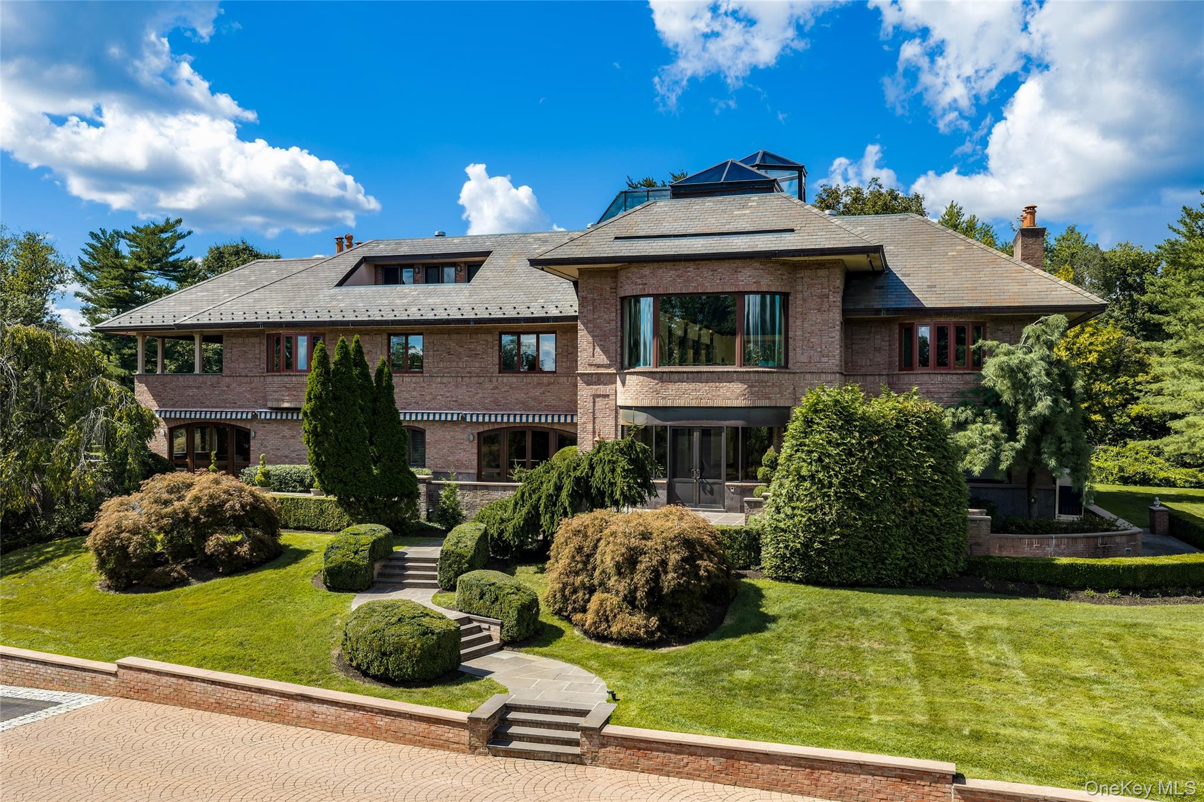
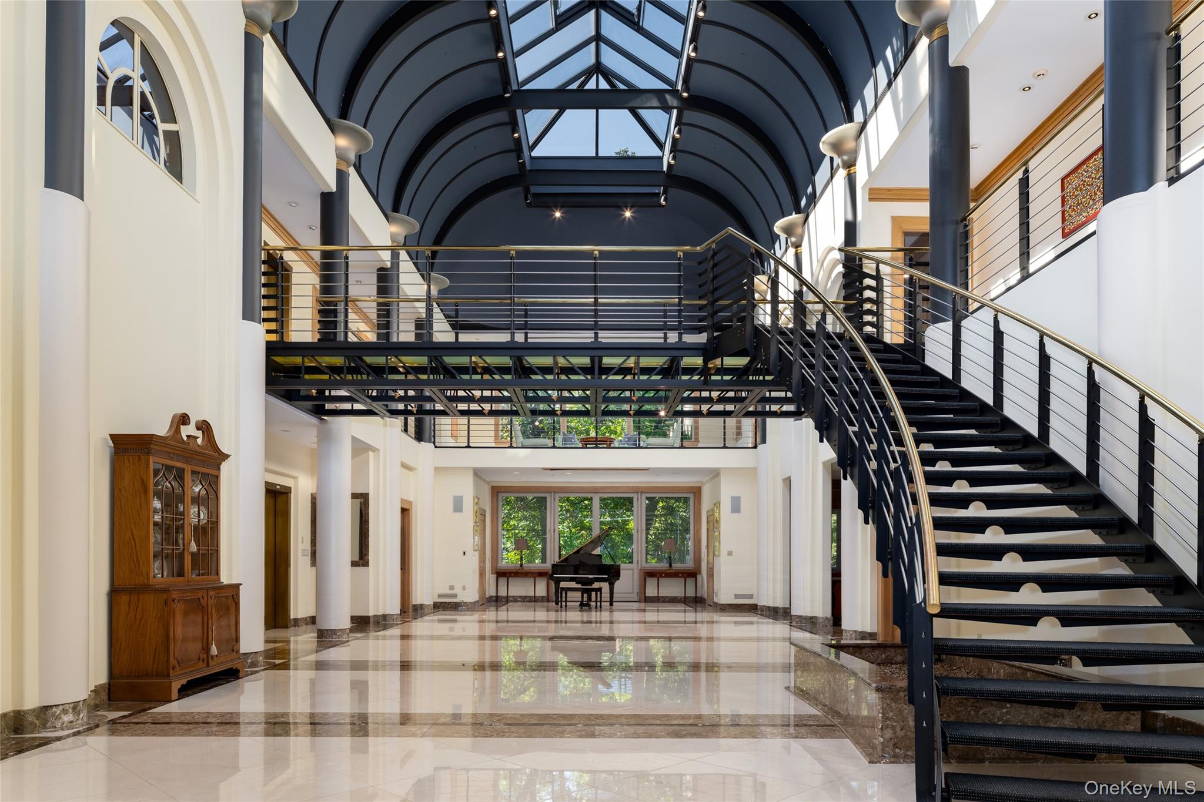
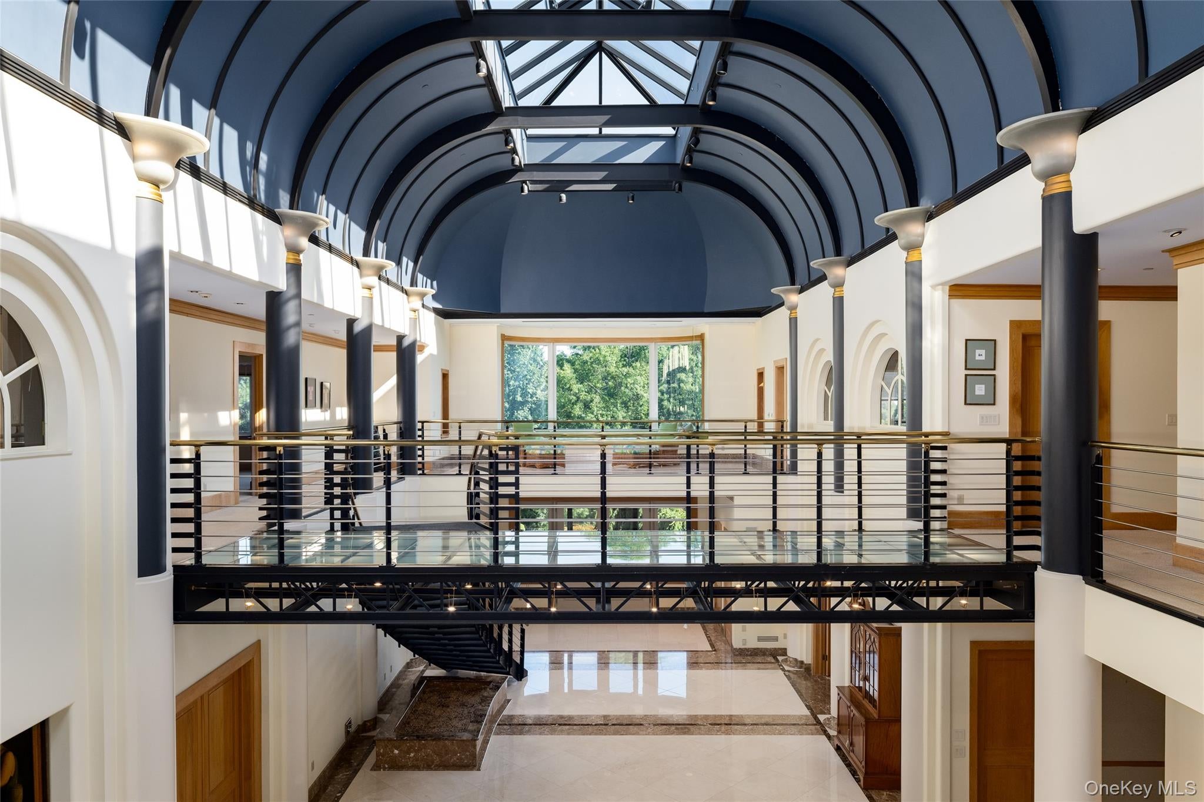
A rare opportunity to reimagine one of Harrison’s most distinctive estates. Set on 5.21 beautifully landscaped acres, this custom-built brick residence offers exceptional scale and complete privacy—all just minutes from downtown Rye, the Metro-North train station and major highways. Ideal for an end user with the vision and resources to renovate and maintain a true estate, the property may also present an intriguing opportunity for a builder or developer to explore redevelopment or subdivision potential, subject to municipal approvals and independent due diligence. Offering more than 10,000 square feet across the first and second floors not including the livable bouns space on third floor, plus an approximately 2,000-square-foot lower level, the home is centered around a dramatic front-to-back atrium with soaring ceilings, marble floors and walls of glass. The expansive first floor features formal living and dining rooms, a richly paneled library, chef’s kitchen with breakfast areas, spectacular great room with fireplace and wet bar, and a private two-bedroom guest wing. Upstairs, the palatial primary suite includes a fireplace, radiant-heated sunroom, two marble bathrooms, extensive fitted wardrobes and distant Long Island Sound views. Additional ensuite bedrooms, an office or optional bedroom, upper-level laundry and a third-floor guest or recreation suite offer exceptional flexibility. The lower level includes a full bowling alley, gym, wine cellar, workshop, additional bedroom suite and access to the attached seven-car garage. The resort-like grounds feature a heated infinity pool, pool house, separate guest house, full clay tennis court, indoor-outdoor Jacuzzi, expansive patios, rolling lawns and magnificent mature trees. An elevator, generator, multi-zone heating and air conditioning, heated driveway areas, security system and irrigation complete this truly one-of-a-kind Harrison estate.

Save
Ask
Tour
Hide
Share
Listing Snapshot
Price 
$3,995,000
Days On Site 
39 Days
Bedrooms 
7
Inside Area (SqFt) 
12,473 sqft
Total Baths 
10
Full Baths 
8
Partial Baths 
2
Lot Size 
5.21 Acres
Year Built 
1995
MLS Number 
1044834
Status 
Active
Property Tax 
$104,559
HOA/Condo/Coop Fees 
N/A
Sq Ft Source 
N/A
Friends & Family
Recent Activity
a month agoListing first seen on site
a month agoListing updated with changes from the MLS
General Features
Acres 
5.21
Attached Garage 
Yes
Disclosures 
None
Garage 
Yes
Garage Spaces 
7
Parking 
AttachedDrivewayGarageHeated GarageTandem
Property Sub Type 
Single Family Residence
Security 
Security LightsSecurity System
Sewer 
Public Sewer
SqFt Total 
13923
Style 
Estate
Utilities 
Electricity ConnectedSewer ConnectedWater Connected
Water Source 
Public
Interior Features
Appliances 
CooktopDishwasherDisposalDryerMicrowaveOvenRangeRefrigeratorWasher
Basement 
FinishedFullStorage SpaceWalk-Out Access
Cooling 
Central Air
Fireplace 
Yes
Fireplace Features 
BedroomFamily RoomLiving Room
Fireplaces 
4
Flooring 
CarpetHardwood
Heating 
Oil
Interior 
Built-in FeaturesCathedral Ceiling(s)Double VanityEat-in KitchenElevatorEntrance FoyerGranite CountersHigh CeilingsHis and Hers ClosetsKitchen IslandPantryStorageWalk-In Closet(s)Wet Bar
Laundry Features 
Laundry RoomMultiple Locations
Save
Ask
Tour
Hide
Share
Exterior Features
Construction Details 
BrickFrame
Exterior 
GardenAwning(s)BalconyLightingOtherTennis Court(s)
Fencing 
Fenced
Lot Features 
Back YardFront YardGardenLandscapedLevelPrivateSplit PossibleSprinklers In FrontSprinklers In RearViews
Other Structures 
Guest HousePool HouseShed(s)
Patio And Porch 
PatioTerraceWrap Around
Pool Features 
FencedIn GroundInfinityOutdoor PoolPrivate
Private Pool 
Yes
View 
CityNeighborhoodPanoramicWater
Waterview 
CityNeighborhoodPanoramicWater
Community Features
School District 
Harrison
Schools
School District
Harrison
Elementary School
Purchase
Middle School
Louis M Klein Middle School
High School
Harrison High School
Listing courtesy of Houlihan Lawrence Inc. chazelton@houlihanlawrence.com


Based on information submitted to the MLS GRID as of 2026-10-27 07:18 AM EDT. All data is obtained from various sources and may not have been verified by broker or MLS GRID. Supplied Open House Information is subject to change without notice. All information should be independently reviewed and verified for accuracy. Properties may or may not be listed by the office/agent presenting the information.


Neighborhood & Commute
Source: Walkscore
Disclosure: Community information and market data powered by Constellation Data Labs. Information is deemed reliable but not guaranteed.
Save
Ask
Tour
Hide
Share
LUXURY HOMES • WESTCHESTER COUNTY • NEW YORK CITY

Ready to find your dream home?

Paul Sarlo, serving buyers and sellers since 2005
https://luxuryhomeswestchester.com/wp-content/uploads/2026/06/theagencyprimarylogored_3-e1782146597898.jpg

© 2026 Paul Sarlo. All rights reserved. New York State Fair Housing Notice

https://luxuryhomeswestchester.com/wp-content/uploads/2023/09/rebny30.jpg
Follow Paul
on Social Media
START A CONVERSATION

646.522.9488

The Agency One Rock
1133 Westchester Ave, Suite 228
White Plains, NY 10605