
12 Dimitri PlaceLarchmont, NY 10538
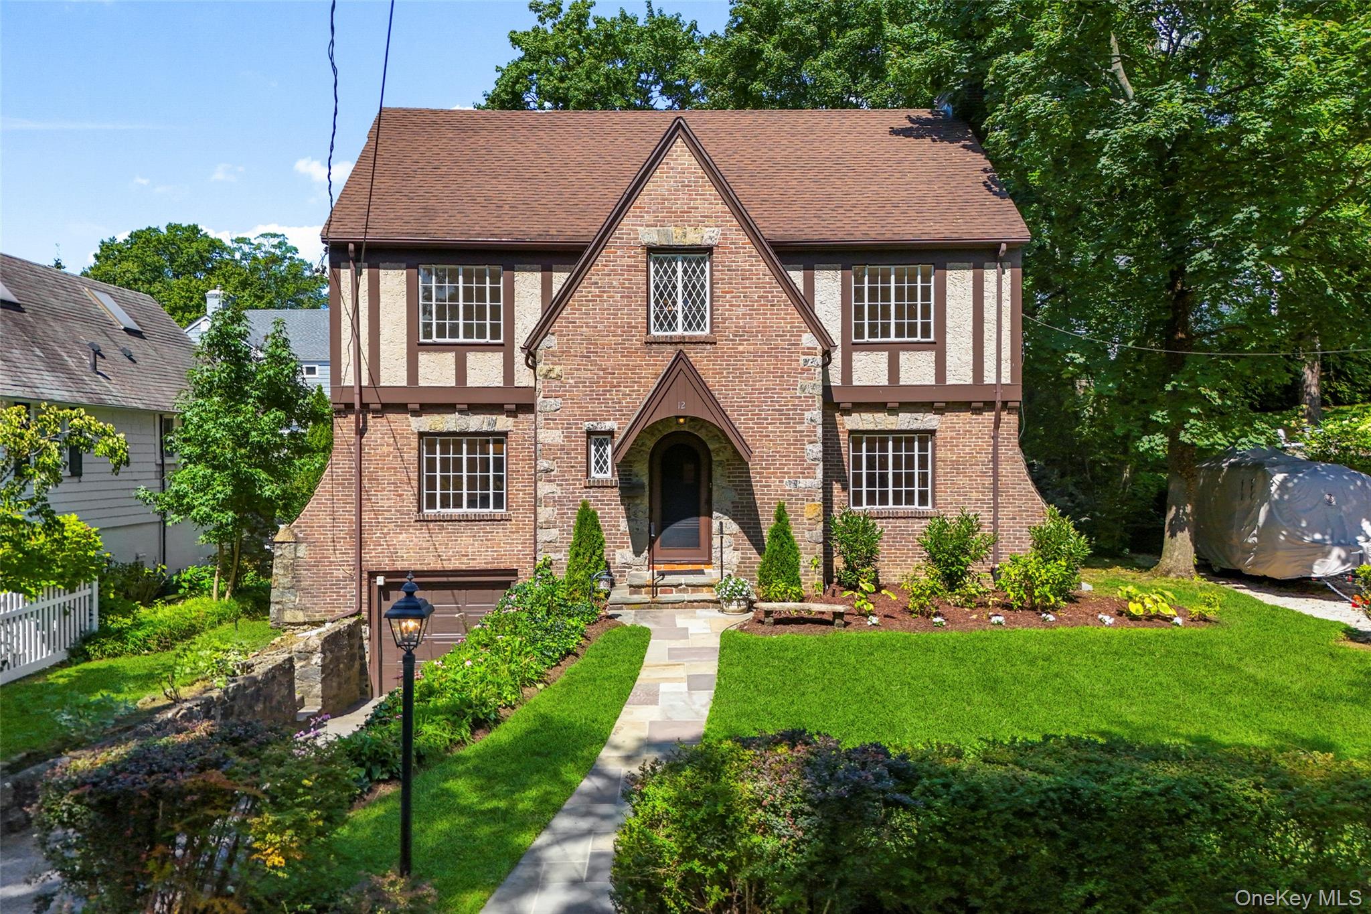
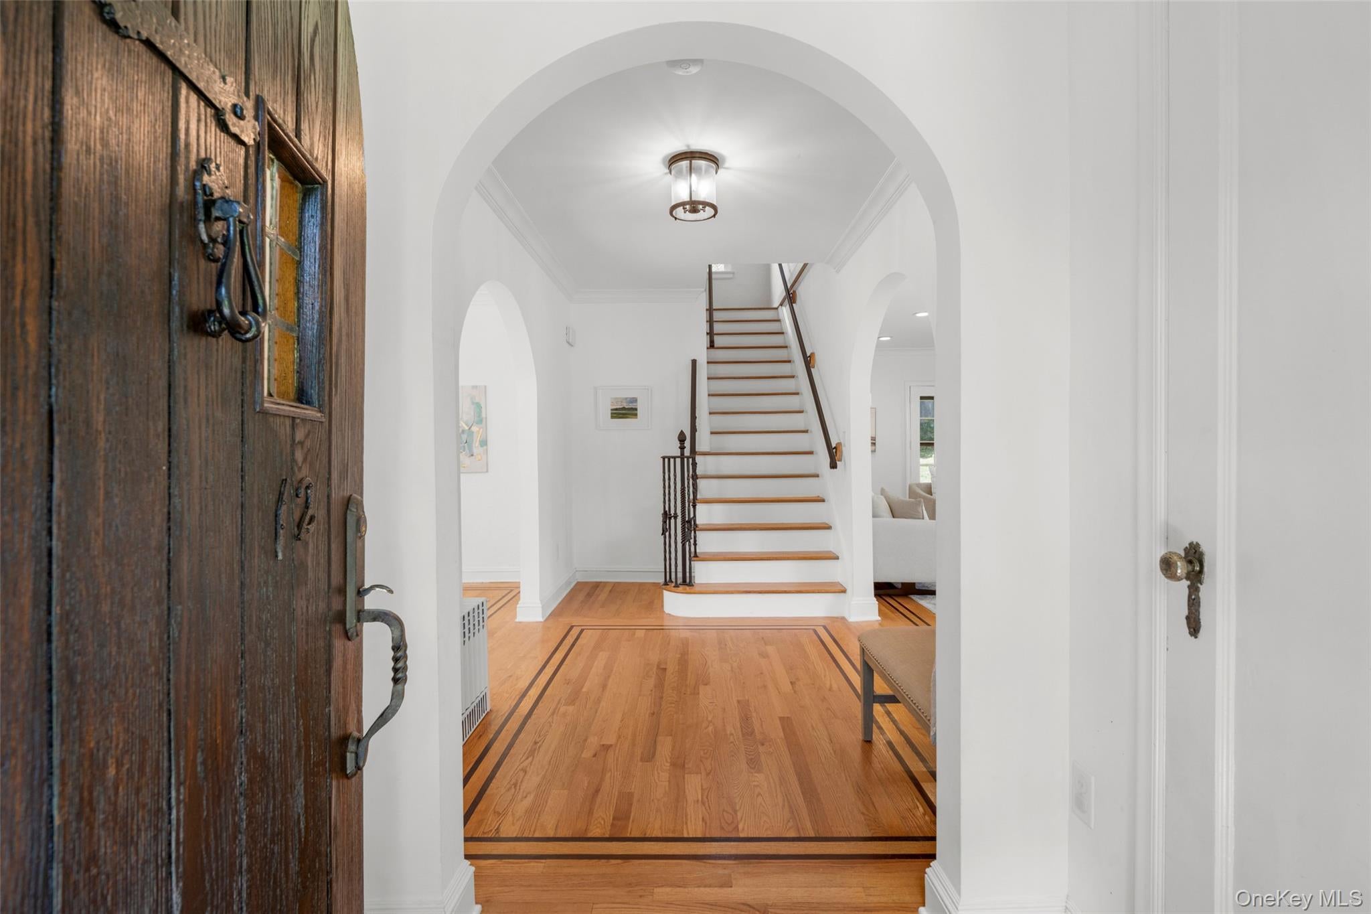
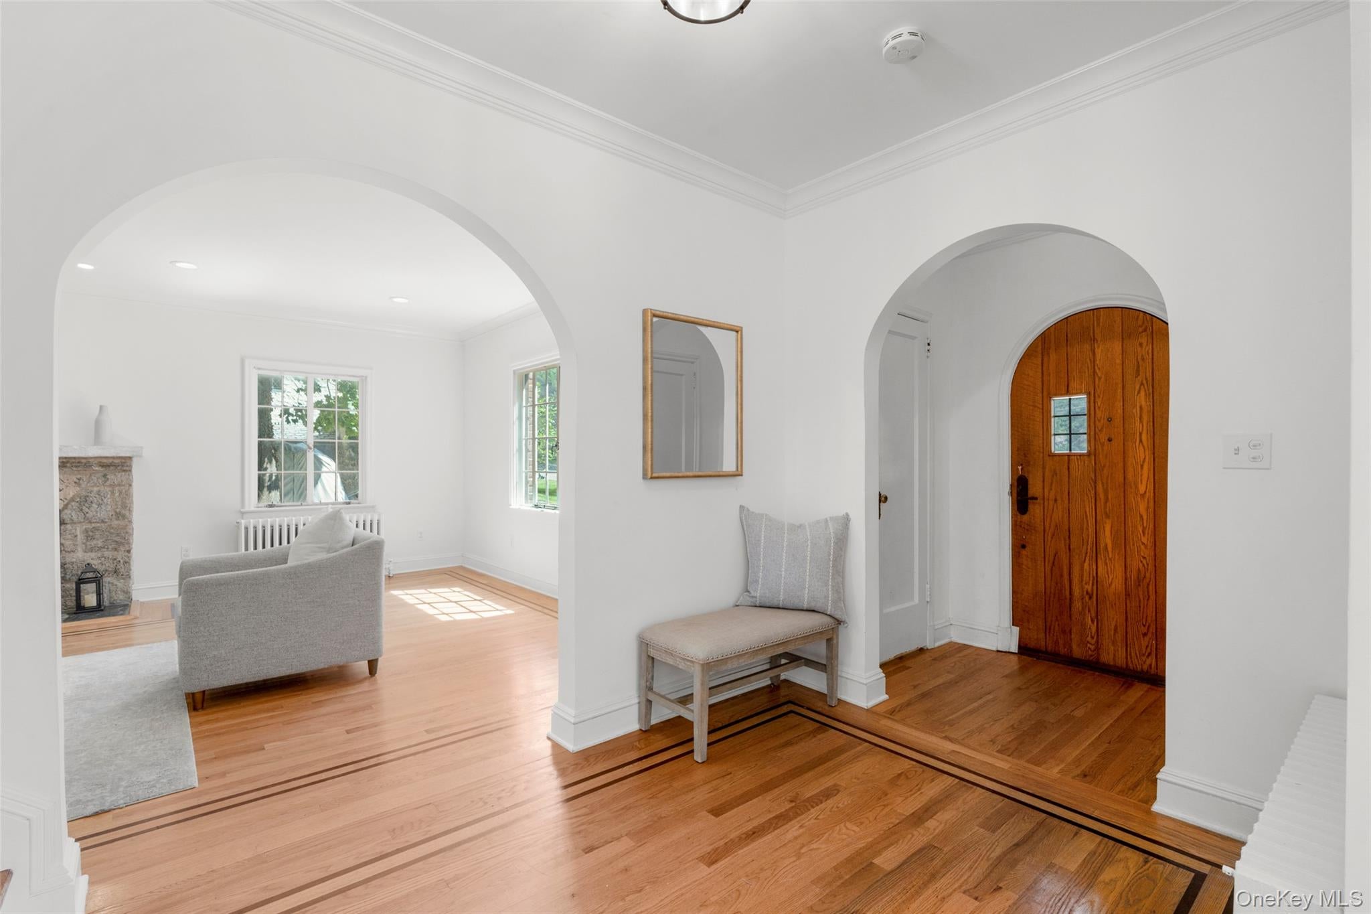
Welcome to 12 Dimitri Place, ideally situated on a desirable cul-de-sac in a prime Larchmont location. This sun-filled five-bedroom Tudor showcases exceptional architectural details and a highly versatile floor plan. A stunning center-hall foyer welcomes you into a gracious dining room and inviting living room anchored by a beautiful stone fireplace. The eat-in kitchen features stainless steel appliances, a dedicated pantry, and a sunlit bay-window breakfast area, with access from both the kitchen and living room to a covered back porch overlooking the yard. Highlights include beautiful oak hardwood floors with mahogany inlay, and a convenient first-floor en-suite bedroom, for guests or a home office. Retreat upstairs to the primary suite with custom built-ins, three additional bedrooms, a hall bath, and a third-floor recreation room. The lower level offers versatile bonus space, laundry, storage, and direct garage access. Just minutes to Larchmont Village, schools, local dining, shops, and the Metro-North train station.
| 2 weeks ago | Status changed to Pending | |
| 2 weeks ago | Listing updated with changes from the MLS® | |
| 4 weeks ago | Listing first seen on site |

Based on information submitted to the MLS GRID as of 2026-10-04 07:50 PM EDT. All data is obtained from various sources and may not have been verified by broker or MLS GRID. Supplied Open House Information is subject to change without notice. All information should be independently reviewed and verified for accuracy. Properties may or may not be listed by the office/agent presenting the information.

