Save
Ask
Tour
Hide
Share
$4,050,000
16 Days On Site

31 Griffen Avenue
Scarsdale, NY 10583

For Sale|Single Family Residence|Active
4
Beds
4
Total Baths
3
Full Baths
1
Partial Bath
3,590
SqFt
$1,128
/SqFt
1941
Built
Subdivision:
Quaker Ridge
County:
Westchester
Listing courtesy of Berkshire Hathaway HS NY Prop iriskalt@bhhsnyp.com
31 Griffen Avenue31 Griffen Avenue31 Griffen Avenue31 Griffen Avenue
Save
Ask
Tour
Hide
Share

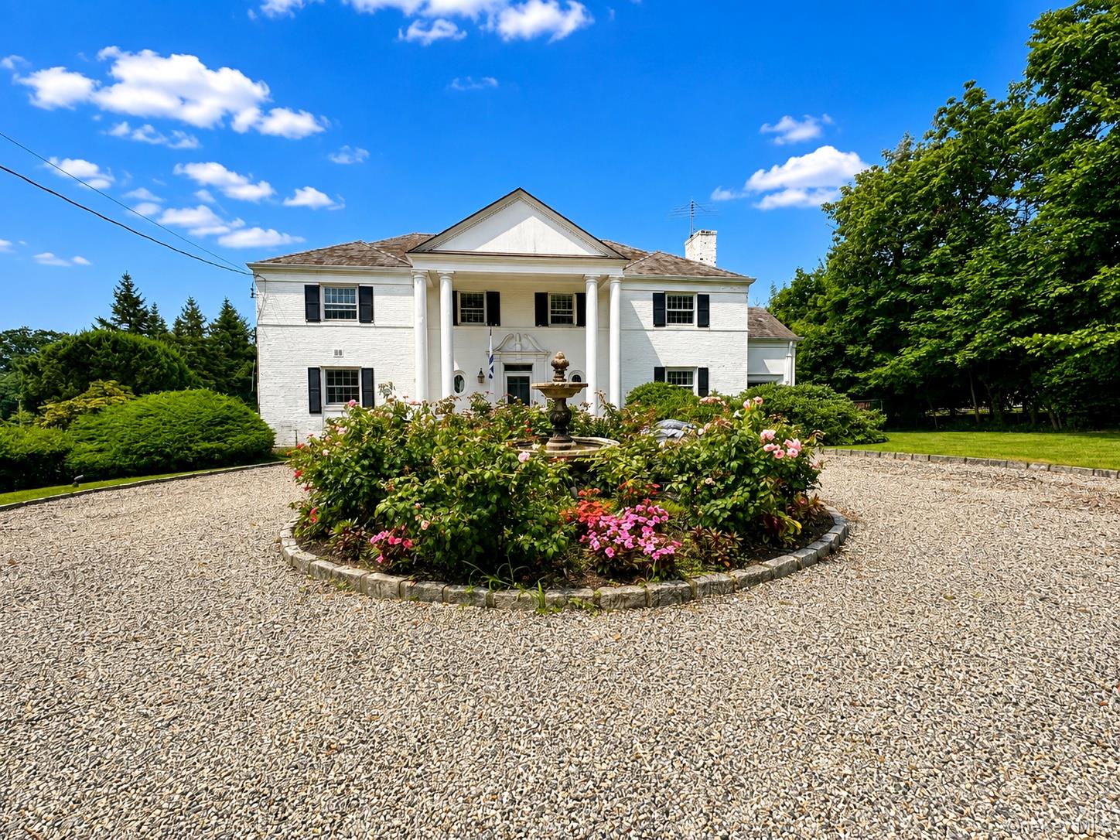
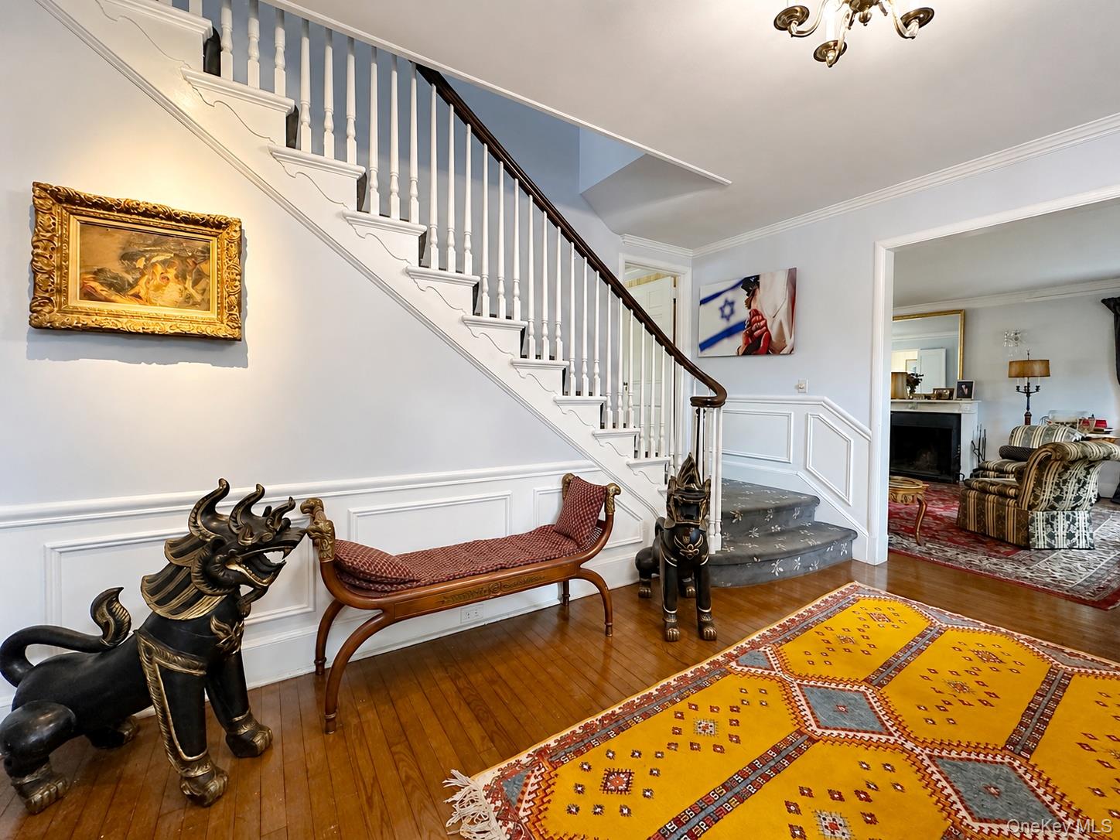
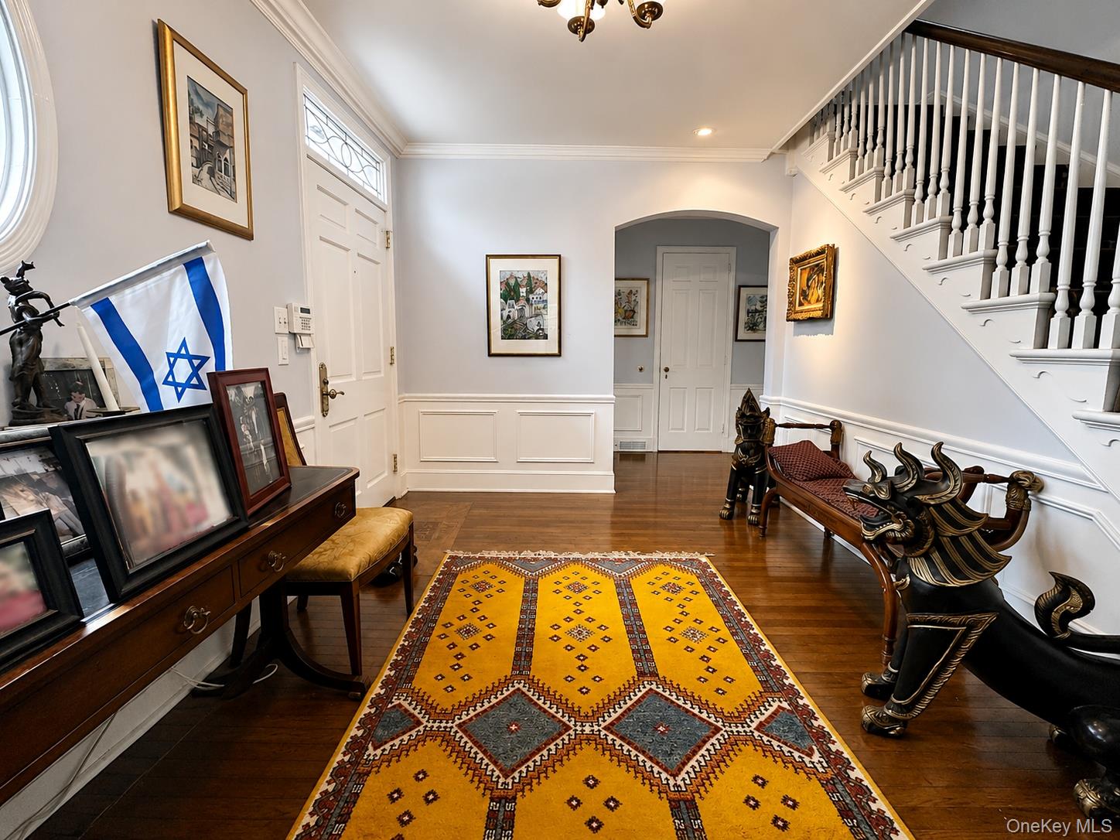
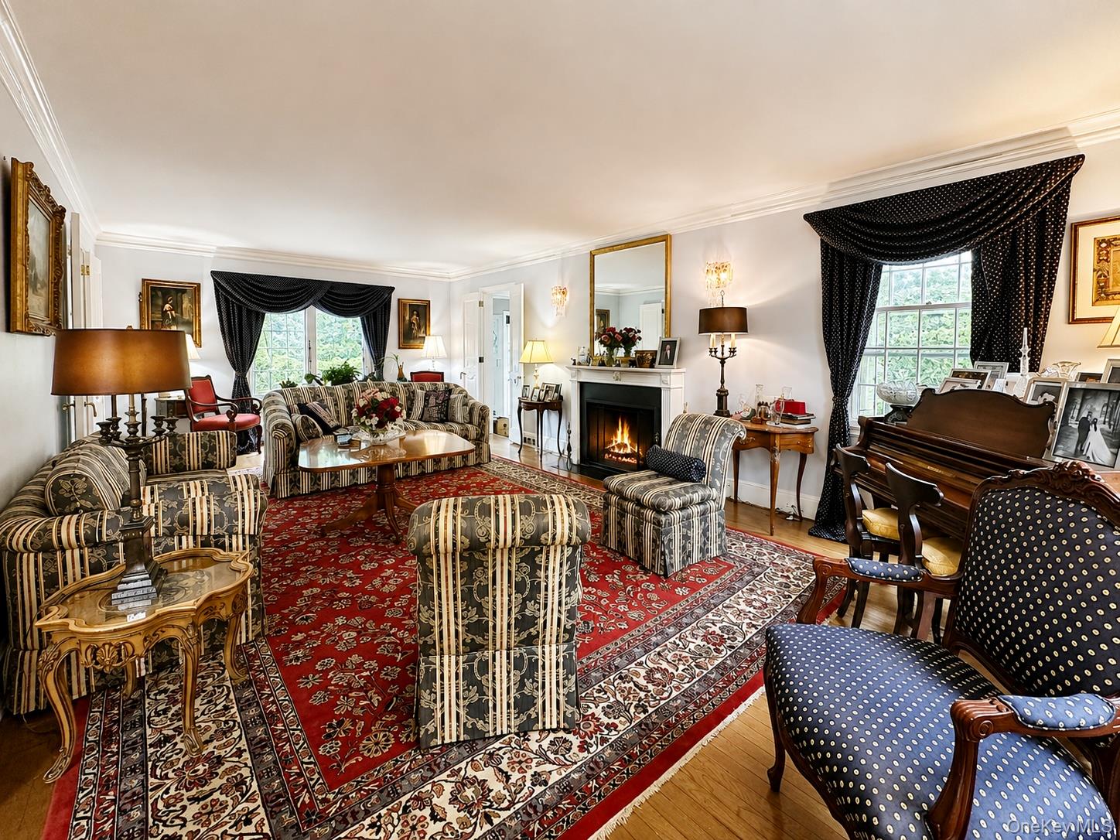
Welcome home to this charming Georgian Colonial, where bespoke elegance, timeless architecture, and beautifully landscaped grounds create an exceptional setting, sweetly situated behind a gracious circular driveway. A grand foyer welcomes you inside and leads to an extraordinarily spacious living room anchored by a wood-burning fireplace and thoughtfully designed for the display of fine art. The living room flows seamlessly into a family room of splendid proportions, creating an inviting setting for both everyday living and entertaining. Bathed in natural light, the refined dining room offers an elegant backdrop for gatherings. At the heart of the home is an incredible chef’s kitchen featuring stainless steel appliances and complemented by a private breakfast room. The private quarters unfold with the same sense of grandeur and attention to detail. The showstopping primary suite is a true retreat, complete with a generous dressing room and en suite bath. Three additional elegant bedrooms provide beautifully appointed accommodations, including a second-level bedroom with its own en suite bath. A bonus room on the third level offers flexible space to suit a variety of needs. The lower level provides even more versatility, with laundry, utilities, and bonus space ideal for a recreation room, home office, or additional flexible living space. Outside, the property is nothing short of an oasis. Sweeping panoramic sunset views provide a spectacular backdrop to the distinctive pool and patio, creating an idyllic setting for outdoor entertaining, quiet relaxation, and enjoying the beauty of the surrounding landscape. A two-car attached garage and long driveway provide ample parking and everyday convenience. With 4 bedrooms, 3.1 baths, gracious proportions, elegant details, flexible living spaces, and extraordinary indoor-outdoor living, this exceptional Scarsdale residence offers a rare combination of timeless sophistication and everyday comfort.

Save
Ask
Tour
Hide
Share
Listing Snapshot
Price 
$4,050,000
Days On Site 
16 Days
Bedrooms 
4
Inside Area (SqFt) 
3,590 sqft
Total Baths 
4
Full Baths 
3
Partial Baths 
1
Lot Size 
0.5578 Acres
Year Built 
1941
MLS® Number 
1044129
Status 
Active
Property Tax 
$34,699
HOA/Condo/Coop Fees 
N/A
Sq Ft Source 
N/A
Friends & Family
Recent Activity
3 days agoStatus changed to Active
3 days agoListing updated with changes from the MLS®
2 weeks agoListing first seen on site
General Features
Acres 
0.5578
Attached Garage 
Yes
Cross Street 
Grand Park
Disclosures 
None
Garage 
Yes
Garage Spaces 
2
Levels 
Three Or More
Parking 
AttachedDriveway
Property Sub Type 
Single Family Residence
Sewer 
Public Sewer
SqFt Total 
4019
Style 
Colonial
Water Source 
Public
Interior Features
Appliances 
DishwasherDryerMicrowaveOvenRangeRefrigeratorStainless Steel Appliance(s)Washer
Basement 
Partially Finished
Cooling 
Central Air
Fireplace 
Yes
Fireplace Features 
Living RoomWood Burning
Fireplaces 
1
Flooring 
Hardwood
Heating 
Natural Gas
Interior 
Entrance FoyerGranite CountersHis and Hers ClosetsStorageWalk-In Closet(s)
Laundry Features 
In Basement
Save
Ask
Tour
Hide
Share
Exterior Features
Construction Details 
Frame
Fencing 
FencedBack Yard
Lot Features 
Back YardLandscapedLevelNear Golf CourseNear Public TransitSee Remarks
Patio And Porch 
PatioPorch
Pool Features 
In GroundPrivate
Private Pool 
Yes
Community Features
School District 
Scarsdale
Schools
School District
Scarsdale
Elementary School
Quaker Ridge
Middle School
Scarsdale Middle School
High School
Scarsdale Senior High School
Listing courtesy of Berkshire Hathaway HS NY Prop iriskalt@bhhsnyp.com


Based on information submitted to the MLS GRID as of 2026-09-14 03:31 AM EDT. All data is obtained from various sources and may not have been verified by broker or MLS GRID. Supplied Open House Information is subject to change without notice. All information should be independently reviewed and verified for accuracy. Properties may or may not be listed by the office/agent presenting the information.


Neighborhood & Commute
Source: Walkscore
Disclosure: Community information and market data powered by Constellation Data Labs. Information is deemed reliable but not guaranteed.
Save
Ask
Tour
Hide
Share
LUXURY HOMES • WESTCHESTER COUNTY • NEW YORK CITY

Ready to find your dream home?

Paul Sarlo, serving buyers and sellers since 2005
https://luxuryhomeswestchester.com/wp-content/uploads/2026/06/theagencyprimarylogored_3-e1782146597898.jpg

© 2026 Paul Sarlo. All rights reserved. New York State Fair Housing Notice

https://luxuryhomeswestchester.com/wp-content/uploads/2023/09/rebny30.jpg
Follow Paul
on Social Media
START A CONVERSATION

646.522.9488

The Agency One Rock
1133 Westchester Ave, Suite 228
White Plains, NY 10605