Save
Ask
Tour
Hide
Share
$1,950,000
2 Days On Site

20 Chesley Road
White Plains, NY 10605

For Sale|Single Family Residence|Active
4
Beds
4
Total Baths
4
Full Baths
3,787
SqFt
$515
/SqFt
1955
Built
County:
Westchester
Listing courtesy of Coldwell Banker Realty Jennifer.Baukol@cbrealty.com
20 Chesley Road20 Chesley Road20 Chesley Road20 Chesley Road
Save
Ask
Tour
Hide
Share

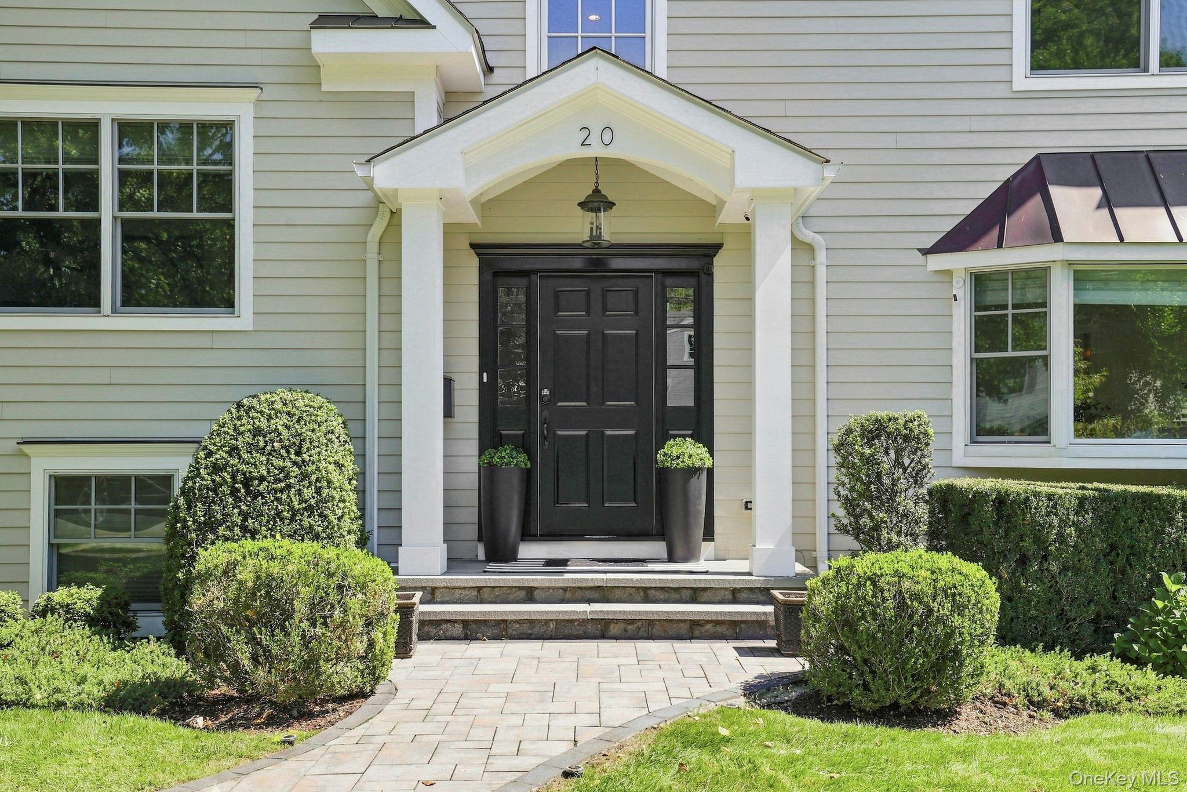
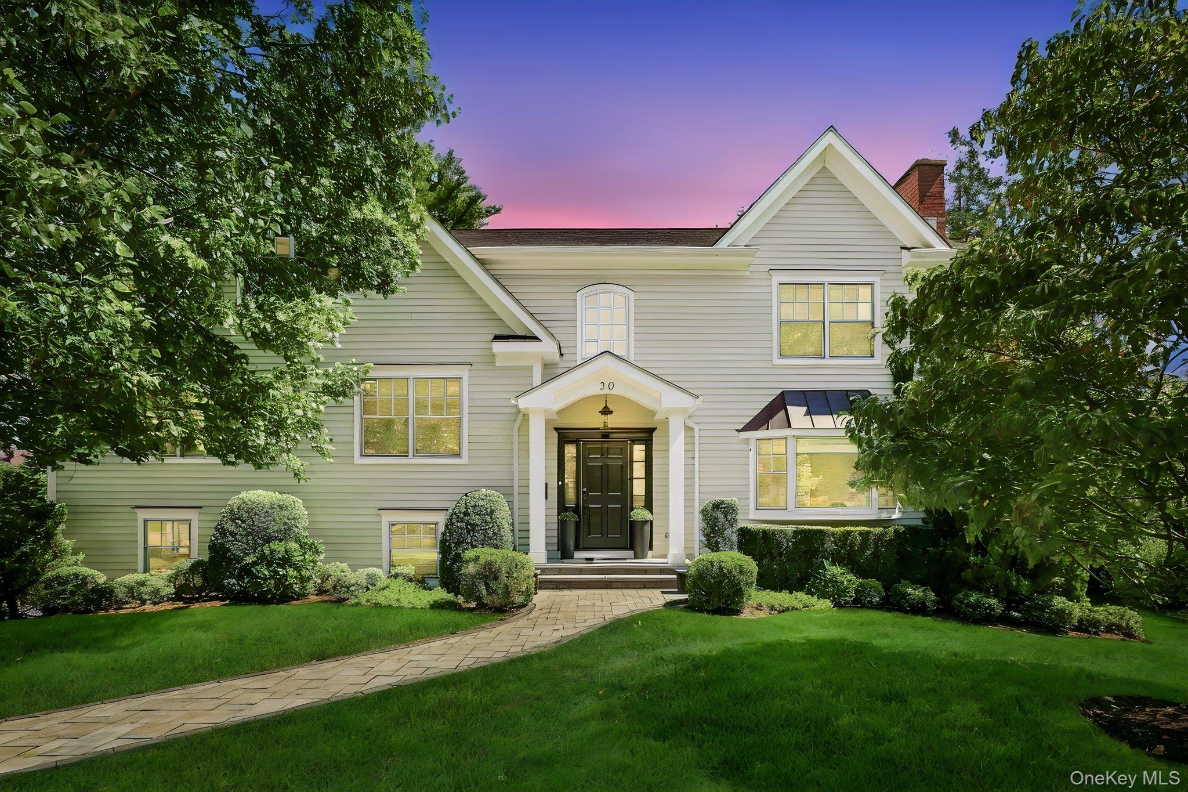
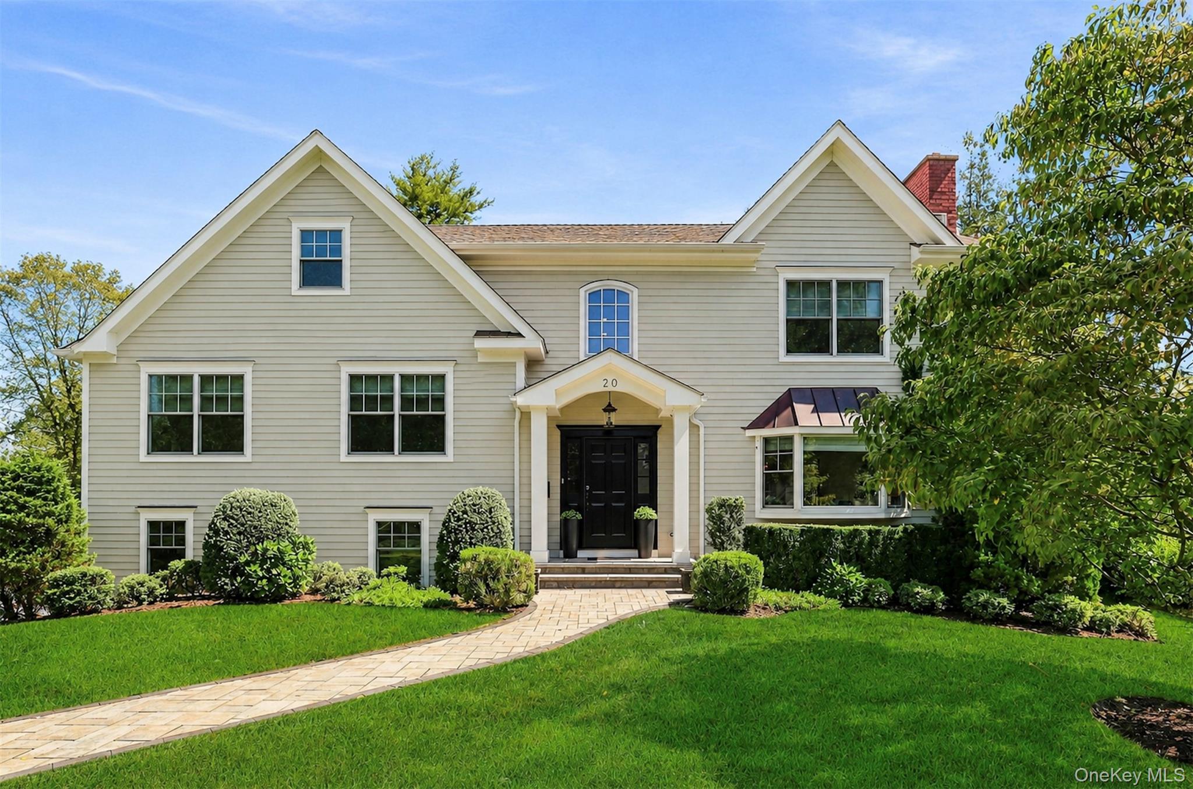
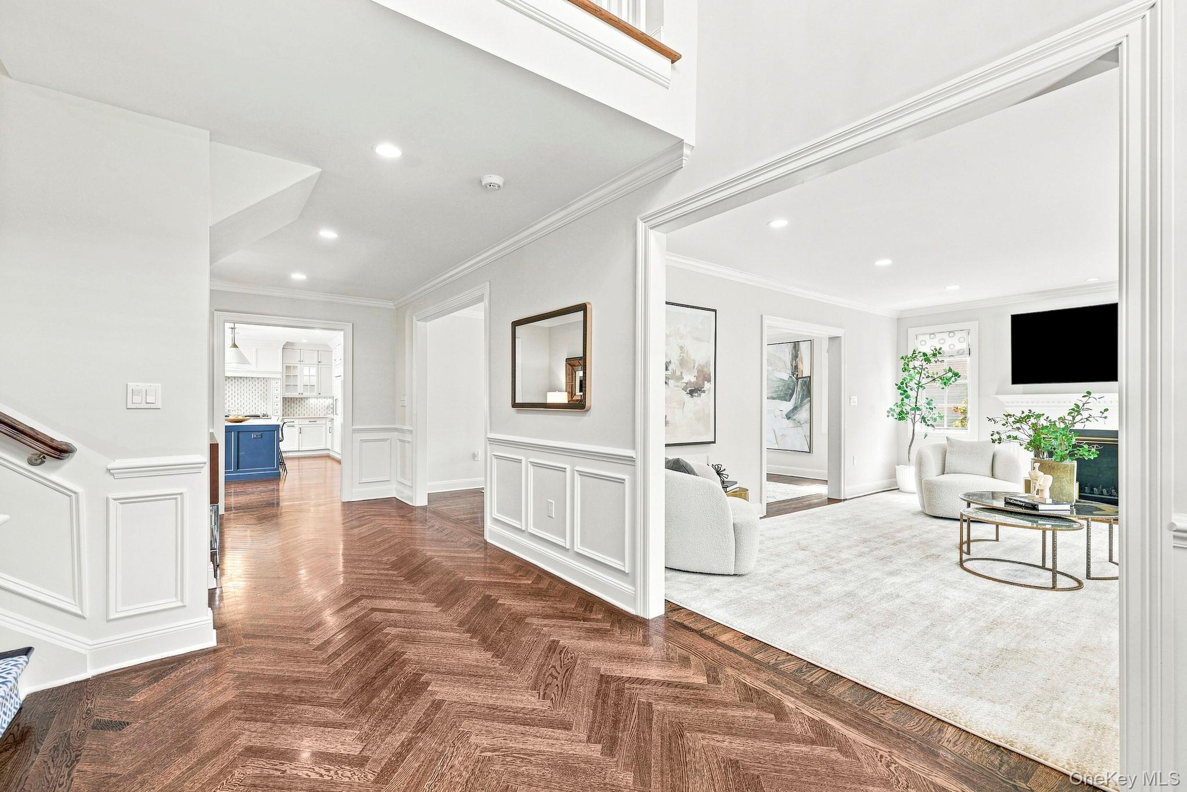
An exceptional 4-bedroom, 4-bath home offering 3,787 square feet of beautifully designed living space, versatile indoor-outdoor entertaining areas, and a thoughtfully finished Terrace Level. Welcome to this a beautiful single-family home located in the desirable Hillair Estates. This home offers approximately 3,787 square feet of thoughtfully designed living space in a desirable White Plains setting. Designed with both everyday living and entertaining in mind, this exceptional home features high-end finishes, generous room sizes, ceiling heights, abundant storage, and seamless indoor-outdoor living. The main level offers an inviting living room with fireplace, spacious family room with a second fireplace and skylights, as well as an elegant formal dining room. All creating wonderful spaces for both intimate gatherings and larger entertaining. The stunning kitchen is truly the heart of the home, featuring high-end finishes, a large oversized center island, and a bright eat-in kitchen area. Sliding doors provide access to the deck, extending the living and entertaining space outdoors. The expansive primary suite offers a luxurious retreat with large walk-in his-and-her closets and a well-appointed en-suite bath. Additional storage and bonus living space off primary suite could be playroom, nursery, office, etc. 3 additional bedrooms and 2 full baths provide flexibility and comfort for family and guests. The Terrace Level adds valuable living space with a bonus bedroom, full bath, and walk-out access to the patio, offering tremendous versatility for guests, extended family, a home office, recreation, or additional living needs. The full basement also provides abundant storage. Additional highlights include hardwood floors, central air conditioning, a two-car garage, ample storage throughout, and beautifully maintained outdoor spaces. With its generous layout, exceptional kitchen, multiple living areas, and flexible Terrace Level, 20 Chesley Road offers the perfect combination of comfort, style, and functionality for modern living and entertaining. A must see!

Save
Ask
Tour
Hide
Share
Listing Snapshot
Price 
$1,950,000
Days On Site 
2 Days
Bedrooms 
4
Inside Area (SqFt) 
3,787 sqft
Total Baths 
4
Full Baths 
4
Partial Baths 
N/A
Lot Size 
0.3275 Acres
Year Built 
1955
MLS® Number 
1043966
Status 
Active
Property Tax 
$24,400
HOA/Condo/Coop Fees 
N/A
Sq Ft Source 
N/A
Friends & Family
Recent Activity
3 days agoListing first seen on site
3 days agoListing updated with changes from the MLS®
General Features
Acres 
0.3275
Garage 
Yes
Garage Spaces 
2
Levels 
Multi/SplitThree Or More
Parking 
Driveway
Property Sub Type 
Single Family Residence
Security 
Security System
Sewer 
Public Sewer
SqFt Total 
3787
Style 
Colonial
Utilities 
Natural Gas AvailableCable ConnectedNatural Gas Connected
Water Source 
Public
Interior Features
Appliances 
DishwasherDryerRefrigeratorStainless Steel Appliance(s)Washer
Basement 
FinishedFullWalk-Out Access
Cooling 
Central Air
Fireplace 
Yes
Fireplaces 
2
Flooring 
Hardwood
Heating 
Natural Gas
Interior 
Built-in FeaturesCathedral Ceiling(s)Ceiling Fan(s)Double VanityEat-in KitchenEntrance FoyerGranite CountersHigh CeilingsHis and Hers ClosetsKitchen IslandOpen FloorplanRecessed Lighting
Laundry Features 
Laundry Room
Window Features 
Skylight(s)
Bathroom 1 
Level - SecondDescription - In Hallway
Bathroom 2 
Level - SecondDescription - Located in Bedroom 3 on 2nd level
Bathroom 4 
Level - Lower
Bedroom 1 
Level - Second
Bedroom 2 
Level - Second
Bedroom 3 
Level - SecondDescription - With ensuite bath
Bonus Room 
Level - ThirdDescription - Office, playroom, Bonus room, Full wall of closets and extra storage.
Dining Room 
Level - First
Family Room 
Level - First
Gym 
Level - LowerDescription - Walk out terrace level basement
Kitchen 
Level - First
Laundry 
Level - LowerDescription - Walk out terrace level basement
Living Room 
Level - First
Primary Bathroom 
Level - ThirdDescription - Oversize double vanity sink and counter
Primary Bedroom 
Level - ThirdDescription - Primart Bedroom Suite with ensuite and walk-in his and her closets
Save
Ask
Tour
Hide
Share
Exterior Features
Construction Details 
Shingle Siding
Patio And Porch 
DeckPatio
Windows/Doors 
Skylight(s)
Community Features
School District 
White Plains
Schools
School District
White Plains
Elementary School
White Plains (Controlled Parents’ Choice)
Middle School
White Plains Middle School
High School
White Plains Senior High School
Listing courtesy of Coldwell Banker Realty Jennifer.Baukol@cbrealty.com


Based on information submitted to the MLS GRID as of 2026-09-13 02:59 AM EDT. All data is obtained from various sources and may not have been verified by broker or MLS GRID. Supplied Open House Information is subject to change without notice. All information should be independently reviewed and verified for accuracy. Properties may or may not be listed by the office/agent presenting the information.


Neighborhood & Commute
Source: Walkscore
Disclosure: Community information and market data powered by Constellation Data Labs. Information is deemed reliable but not guaranteed.
Save
Ask
Tour
Hide
Share
LUXURY HOMES • WESTCHESTER COUNTY • NEW YORK CITY

Ready to find your dream home?

Paul Sarlo, serving buyers and sellers since 2005
https://luxuryhomeswestchester.com/wp-content/uploads/2026/06/theagencyprimarylogored_3-e1782146597898.jpg

© 2026 Paul Sarlo. All rights reserved. New York State Fair Housing Notice

https://luxuryhomeswestchester.com/wp-content/uploads/2023/09/rebny30.jpg
Follow Paul
on Social Media
START A CONVERSATION

646.522.9488

The Agency One Rock
1133 Westchester Ave, Suite 228
White Plains, NY 10605