Save
Ask
Tour
Hide
Share
$1,550,000
14 Days On Site

361 Rte 22
Goldens Bridge, NY 10526

For Sale|Single Family Residence|Active
4
Beds
3
Total Baths
2
Full Baths
1
Partial Bath
2,922
SqFt
$530
/SqFt
1986
Built
County:
Westchester
Listing courtesy of William Raveis-New York LLC Karina.Guiteau@raveis.com
Upcoming Open Houses
Sat, Sep 26, 12:00 PM - 2:00 PM
361 Rte 22361 Rte 22361 Rte 22361 Rte 22
Save
Ask
Tour
Hide
Share

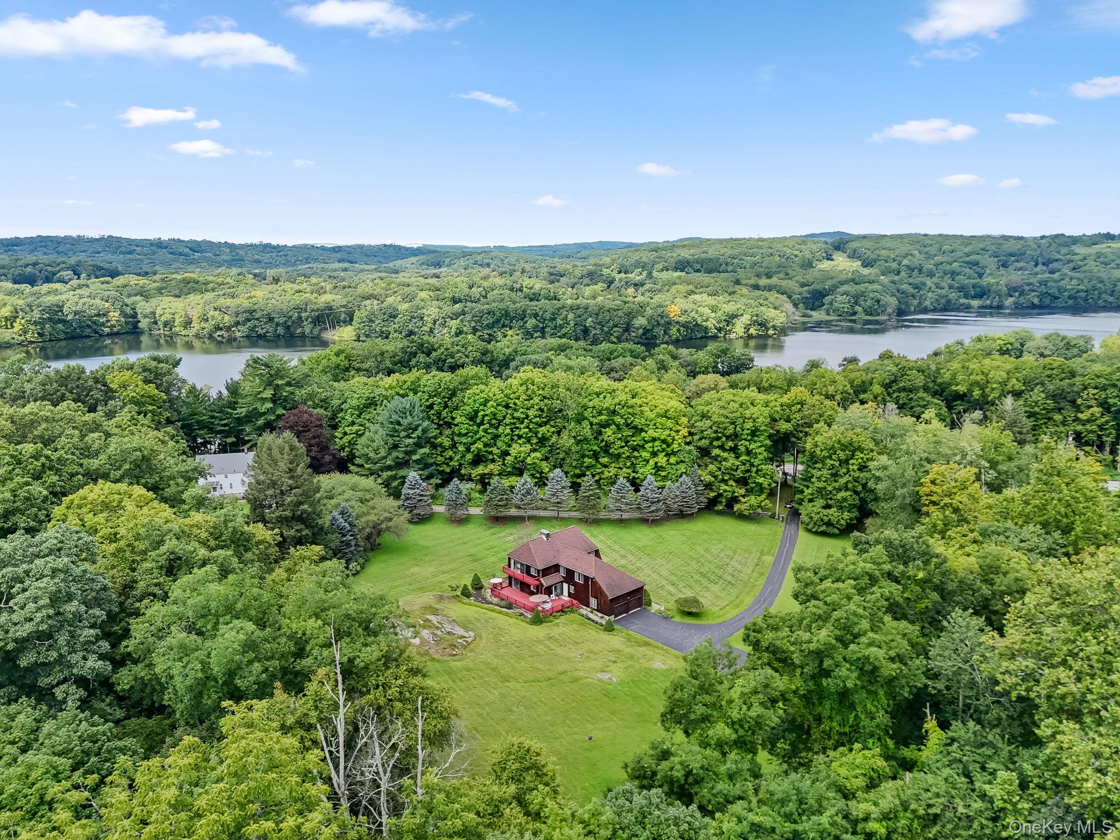
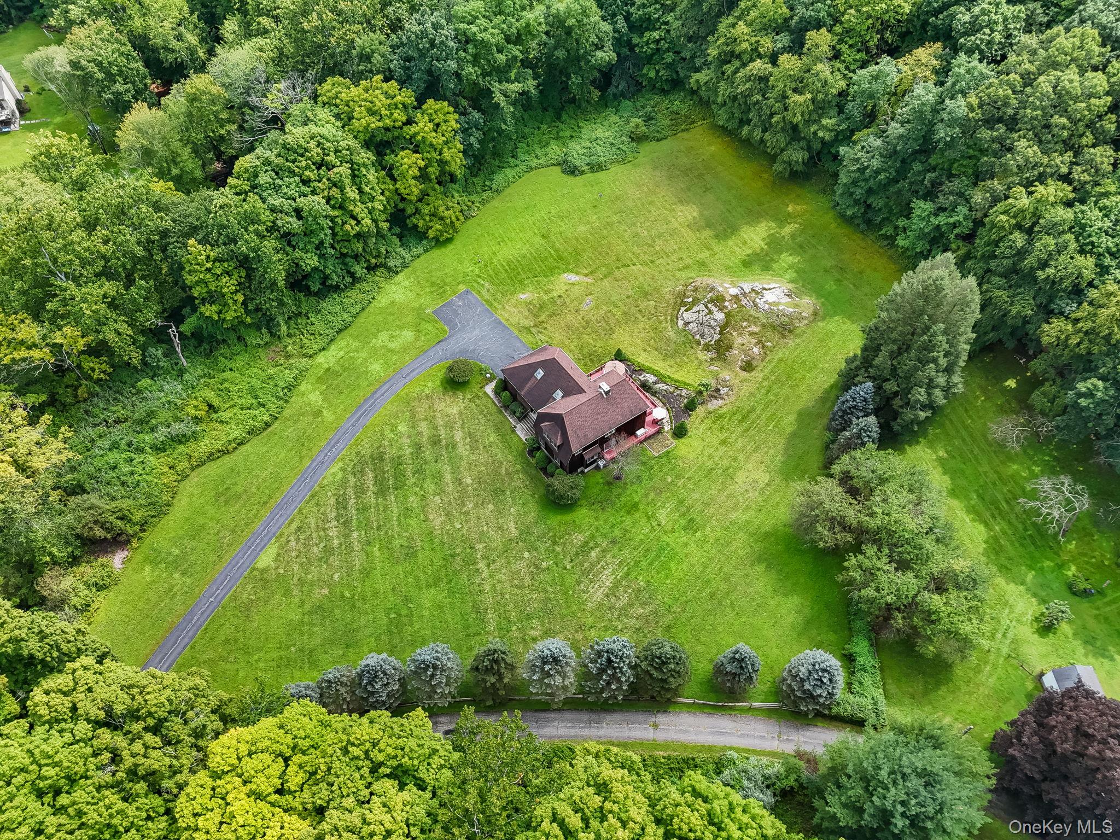
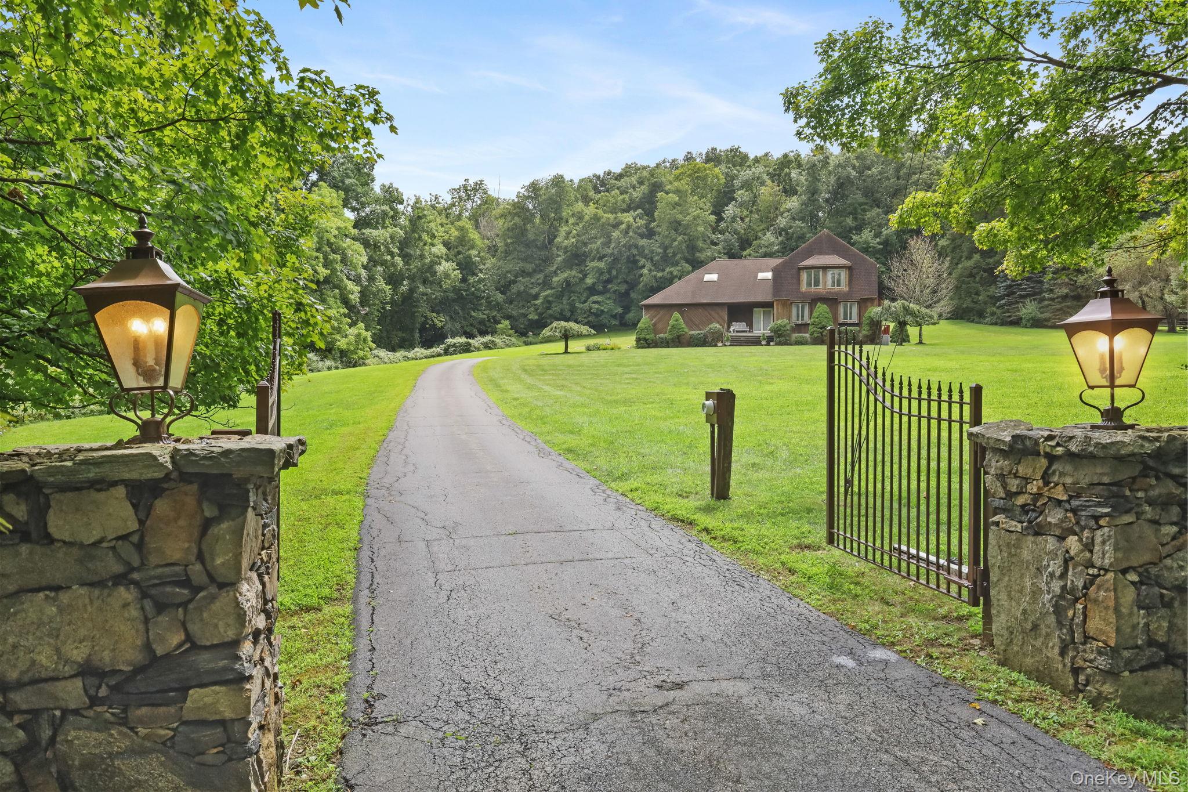
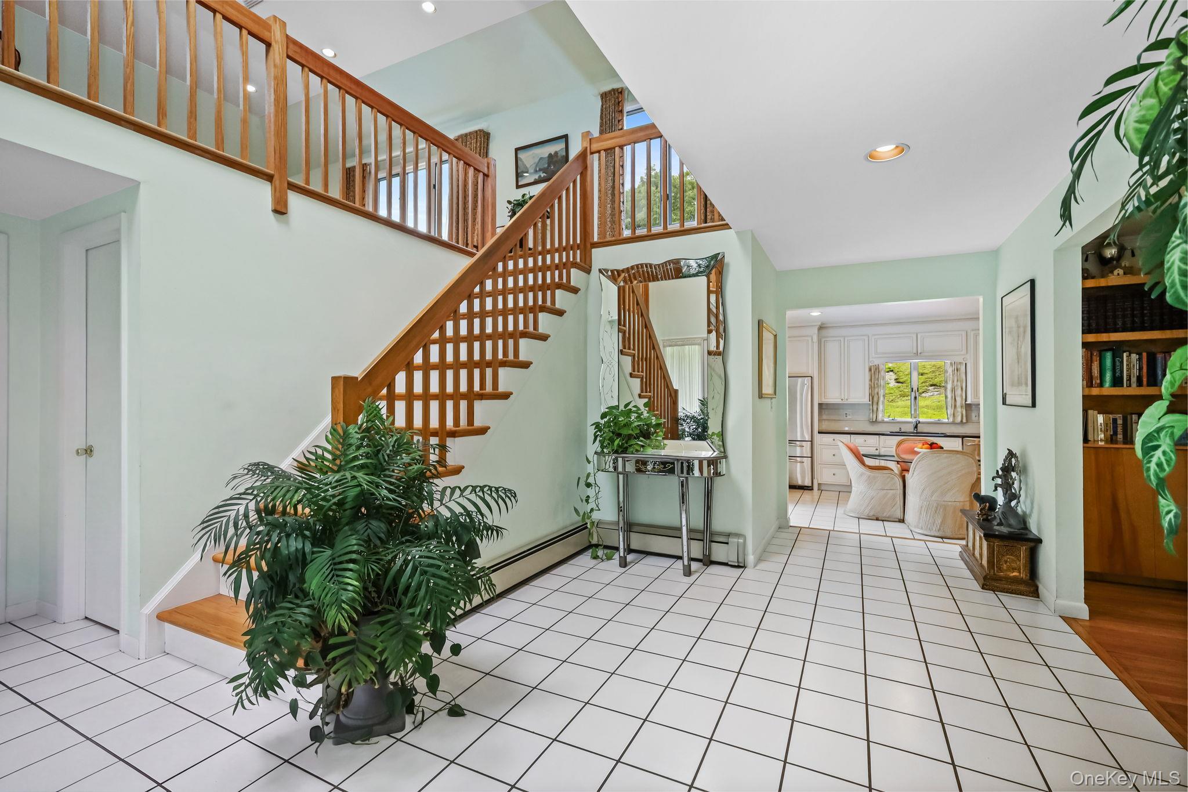
Set behind an elegant iron gate and long private driveway, this beautifully landscaped 3.46-acre property offers a rare combination of privacy, space, and potential. With 0.5-acre zoning, for possible subdivision. Tucked away from the road, this contemporary four-bedroom, 2.5-bath home offers spacious and versatile living, including eat-in kitchen, dining room, inviting family room with fireplace, and an extra-large formal living room. The second floor features four generously sized bedrooms, two full bathrooms, and an expansive bonus room ideal for a home office, recreation space, or additional living area. An unfinished basement provides ample storage and potential for future use. Ideally located close to shopping, restaurants, and everyday conveniences, with the added benefit of being within a short walk to Goldens Bridge Metro-North train station. A wonderful opportunity to enjoy privacy and expansive grounds while remaining conveniently connected to the surrounding area.

Save
Ask
Tour
Hide
Share
Listing Snapshot
Price 
$1,550,000
Days On Site 
14 Days
Bedrooms 
4
Inside Area (SqFt) 
2,922 sqft
Total Baths 
3
Full Baths 
2
Partial Baths 
1
Lot Size 
3.46 Acres
Year Built 
1986
MLS® Number 
1043728
Status 
Active
Property Tax 
$16,374
HOA/Condo/Coop Fees 
N/A
Sq Ft Source 
N/A
Friends & Family
Recent Activity
2 weeks agoStatus changed to Active
2 weeks agoListing updated with changes from the MLS®
2 weeks agoListing first seen on site
General Features
Acres 
3.46
Garage 
Yes
Garage Spaces 
2
Levels 
Two
Parking 
DrivewayGarage
Property Sub Type 
Single Family Residence
Sewer 
Septic Tank
Style 
Contemporary
Utilities 
Cable ConnectedElectricity ConnectedPhone Connected
Water Source 
PrivateWell
Interior Features
Appliances 
DishwasherStainless Steel Appliance(s)
Basement 
Crawl SpacePartialUnfinished
Cooling 
Central Air
Fireplace 
Yes
Fireplaces 
1
Heating 
BaseboardHot WaterOil
Interior 
Eat-in KitchenEntrance FoyerStorage
Laundry Features 
In HallInside
Save
Ask
Tour
Hide
Share
Exterior Features
Construction Details 
CedarWood Siding
Exterior 
Garden
Fencing 
Other
Lot Features 
Back YardFront YardGardenLandscapedNear Public TransitSplit Possible
Patio And Porch 
Deck
Road Frontage 
Easement
Community Features
School District 
Katonah-Lewisboro
Schools
School District
Katonah-Lewisboro
Elementary School
Increase Miller Elementary School
Middle School
John Jay Middle School
High School
John Jay High School
Listing courtesy of William Raveis-New York LLC Karina.Guiteau@raveis.com


Based on information submitted to the MLS GRID as of 2026-09-21 04:59 AM EDT. All data is obtained from various sources and may not have been verified by broker or MLS GRID. Supplied Open House Information is subject to change without notice. All information should be independently reviewed and verified for accuracy. Properties may or may not be listed by the office/agent presenting the information.


Neighborhood & Commute
Source: Walkscore
Disclosure: Community information and market data powered by Constellation Data Labs. Information is deemed reliable but not guaranteed.
Save
Ask
Tour
Hide
Share
LUXURY HOMES • WESTCHESTER COUNTY • NEW YORK CITY

Ready to find your dream home?

Paul Sarlo, serving buyers and sellers since 2005
https://luxuryhomeswestchester.com/wp-content/uploads/2026/06/theagencyprimarylogored_3-e1782146597898.jpg

© 2026 Paul Sarlo. All rights reserved. New York State Fair Housing Notice

https://luxuryhomeswestchester.com/wp-content/uploads/2023/09/rebny30.jpg
Follow Paul
on Social Media
START A CONVERSATION

646.522.9488

The Agency One Rock
1133 Westchester Ave, Suite 228
White Plains, NY 10605