Save
Ask
Tour
Hide
Share
$960,000
New Listing

38 Beverly Road
White Plains, NY 10605

For Sale|Single Family Residence|Active
5
Beds
3
Total Baths
3
Full Baths
2,505
SqFt
$383
/SqFt
1952
Built
County:
Westchester
Listing courtesy of William Raveis Real Estate dd.dolan@raveis.com
Upcoming Open Houses
Sun, Oct 4, 1:00 PM - 4:00 PM
38 Beverly Road38 Beverly Road38 Beverly Road38 Beverly Road
Save
Ask
Tour
Hide
Share

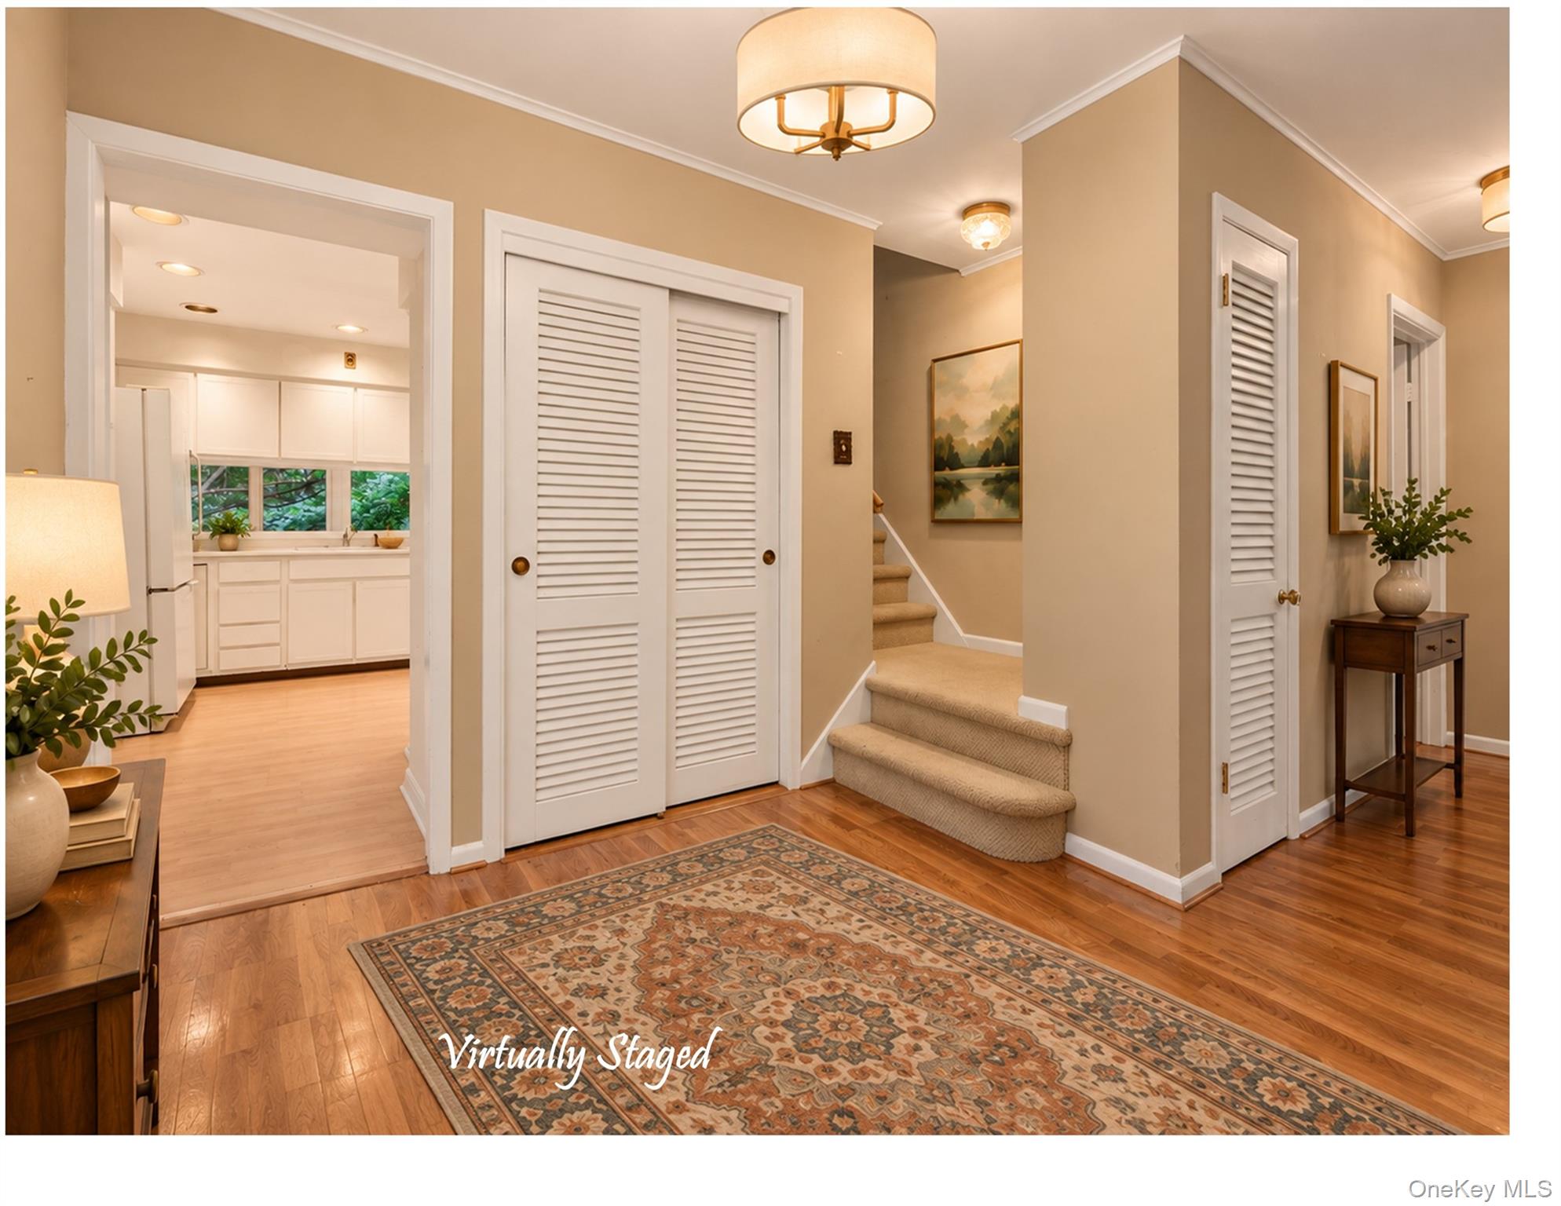
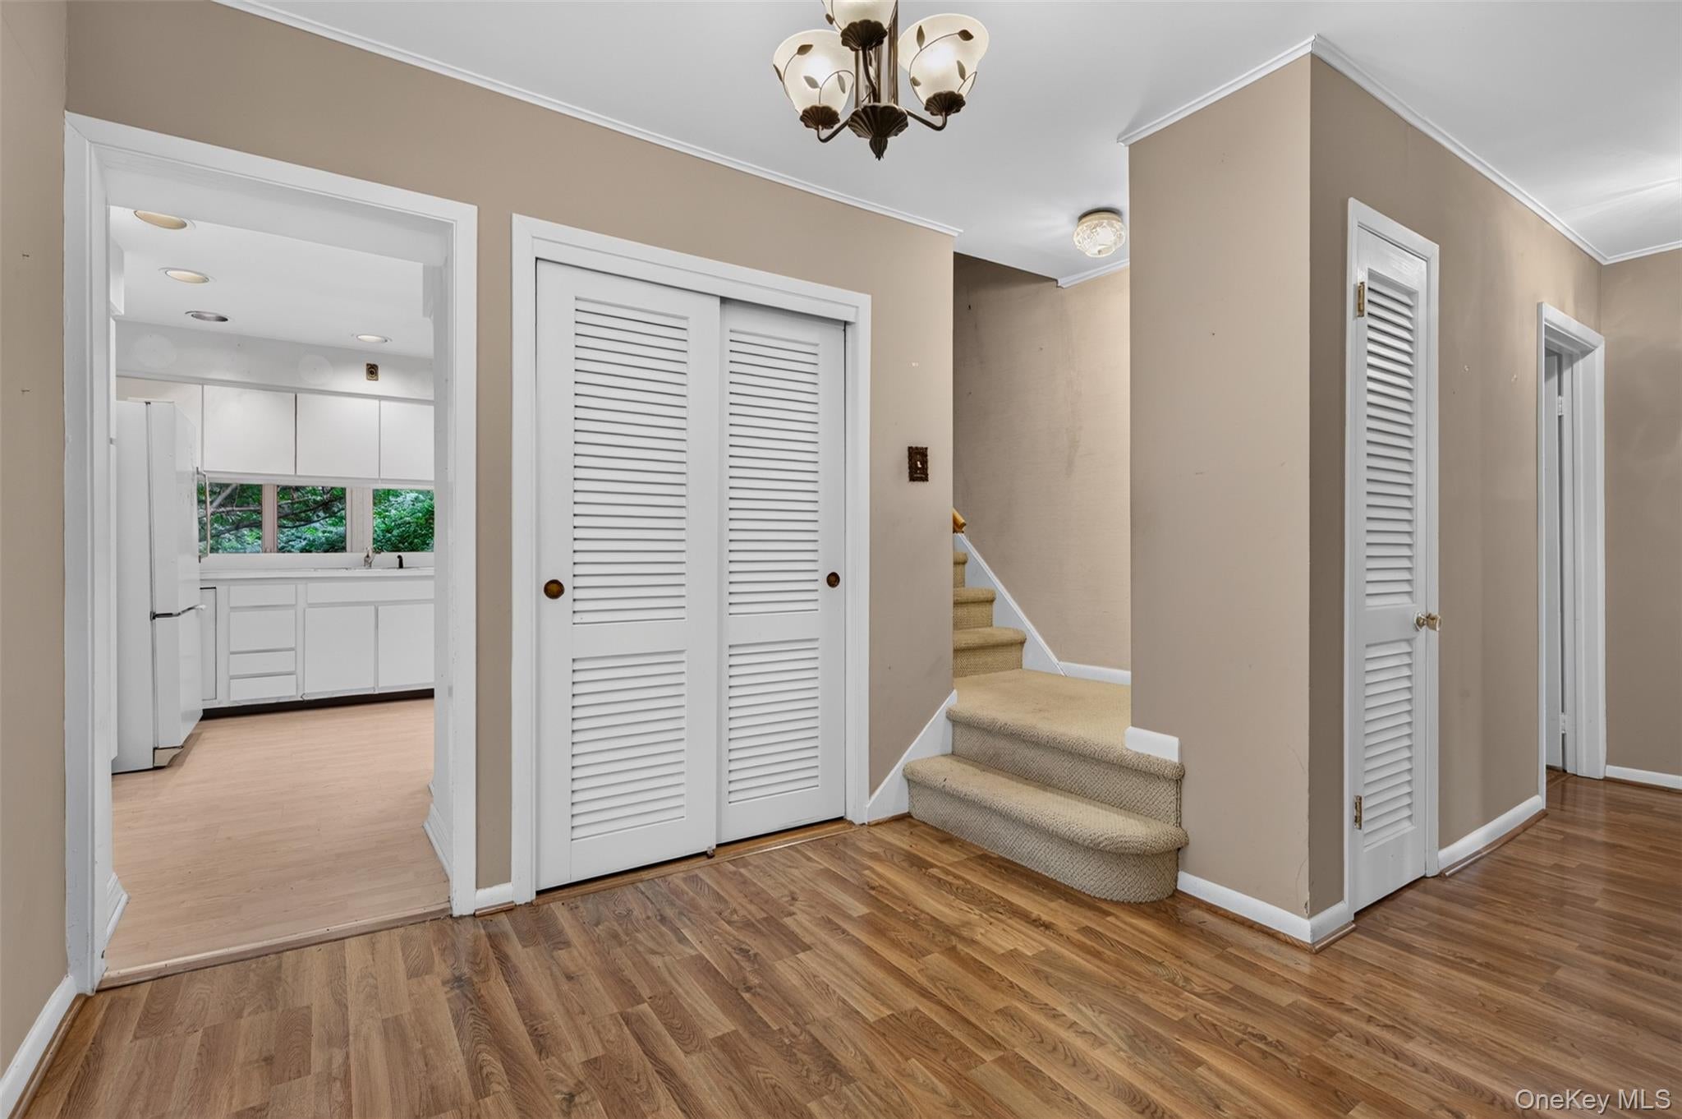
Welcome to quiet, desirable Gedney Manor, where this unusually spacious Expanded Ranch offers the kind of flexibility that can serve you beautifully through many stages of life. One of the larger homes in the neighborhood, its thoughtful layout is especially well suited to multigenerational living, with primary suites on both the first and second floors and a ramp providing easy access to the front entrance. The expanded kitchen and dining room create generous gathering spaces, while the enclosed rear porch has become a relaxing spa room—a private retreat just steps from the main living areas. Step from the kitchen onto the deck, where an existing gas line makes outdoor grilling easy. Hardwood floors lie beneath the carpeting throughout the first floor, ready to be enjoyed again whenever you choose. Outside, the setting is every bit as appealing. Beverly Road has the peaceful, comfortable neighborhood feel that is increasingly hard to find—neighbors walking with dogs and strollers, riding bikes and shooting hoops in the street. The property backs directly to White Plains’ Jack Harrington Greenway, adding a wonderful sense of openness and greenery behind the home. Yet this tranquil setting is remarkably convenient: multiple houses of worship are within walking distance, as are neighborhood shops and Bee-Line bus service, with easy connections to Metro-North and express trains reaching Manhattan in approximately 35 minutes. This is a home that offers room to gather, room to spread out, room for different generations to live comfortably—and a location that makes everyday life easier. In Gedney Manor, with the Greenway at your back and so much of White Plains within easy reach, it really does come down to location, location, location. Being sold "As-Is"

Save
Ask
Tour
Hide
Share
Listing Snapshot
Price 
$960,000
Days On Site 
0 Days
Bedrooms 
5
Inside Area (SqFt) 
2,505 sqft
Total Baths 
3
Full Baths 
3
Partial Baths 
N/A
Lot Size 
0.1594 Acres
Year Built 
1952
MLS® Number 
1043479
Status 
Active
Property Tax 
$18,795
HOA/Condo/Coop Fees 
N/A
Sq Ft Source 
N/A
Friends & Family
Recent Activity
19 hours agoStatus changed to Active
19 hours agoListing updated with changes from the MLS®
24 hours agoListing first seen on site
General Features
Acres 
0.1594
Direction Faces 
West
Garage 
Yes
Garage Spaces 
1
Levels 
Three Or More
Parking 
DrivewayGarage
Property Sub Type 
Single Family Residence
Sewer 
Public Sewer
SqFt Total 
2755
Style 
Exp Ranch
Utilities 
Natural Gas AvailableCable AvailableElectricity ConnectedNatural Gas ConnectedPhone AvailableSewer ConnectedWater Connected
Water Source 
Public
Interior Features
Appliances 
CooktopDishwasherDryerElectric CooktopElectric OvenMicrowaveRefrigeratorWasher
Basement 
FinishedFull
Cooling 
Wall/Window Unit(s)
Heating 
Hot WaterNatural Gas
Interior 
Breakfast Bar
Laundry Features 
Other
Auxiliary Room 
Level - BasementDescription - Former laundry room, walk-in cedar closet, mechanical room, and 2 storage rooms
Bathroom 1 
Level - FirstDescription - Primary ensuite with shower
Bathroom 2 
Level - FirstDescription - Hall bath with tub/shower combo
Bedroom 2 
Level - FirstDescription - Hardwood floors, large closet
Bedroom 3 
Level - FirstDescription - Hardwood floors
Bedroom 5 
Level - SecondDescription - Closet in room, attached to amazing full-width closet
Bonus Room 
Level - FirstDescription - Spa with hot tub and laundry
Dining Room 
Level - FirstDescription - XL, expanded, open to sunken LR
Family Room 
Level - BasementDescription - Large, finished, 2 closets
Kitchen 
Level - FirstDescription - Expanded into dinette area
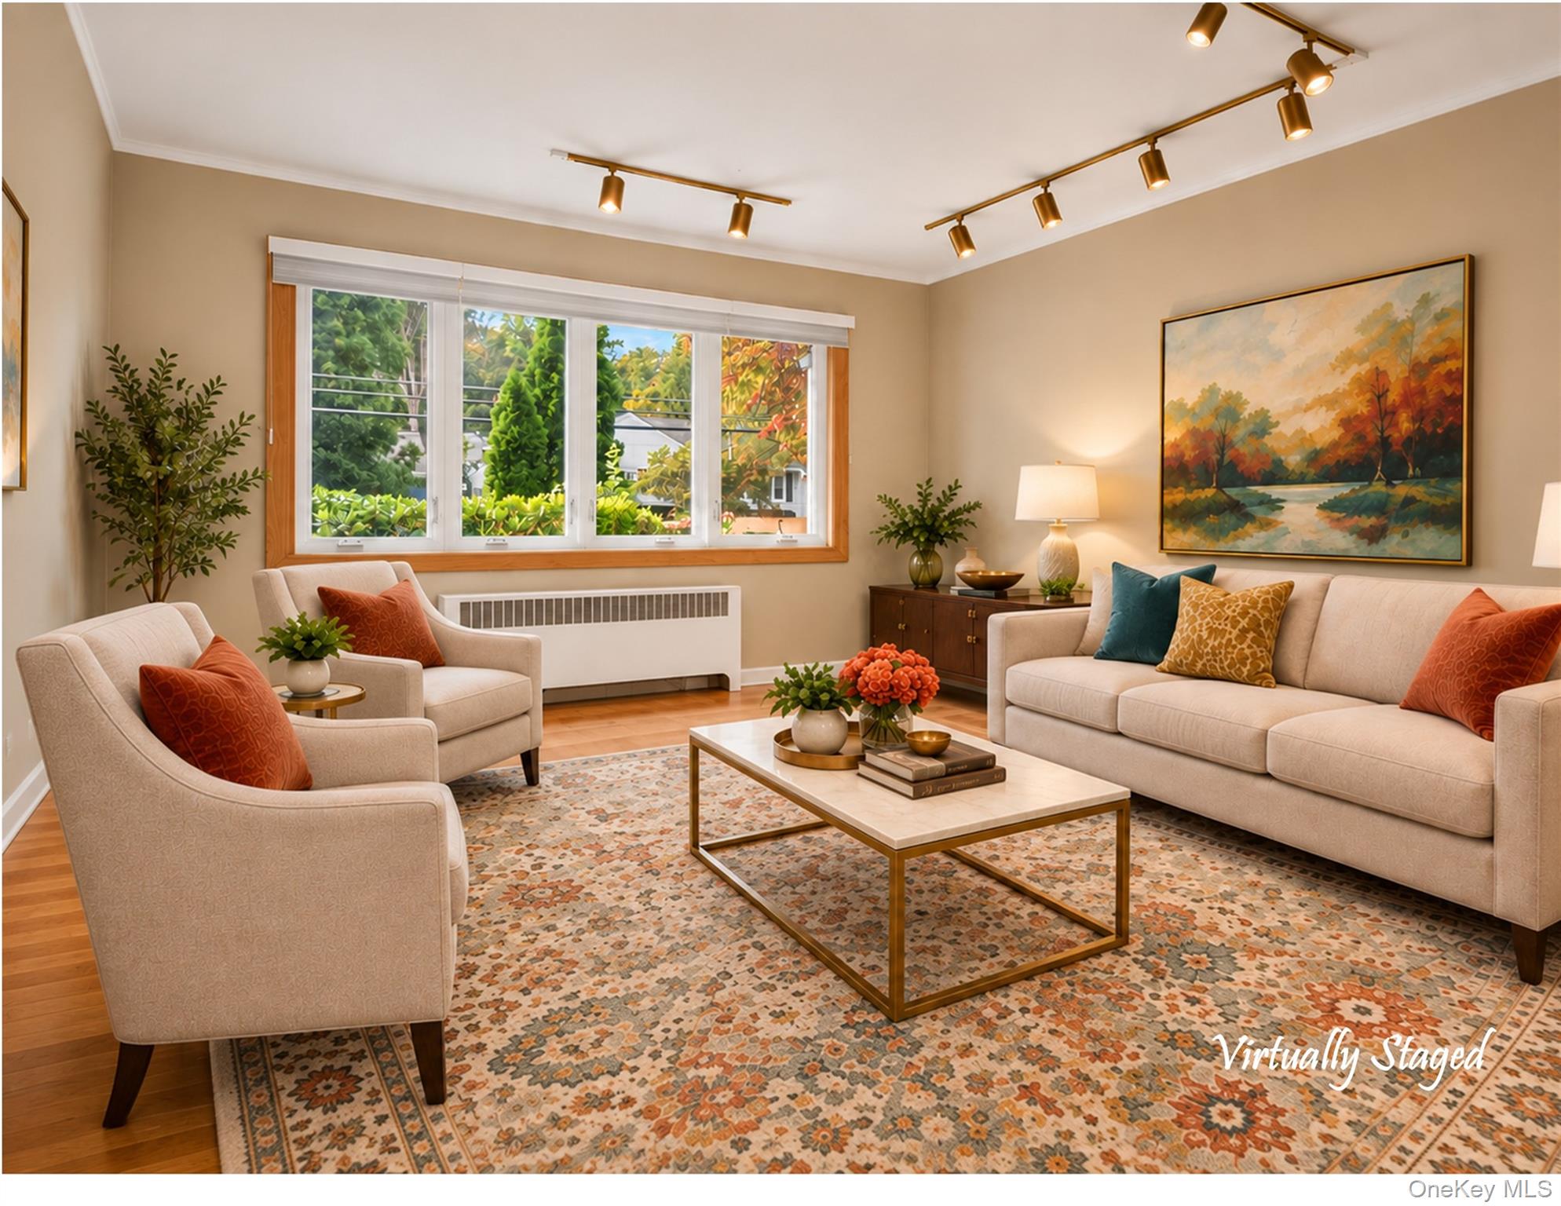
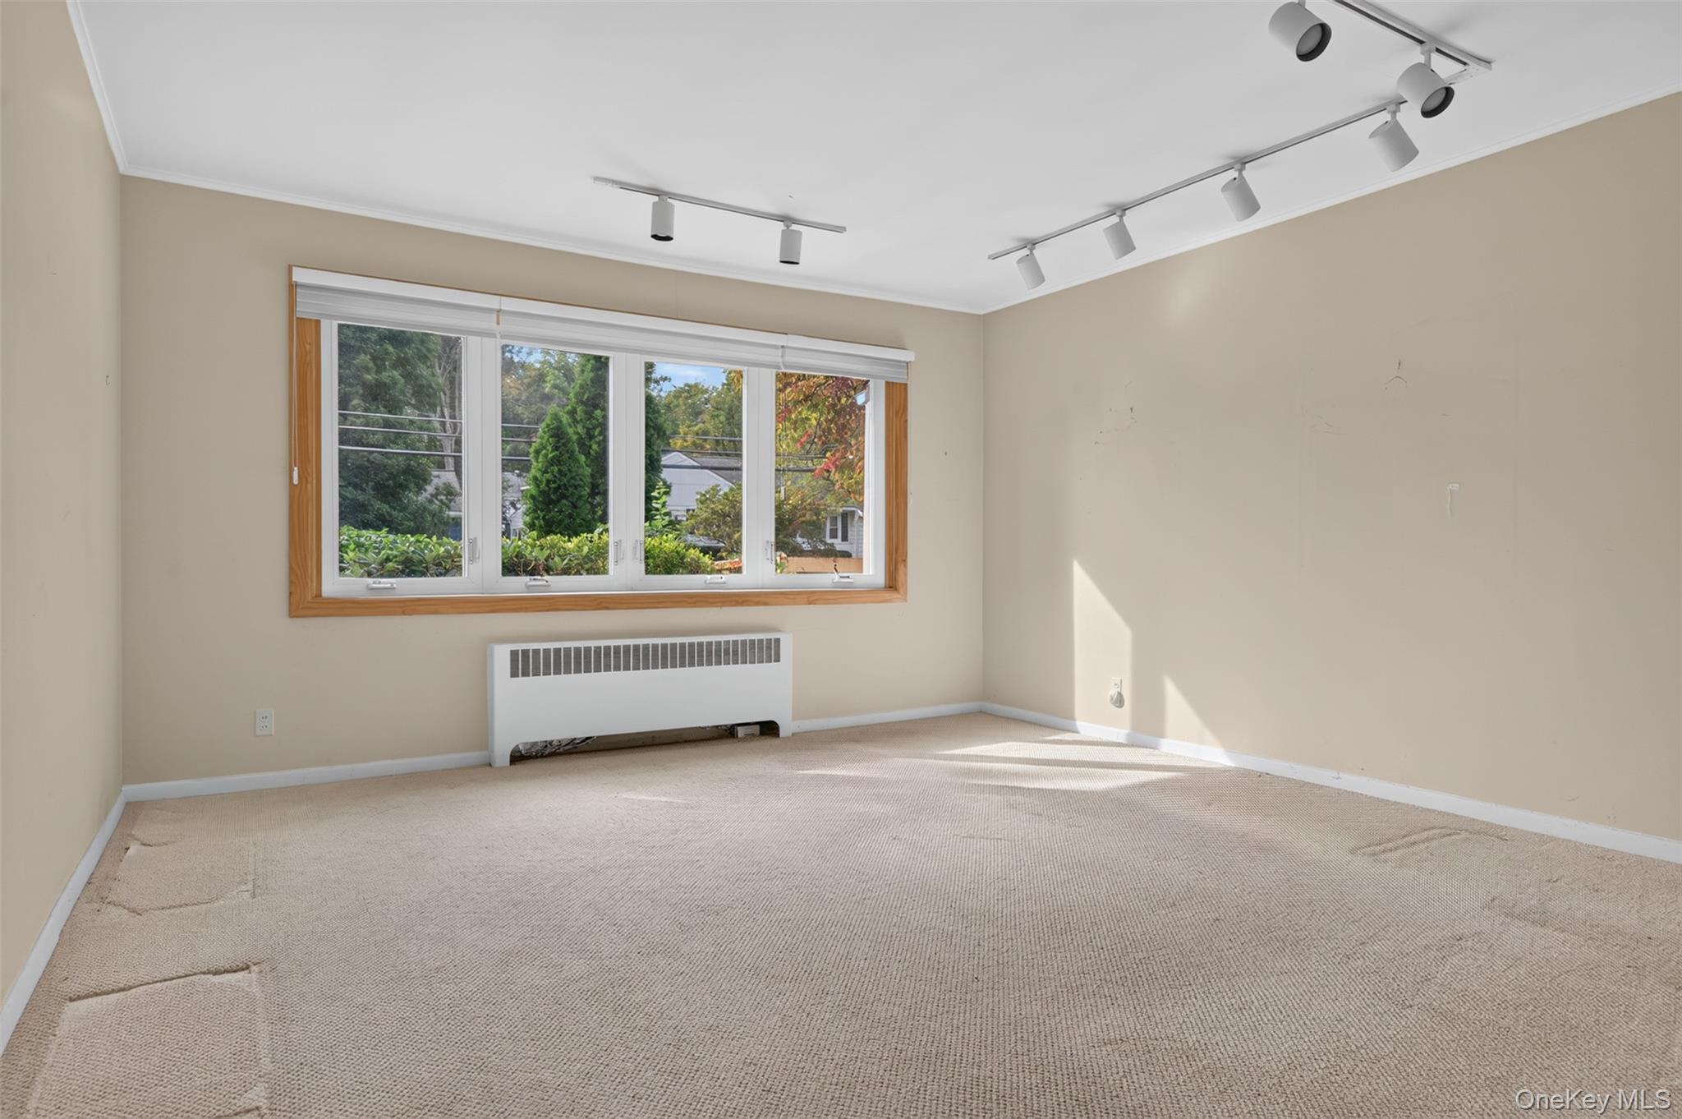
Living Room 
Level - FirstDescription - Large, sunken
Office 
Level - FirstDescription - Corner windows
Primary Bathroom 
Level - SecondDescription - Dual vanity, tub/shower combination
Primary Bedroom 
Level - SecondDescription - Large, attached to amazing full-width closet
Save
Ask
Tour
Hide
Share
Exterior Features
Construction Details 
Shingle SidingWood Siding
Lot Features 
Level
Patio And Porch 
Deck
Community Features
School District 
White Plains
Schools
School District
White Plains
Elementary School
White Plains (Controlled Parents’ Choice)
Middle School
White Plains Middle School
High School
White Plains Senior High School
Listing courtesy of William Raveis Real Estate dd.dolan@raveis.com


Based on information submitted to the MLS GRID as of 2026-10-03 07:32 PM EDT. All data is obtained from various sources and may not have been verified by broker or MLS GRID. Supplied Open House Information is subject to change without notice. All information should be independently reviewed and verified for accuracy. Properties may or may not be listed by the office/agent presenting the information.


Neighborhood & Commute
Source: Walkscore
Disclosure: Community information and market data powered by Constellation Data Labs. Information is deemed reliable but not guaranteed.
Save
Ask
Tour
Hide
Share
LUXURY HOMES • WESTCHESTER COUNTY • NEW YORK CITY

Ready to find your dream home?

Paul Sarlo, serving buyers and sellers since 2005
https://luxuryhomeswestchester.com/wp-content/uploads/2026/06/theagencyprimarylogored_3-e1782146597898.jpg

© 2026 Paul Sarlo. All rights reserved. New York State Fair Housing Notice

https://luxuryhomeswestchester.com/wp-content/uploads/2023/09/rebny30.jpg
Follow Paul
on Social Media
START A CONVERSATION

646.522.9488

The Agency One Rock
1133 Westchester Ave, Suite 228
White Plains, NY 10605