Save
Ask
Tour
Hide
Share
$659,000
13 Days On Site

6 S High Street
Elmsford, NY 10523

For Sale|Single Family Residence|Active
3
Beds
1
Total Bath
1
Full Bath
1,312
SqFt
$502
/SqFt
1955
Built
County:
Westchester
Listing courtesy of Coldwell Banker Realty kk@kathykane.com
6 S High Street6 S High Street6 S High Street6 S High Street
Save
Ask
Tour
Hide
Share

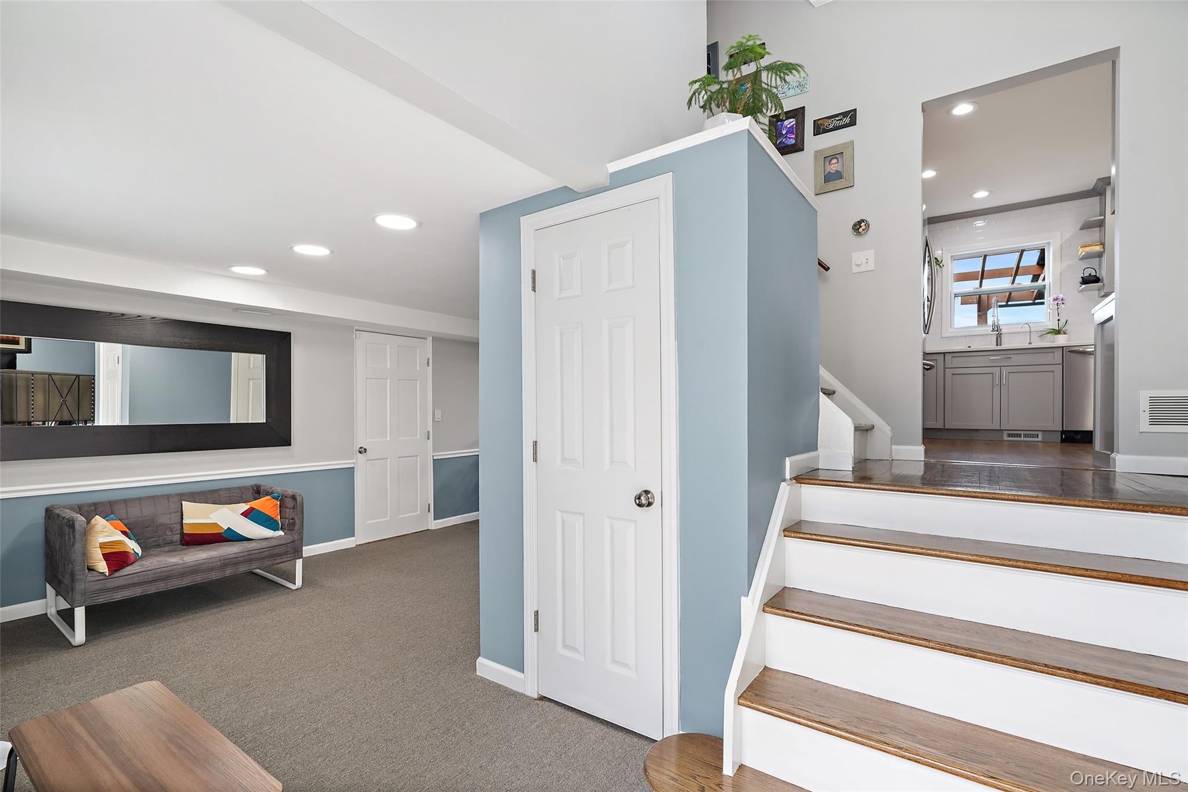
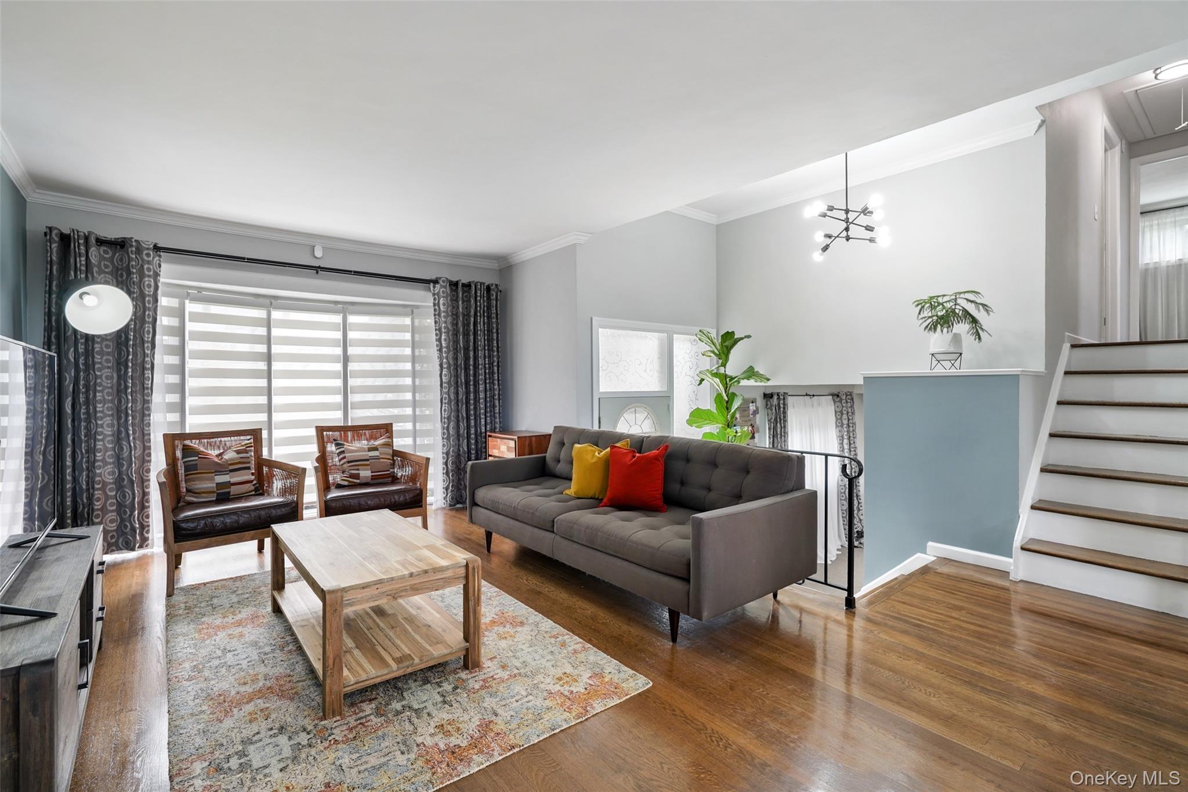
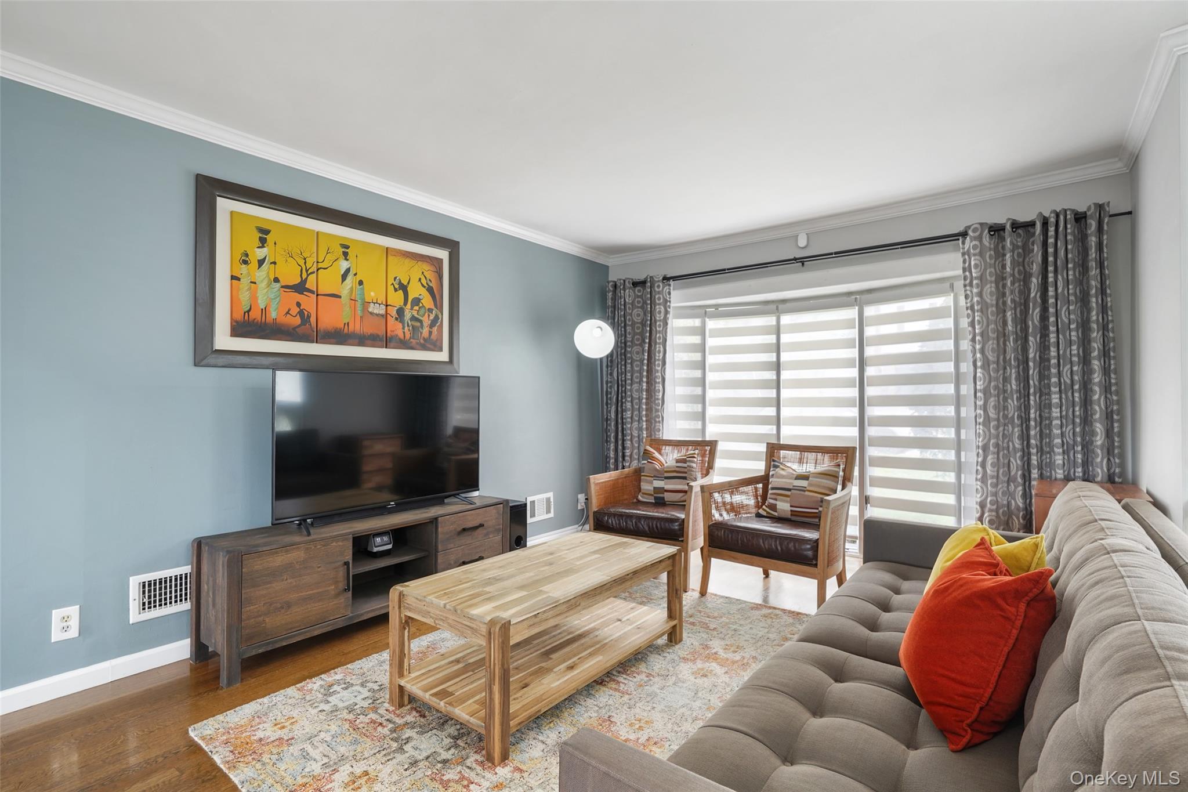
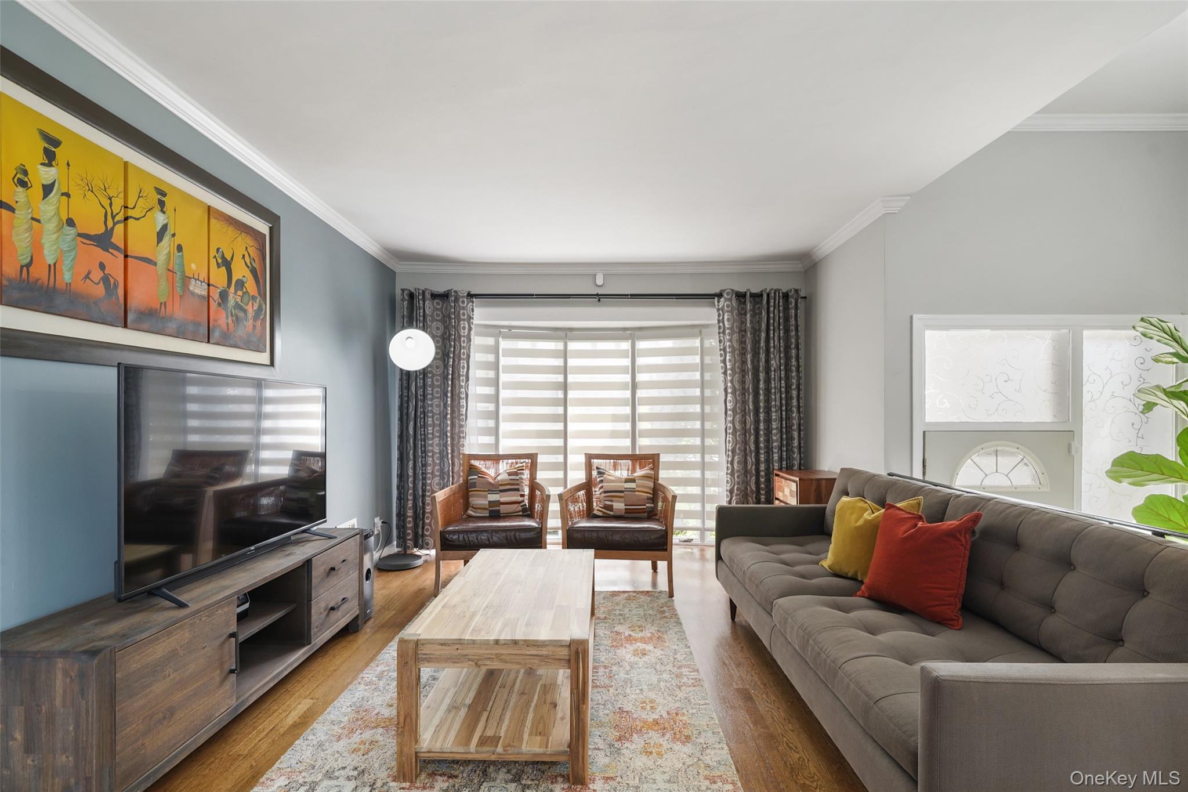
Welcome to 6 South High Street, a beautifully maintained, turnkey 3-bedroom split-level on a fully fenced 0.18-acre property. This versatile multi-level layout combines everyday comfort with significant improvements, energy-efficient upgrades and smart-home technology throughout. This is a great opportunity for buyers seeking a home that's truly move-in ready. The main level features hardwood floors, an open living and dining area, and a tastefully renovated kitchen with quartz countertops, subway-tile backsplash and stainless-steel appliances - a bright, functional space for everyday living and entertaining alike. Sliding glass doors lead out to the rear deck for outdoor enjoyment. Hardwood flooring continues on the upper level, home to three bedrooms and a full, beautifully updated bath. The lower level offers ideal space with a versatile rec room/playroom, plus, a partially finished basement area with laundry and storage, and a full attic for even more storage. The fully fenced-in backyard is built for entertaining, with a two-level rear deck, a patio and a storage shed - plenty of room to gather, relax or unwind outdoors. An attached one-car garage and driveway provide ample parking. Recent upgrades add lasting value: brand-new siding installed in 2026, extensive insulation and air-sealing improvements, and a Seller-owned 6.12 kW rooftop solar system with no lease or remaining balance. Smart-home and security features include a Nest system (learning thermostat, smoke/CO alarms and security cameras) plus an alarm System. A perfect blend of comfort, efficiency and convenience - 6 South High Street is ready for its next owner. Don't miss!

Save
Ask
Tour
Hide
Share
Listing Snapshot
Price 
$659,000
Days On Site 
13 Days
Bedrooms 
3
Inside Area (SqFt) 
1,312 sqft
Total Baths 
1
Full Baths 
1
Partial Baths 
N/A
Lot Size 
0.1788 Acres
Year Built 
1955
MLS® Number 
1042148
Status 
Active
Property Tax 
$12,817
HOA/Condo/Coop Fees 
N/A
Sq Ft Source 
N/A
Friends & Family
Recent Activity
2 weeks agoListing first seen on site
2 weeks agoListing updated with changes from the MLS®
General Features
Acres 
0.1788
Cross Street 
Payne
Direction Faces 
East
Disclosures 
Lead Paint, Seller Property Disclosure
Garage 
Yes
Garage Spaces 
1
Levels 
Multi/Split
Parking 
DrivewayElectric Vehicle Charging Station(s)Garage
Property Sub Type 
Single Family Residence
Security 
Security SystemSmoke Detector(s)
Sewer 
Public Sewer
Style 
Split Level
Utilities 
Natural Gas AvailableElectricity ConnectedNatural Gas ConnectedSewer ConnectedWater Connected
Water Source 
Public
Interior Features
Appliances 
DishwasherDryerRefrigeratorWasherExhaust FanGas OvenStainless Steel Appliance(s)Gas Water Heater
Cooling 
Central Air
Flooring 
Ceramic TileHardwood
Heating 
Forced Air
Interior 
Entrance FoyerOpen FloorplanRecessed LightingSmart Thermostat
Laundry Features 
In Basement
Window Features 
Bay Window(s)
Save
Ask
Tour
Hide
Share
Exterior Features
Construction Details 
BlockBlown-In InsulationFoam InsulationVinyl Siding
Exterior 
Lighting
Fencing 
FencedFull
Lot Features 
Back YardFront YardLandscapedLevelNear Golf CourseNear Public TransitSprinklers In FrontSprinklers In RearViews
Other Structures 
Shed(s)Pergola
Patio And Porch 
DeckPatio
View 
Panoramic
Waterview 
Panoramic
Windows/Doors 
Bay Window(s)
Community Features
School District 
Elmsford
Schools
School District
Elmsford
Elementary School
Alice E Grady Elementary School
Middle School
Alexander Hamilton High School
High School
Alexander Hamilton High School
Listing courtesy of Coldwell Banker Realty kk@kathykane.com


Based on information submitted to the MLS GRID as of 2026-09-21 04:53 AM EDT. All data is obtained from various sources and may not have been verified by broker or MLS GRID. Supplied Open House Information is subject to change without notice. All information should be independently reviewed and verified for accuracy. Properties may or may not be listed by the office/agent presenting the information.


Neighborhood & Commute
Source: Walkscore
Disclosure: Community information and market data powered by Constellation Data Labs. Information is deemed reliable but not guaranteed.
Save
Ask
Tour
Hide
Share
LUXURY HOMES • WESTCHESTER COUNTY • NEW YORK CITY

Ready to find your dream home?

Paul Sarlo, serving buyers and sellers since 2005
https://luxuryhomeswestchester.com/wp-content/uploads/2026/06/theagencyprimarylogored_3-e1782146597898.jpg

© 2026 Paul Sarlo. All rights reserved. New York State Fair Housing Notice

https://luxuryhomeswestchester.com/wp-content/uploads/2023/09/rebny30.jpg
Follow Paul
on Social Media
START A CONVERSATION

646.522.9488

The Agency One Rock
1133 Westchester Ave, Suite 228
White Plains, NY 10605