Listing courtesy of Coldwell Banker Realty jeannette.boccini@cbrealty.com
Save
Ask
Tour
Hide
Share
Photos
Map
Nearby Listings
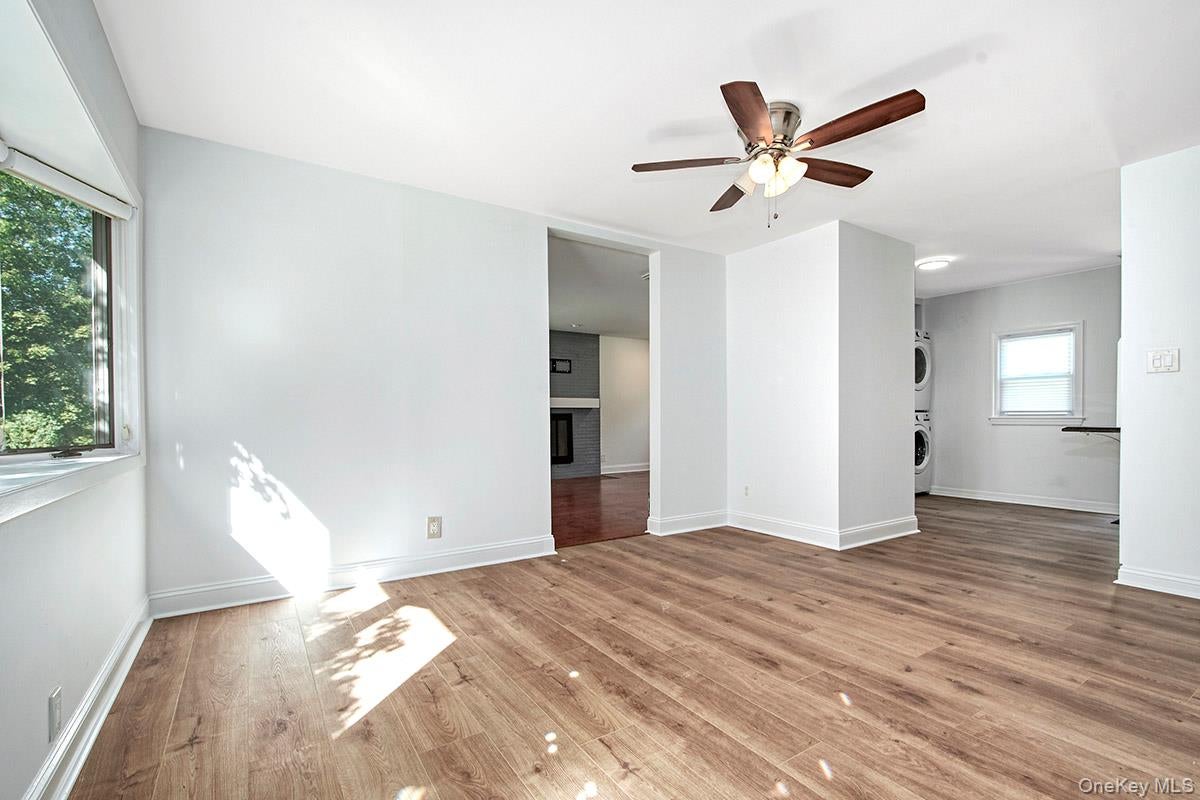
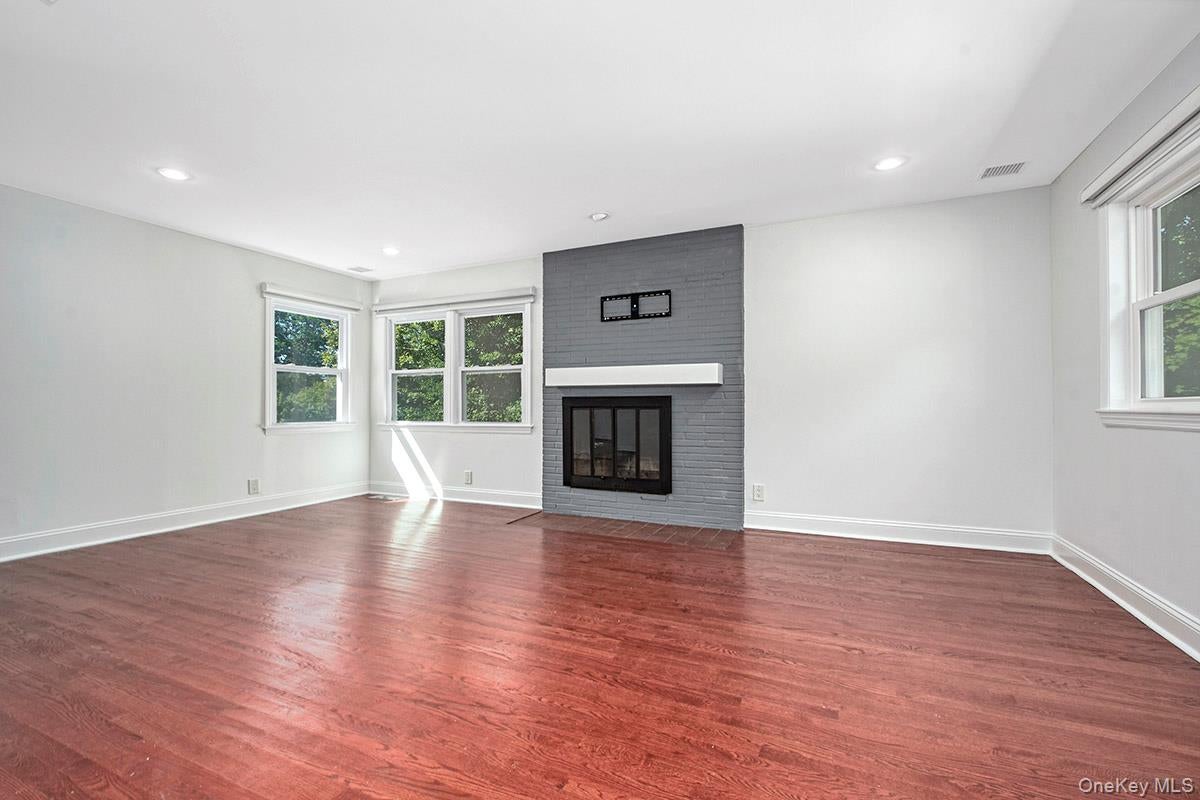
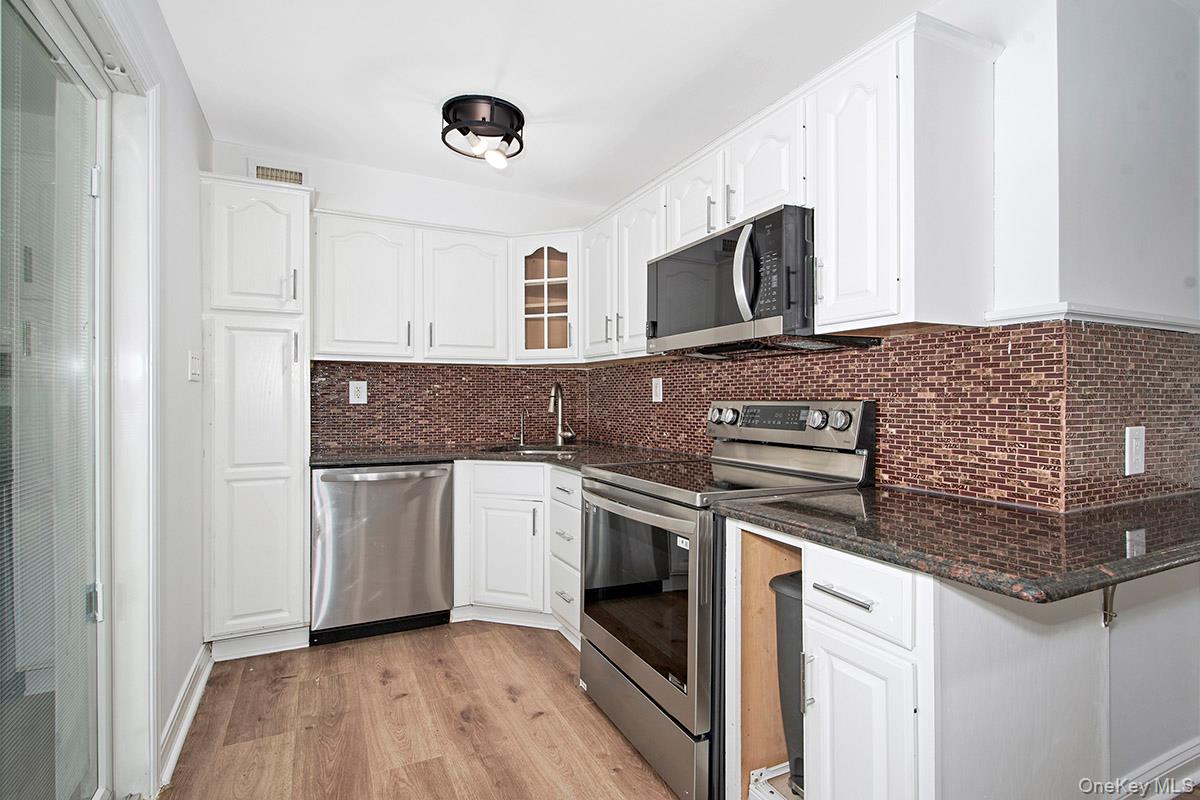
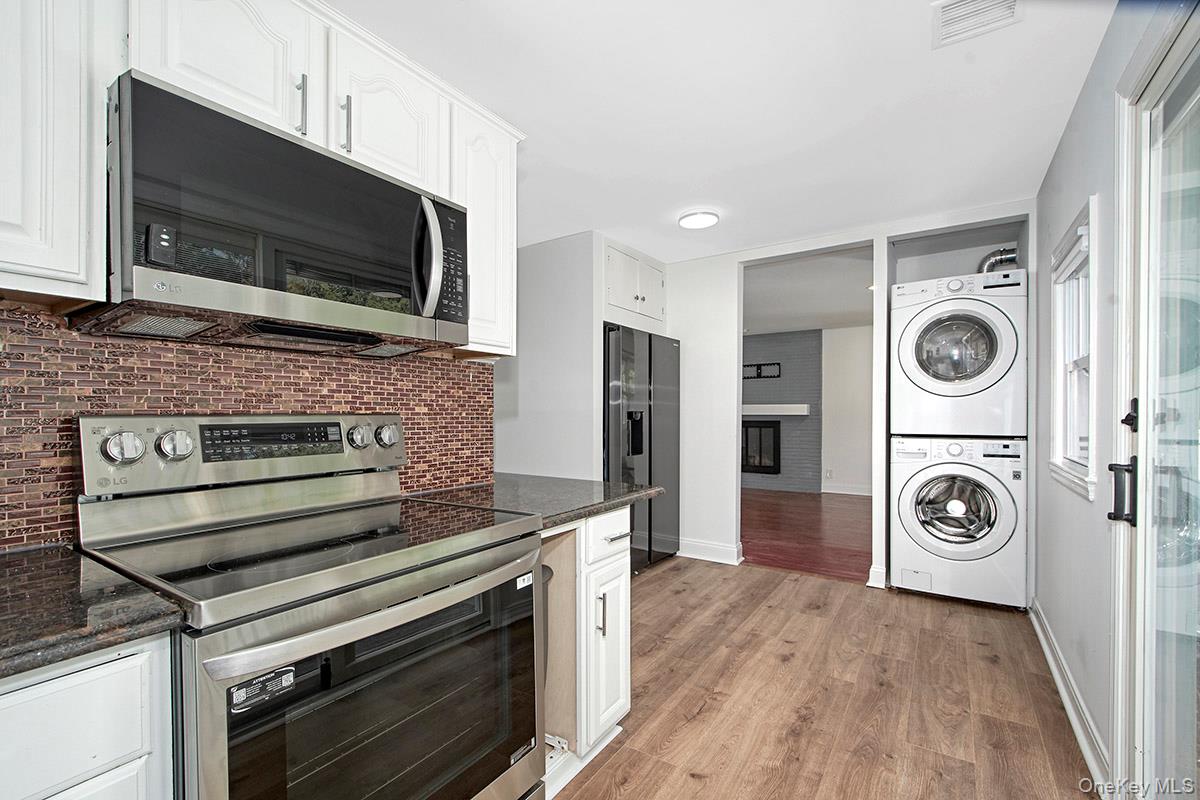
Looking for a well-maintained home in a quiet location with easy access to everything? Move right into this inviting, freshly painted three-bedroom ranch tucked away on a quiet dead-end street. Filled with plenty of natural light, the home features hardwood floors; a comfortable living and dining area with a wood-burning fireplace; a modern bathroom; and an updated kitchen with granite countertops and stainless-steel appliances. The kitchen’s sliding door leads to the deck and fenced, level backyard, offering a great spot for outdoor dining, relaxing or entertaining. Additional features include central A/C, a large foyer, attic storage and a wide driveway for parking. The home’s location near shopping, restaurants, parks, buses and Metro-North make commuting and everyday errands easy. Make your showing appointment today!
Save
Ask
Tour
Hide
Share
Listing Snapshot
Price
$3,600
Days On Site
5 Days
Bedrooms
3
Inside Area (SqFt)
1,169 sqft
Total Baths
1
Full Baths
1
Partial Baths
N/A
Lot Size
0.2459 Acres
Year Built
1952
MLS® Number
1041360
Status
Active
Property Tax
N/A
HOA/Condo/Coop Fees
N/A
Sq Ft Source
N/A
Friends & Family
React
Invite
Recent Activity
6 days ago
Listing first seen on site
6 days ago
Listing updated with changes from the MLS®
General Features
Acres
0.2459
Available on
2026-09-15
Cross Street
Hillside Avenue
Parking
Driveway
Pets
Cats OKDogs OKNumber LimitYes
Property Sub Type
Single Family Residence
Sewer
Public Sewer
Style
Ranch
Utilities
Natural Gas AvailableElectricity ConnectedNatural Gas ConnectedSewer ConnectedWater Connected
Water Source
Public
Interior Features
Appliances
DishwasherDryerMicrowaveOvenRefrigeratorWasher
Basement
None
Cooling
Central Air
Fireplace
Yes
Fireplaces
1
Flooring
Wood
Furnished
Unfurnished
Heating
Forced AirNatural Gas
Laundry Features
In Kitchen
Save
Ask
Tour
Hide
Share
Exterior Features
Construction Details
Vinyl Siding
Patio And Porch
Deck
Community Features
School District
Greenburgh Central
Schools
School District
Greenburgh Central
Elementary School
EARLY CHILDHOOD PROGRAM
Middle School
Woodlands Middle/High School
High School
Woodlands Middle/High School
Listing courtesy of Coldwell Banker Realty jeannette.boccini@cbrealty.com
Based on information submitted to the MLS GRID as of 2026-09-14 03:31 AM EDT.
All data is obtained from various sources and may not have been verified by broker or MLS GRID. Supplied
Open House Information is subject to change without notice. All information should be independently reviewed
and verified for accuracy. Properties may or may not be listed by the office/agent presenting the information.

Neighborhood & Commute
Source: Walkscore
Disclosure: Community information and market data powered by Constellation Data Labs. Information is deemed reliable but not guaranteed.