Listing courtesy of Julia B Fee Sothebys Int. Rlty michele.fox@juliabfee.com
Save
Ask
Tour
Hide
Share
Photos
Map
Nearby Listings
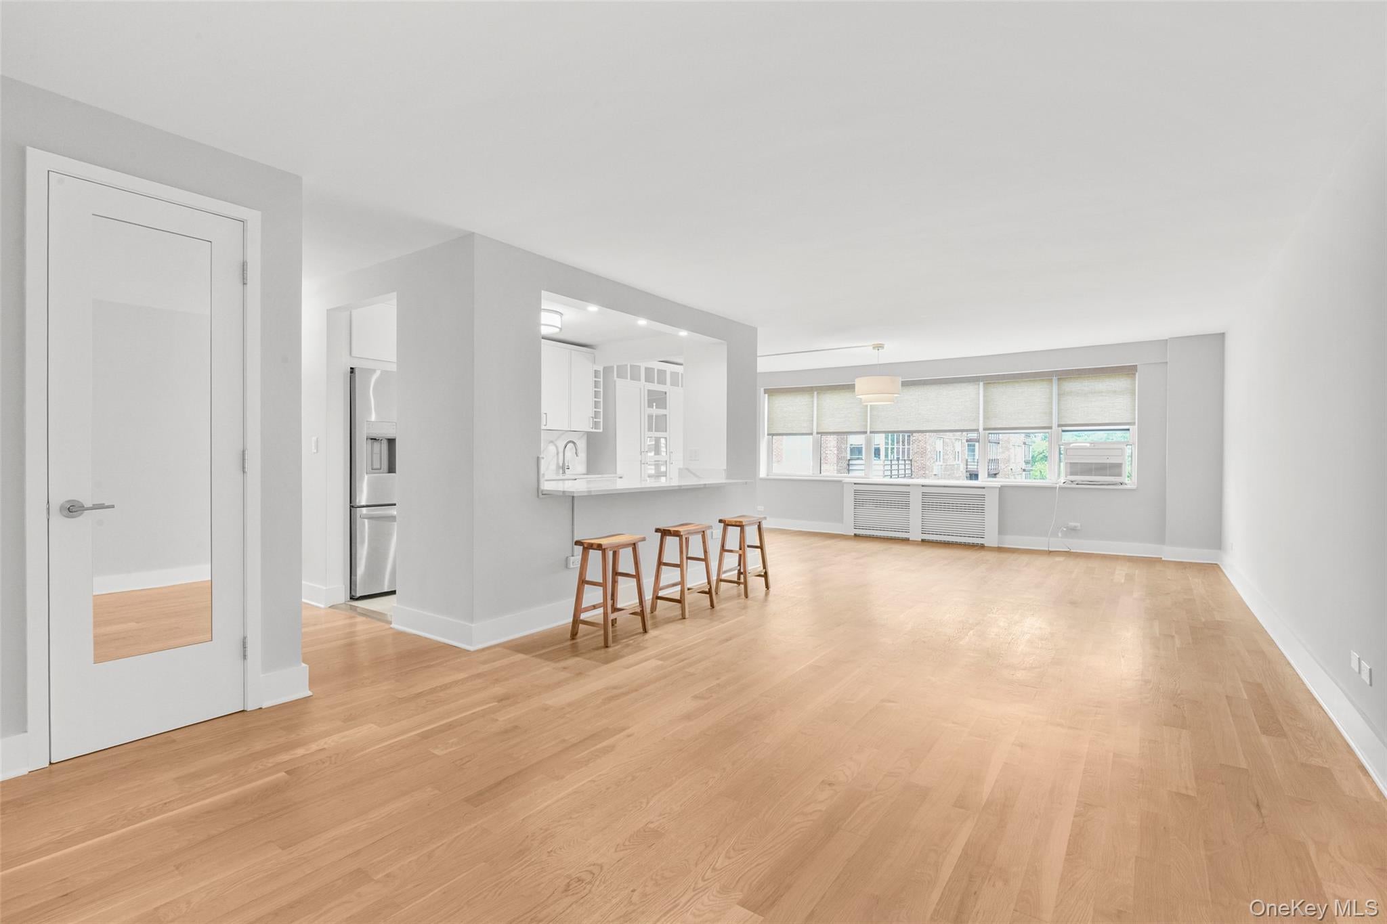
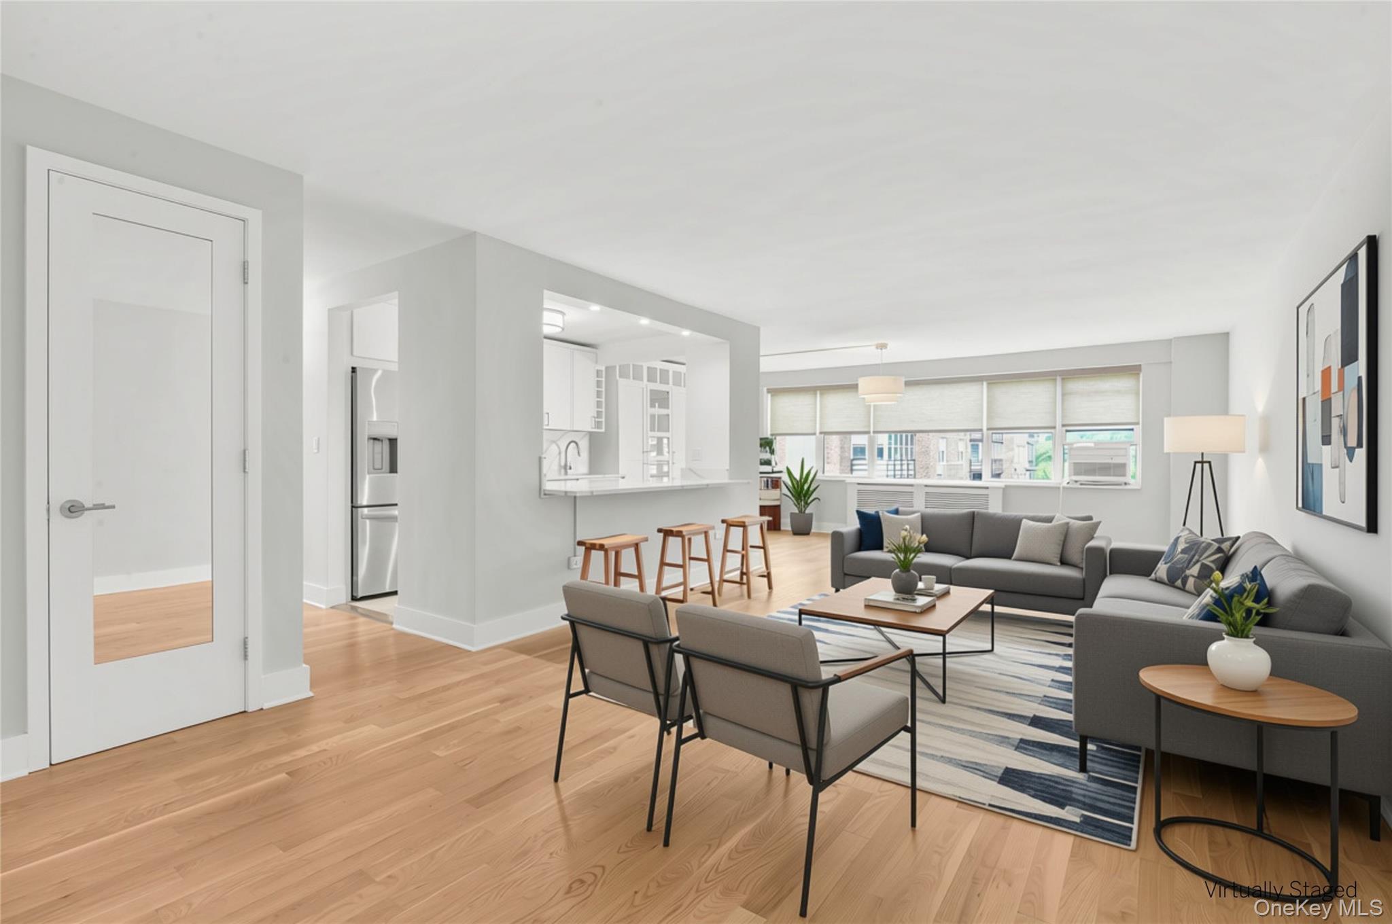
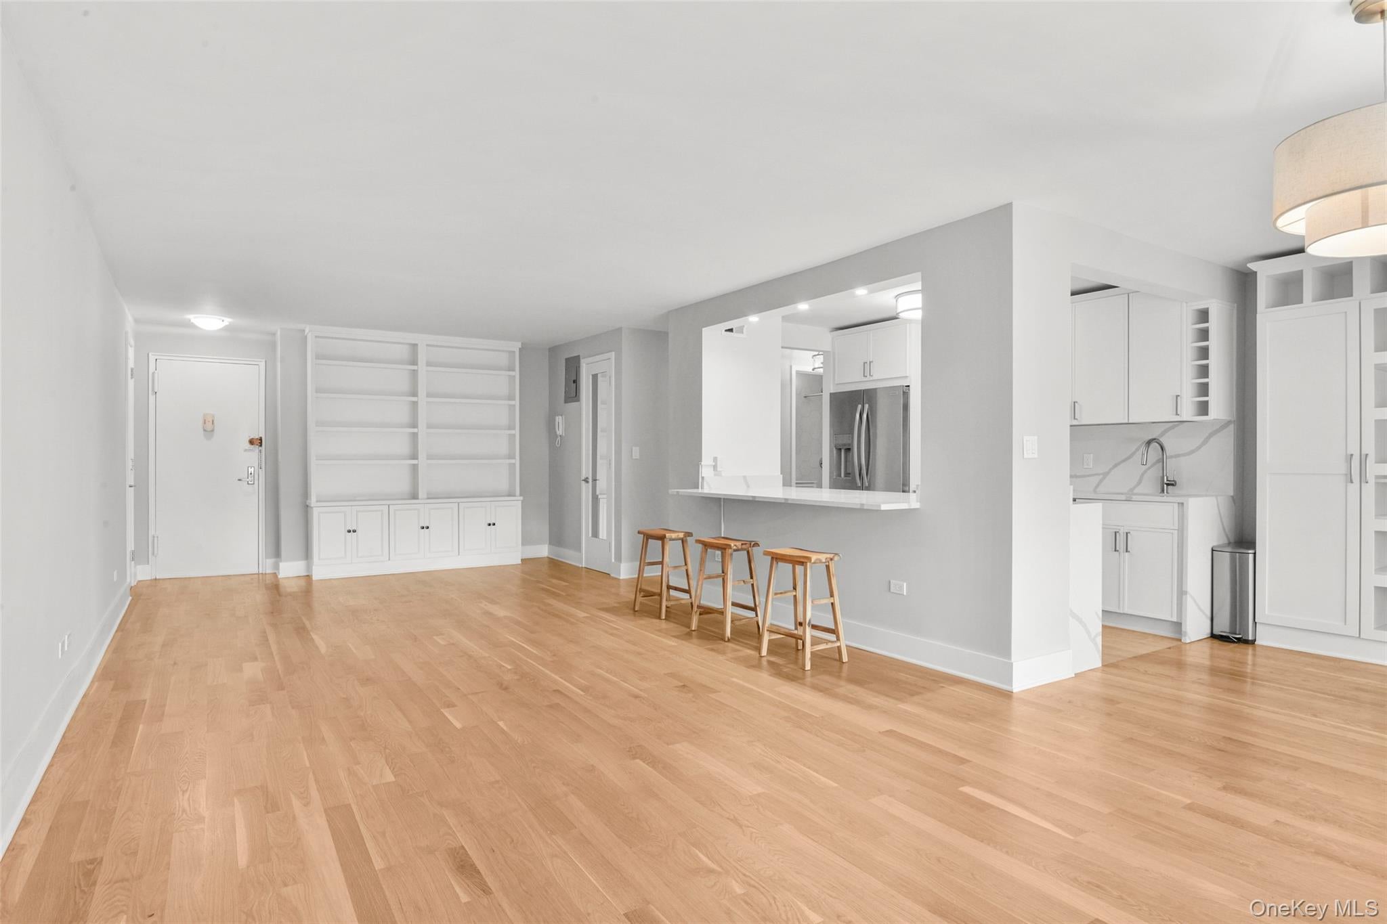
Renovated, this 2-bedroom, 2-bathroom condo offers the perfect blend of modern style, comfort, and convenience. Located on the 3rd floor, this sun-drenched end unit features high-end finishes and an inviting open-concept layout.
The spacious kitchen is beautifully appointed with quartz countertops and stainless-steel appliances, opening seamlessly to the living and dining areas. New white oak hardwood floors run throughout the home, while eight closets provide exceptional storage, including a designated closet area.
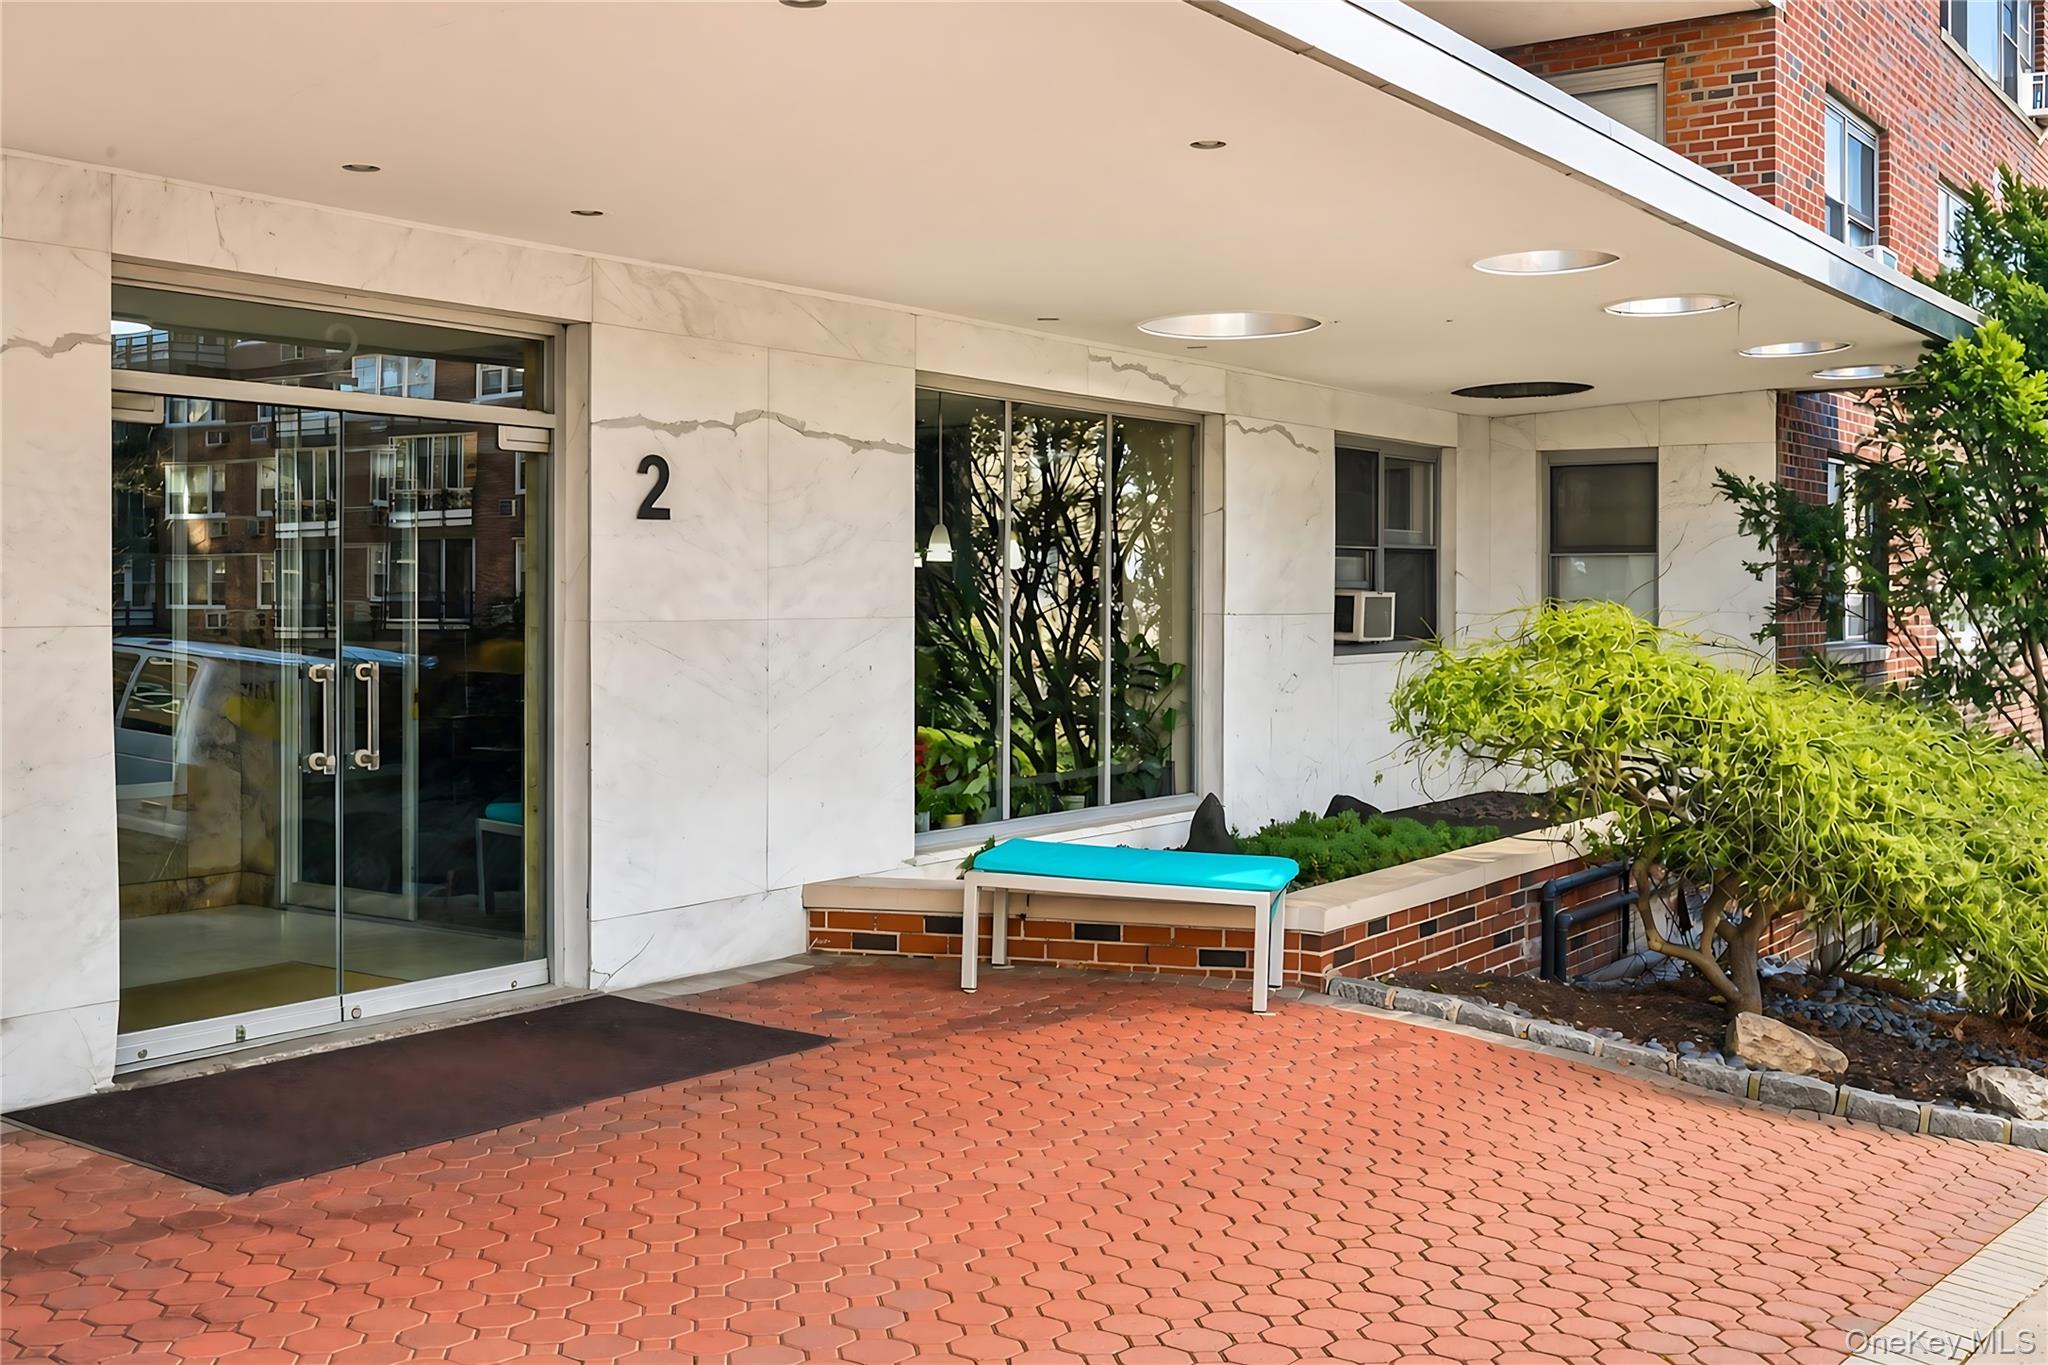
Relax and enjoy stunning sunset views from the enclosed porch. Ideally located just one block from Metro-North and all that the Village of Larchmont has to offer, including shopping, restaurants, fitness studios, and a new convenience/grocery store right across the street.
A deeded outdoor parking space is included and conveniently visible from the unit.
Don’t miss the opportunity to make this beautifully updated condo your new home!
Save
Ask
Tour
Hide
Share
Listing Snapshot
Price
$790,000
Days On Site
57 Days
Bedrooms
2
Inside Area (SqFt)
1,251 sqft
Total Baths
2
Full Baths
2
Partial Baths
N/A
Lot Size
0.0004 Acres
Year Built
1956
MLS Number
1041096
Status
Active
Property Tax
$6,800
HOA/Condo/Coop Fees
$1,060 monthly
Sq Ft Source
N/A
Friends & Family
React
Invite
Recent Activity
3 weeks ago
Price changed to $790,000
3 weeks ago
Listing updated with changes from the MLS
a month ago
Status changed to Active
2 months ago
Listing first seen on site
General Features
Acres
0.0004
Disclosures
By Laws, Lead Paint
Levels
One
Number Of Stories
6
Parking
AssignedParking Lot
Parking Spaces
1
Pets
Call
Property Sub Type
Condominium
Security
Building Security
Sewer
Public Sewer
Style
Mid Rise
Utilities
Cable Available
Water Source
Public
Interior Features
Appliances
DishwasherMicrowaveRefrigeratorGas RangeGas Water Heater
Basement
FinishedWalk-Out Access
Cooling
Wall/Window Unit(s)
Flooring
Hardwood
Heating
Hot WaterNatural GasRadiant
Interior
Breakfast BarCeiling Fan(s)Chandelier
Laundry Features
Common AreaIn Basement
Save
Ask
Tour
Hide
Share
Exterior Features
Construction Details
BrickFrame
Lot Features
Level
Patio And Porch
CoveredPorchScreened
Community Features
Accessibility Features
Accessible EntranceAccessible Hallway(s)
Association Amenities
Elevator(s)MaintenanceParking
Association Fee
$1060.0
Association Fee Frequency
Monthly
School District
Mamaroneck
Schools
School District
Mamaroneck
Elementary School
Murray Avenue
Middle School
Hommocks School
High School
Mamaroneck High School
Listing courtesy of Julia B Fee Sothebys Int. Rlty michele.fox@juliabfee.com
Based on information submitted to the MLS GRID as of 2026-10-23 11:15 AM EDT.
All data is obtained from various sources and may not have been verified by broker or MLS GRID. Supplied
Open House Information is subject to change without notice. All information should be independently reviewed
and verified for accuracy. Properties may or may not be listed by the office/agent presenting the information.

Neighborhood & Commute
Source: Walkscore
Disclosure: Community information and market data powered by Constellation Data Labs. Information is deemed reliable but not guaranteed.