Save
Ask
Tour
Hide
Share
$475,000
17 Days On Site

17 N Chatsworth Avenue N 7F
Larchmont, NY 10538

Stock Cooperative|Pending
1
Bed
1
Total Bath
1
Full Bath
1,013
SqFt
$469
/SqFt
1926
Built
Subdivision:
Larchmont Hills
County:
Westchester
Listing courtesy of Julia B Fee Sothebys Int. Rlty arlene.gibbs@juliabfee.com
17 N Chatsworth Avenue N 7F17 N Chatsworth Avenue N 7F17 N Chatsworth Avenue N 7F17 N Chatsworth Avenue N 7F
Save
Ask
Tour
Hide
Share

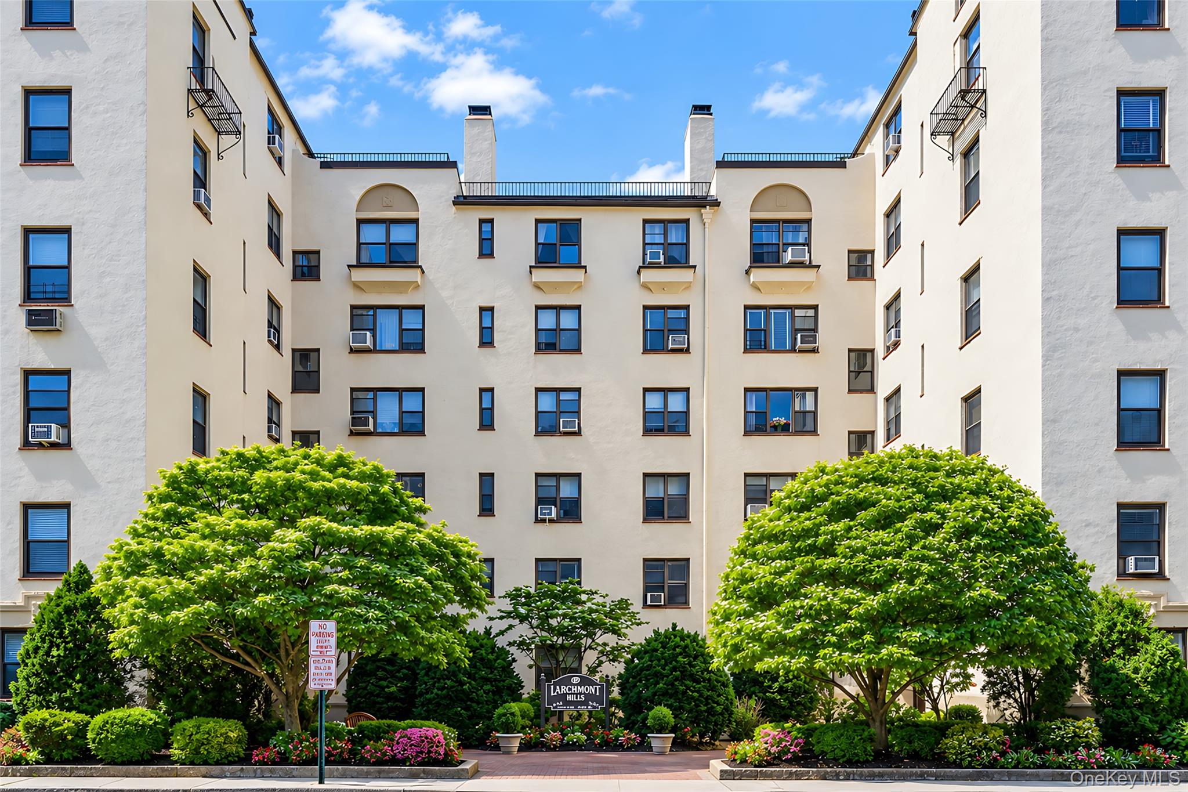
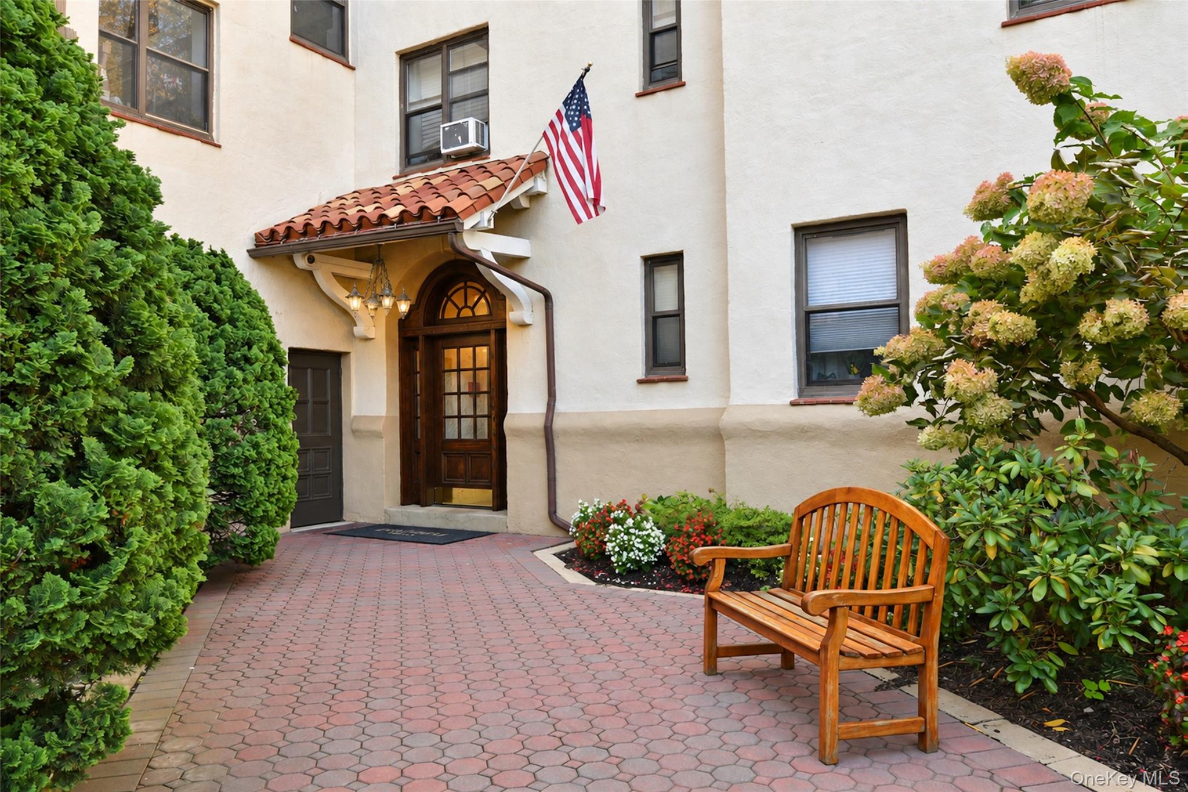
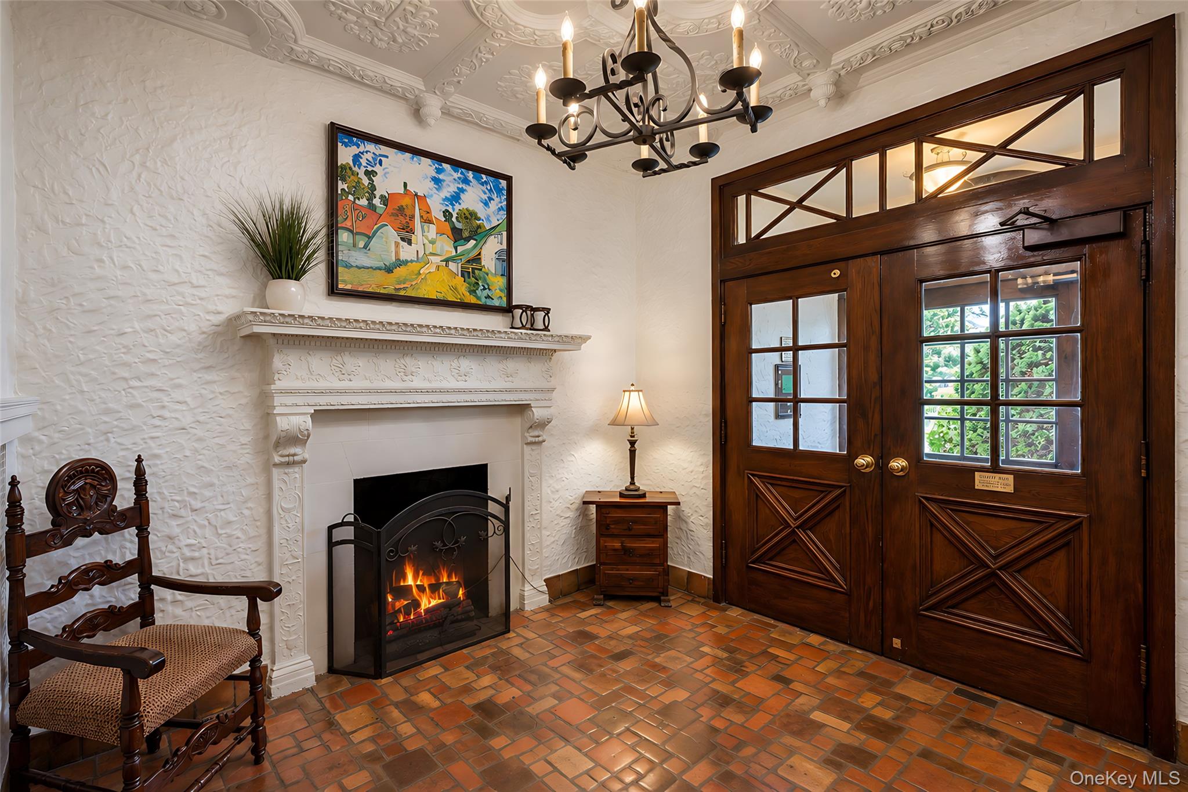
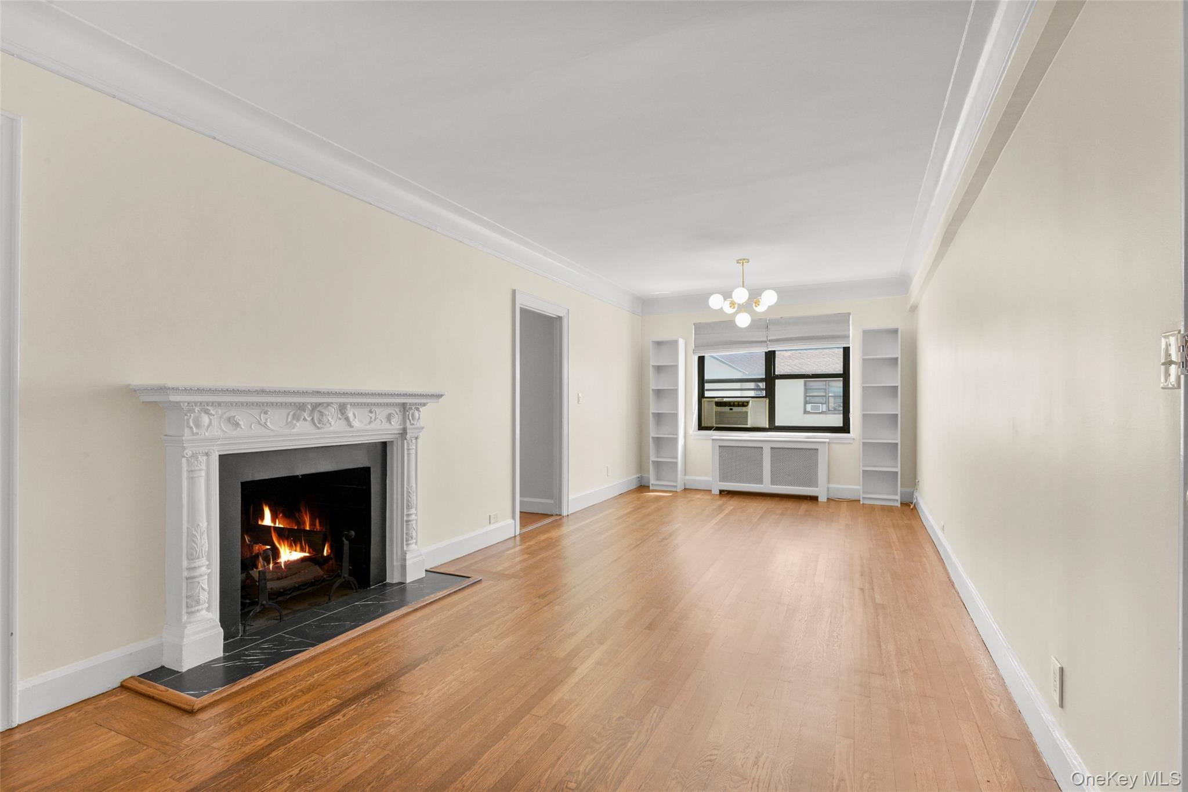
The one you've been waiting for! Welcome to this Chic, Stylish, One-of-a-Kind downtown retreat with Sensational Rooftop Terrace! Wake up to AMAZING SUNRISES and enjoy the best of Larchmont Village living just steps to Metro North, Saturday Farmer's Market, fine Dining & Shopping. A wood-burning fireplace, stainless steel appliances, custom cabinets, quartz countertops and a walk-in pantry are among its many special features. It also boasts a multi-purpose sunroom, high ceilings, charming moldings, original architectural details, skylight, built-ins, custom walk-in closet in the Primary Bedroom and an updated bath. Larchmont Hills, with its Mediterranean flair, is a well maintained and secure building in the heart of Larchmont, providing new elevators, a lovely courtyard and modern laundry room. MUST SEE!!

Save
Ask
Tour
Hide
Share
Listing Snapshot
Price 
$475,000
Days On Site 
17 Days
Bedrooms 
1
Inside Area (SqFt) 
1,013 sqft
Total Baths 
1
Full Baths 
1
Partial Baths 
N/A
Lot Size 
0.57 Acres
Year Built 
1926
MLS® Number 
1041092
Status 
Pending
Property Tax 
N/A
HOA/Condo/Coop Fees 
N/A
Sq Ft Source 
N/A
Friends & Family
Recent Activity
a week agoStatus changed to Pending
a week agoListing updated with changes from the MLS®
2 weeks agoListing first seen on site
General Features
Acres 
0.57
Levels 
One
Number Of Stories 
7
Parking 
On StreetOpen
Pets 
Call
Property Sub Type 
Stock Cooperative
Sewer 
Public Sewer
Style 
Mid Rise
Utilities 
Electricity Connected
Water Source 
Public
Interior Features
Appliances 
DishwasherGas RangeMicrowaveRefrigerator
Cooling 
Wall/Window Unit(s)
Fireplace 
Yes
Flooring 
Hardwood
Heating 
OilRadiant
Interior 
Ceiling Fan(s)ChandelierCrown MoldingEat-in KitchenElevatorHigh CeilingsPantryWalk-In Closet(s)
Laundry Features 
In Basement
Window Features 
Skylight(s)
Save
Ask
Tour
Hide
Share
Exterior Features
Construction Details 
Stucco
Lot Features 
Near Public Transit
Patio And Porch 
Terrace
View 
Skyline
Waterview 
Skyline
Windows/Doors 
Skylight(s)
Community Features
Association Amenities 
Elevator(s)
Community Features 
ParkPlaygroundPoolTennis Court(s)
School District 
Mamaroneck
Schools
School District
Mamaroneck
Elementary School
Murray Avenue
Middle School
Hommocks School
High School
Mamaroneck High School
Listing courtesy of Julia B Fee Sothebys Int. Rlty arlene.gibbs@juliabfee.com


Based on information submitted to the MLS GRID as of 2026-10-04 07:44 PM EDT. All data is obtained from various sources and may not have been verified by broker or MLS GRID. Supplied Open House Information is subject to change without notice. All information should be independently reviewed and verified for accuracy. Properties may or may not be listed by the office/agent presenting the information.


Neighborhood & Commute
Source: Walkscore
Disclosure: Community information and market data powered by Constellation Data Labs. Information is deemed reliable but not guaranteed.
Save
Ask
Tour
Hide
Share
LUXURY HOMES • WESTCHESTER COUNTY • NEW YORK CITY

Ready to find your dream home?

Paul Sarlo, serving buyers and sellers since 2005
https://luxuryhomeswestchester.com/wp-content/uploads/2026/06/theagencyprimarylogored_3-e1782146597898.jpg

© 2026 Paul Sarlo. All rights reserved. New York State Fair Housing Notice

https://luxuryhomeswestchester.com/wp-content/uploads/2023/09/rebny30.jpg
Follow Paul
on Social Media
START A CONVERSATION

646.522.9488

The Agency One Rock
1133 Westchester Ave, Suite 228
White Plains, NY 10605