Save
Ask
Tour
Hide
Share
$1,495,000
5 Days On Site

265 Old Mamaroneck Road
White Plains, NY 10605

For Sale|Single Family Residence|Active
4
Beds
5
Total Baths
4
Full Baths
1
Partial Bath
3,699
SqFt
$404
/SqFt
1925
Built
Subdivision:
Gedney Manor
County:
Westchester
Listing courtesy of Howard Hanna Rand Realty Gino@GinoBelloHomes.com
Upcoming Open Houses
Sun, Oct 4, 1:00 PM - 3:00 PM
265 Old Mamaroneck Road265 Old Mamaroneck Road265 Old Mamaroneck Road265 Old Mamaroneck Road
Save
Ask
Tour
Hide
Share

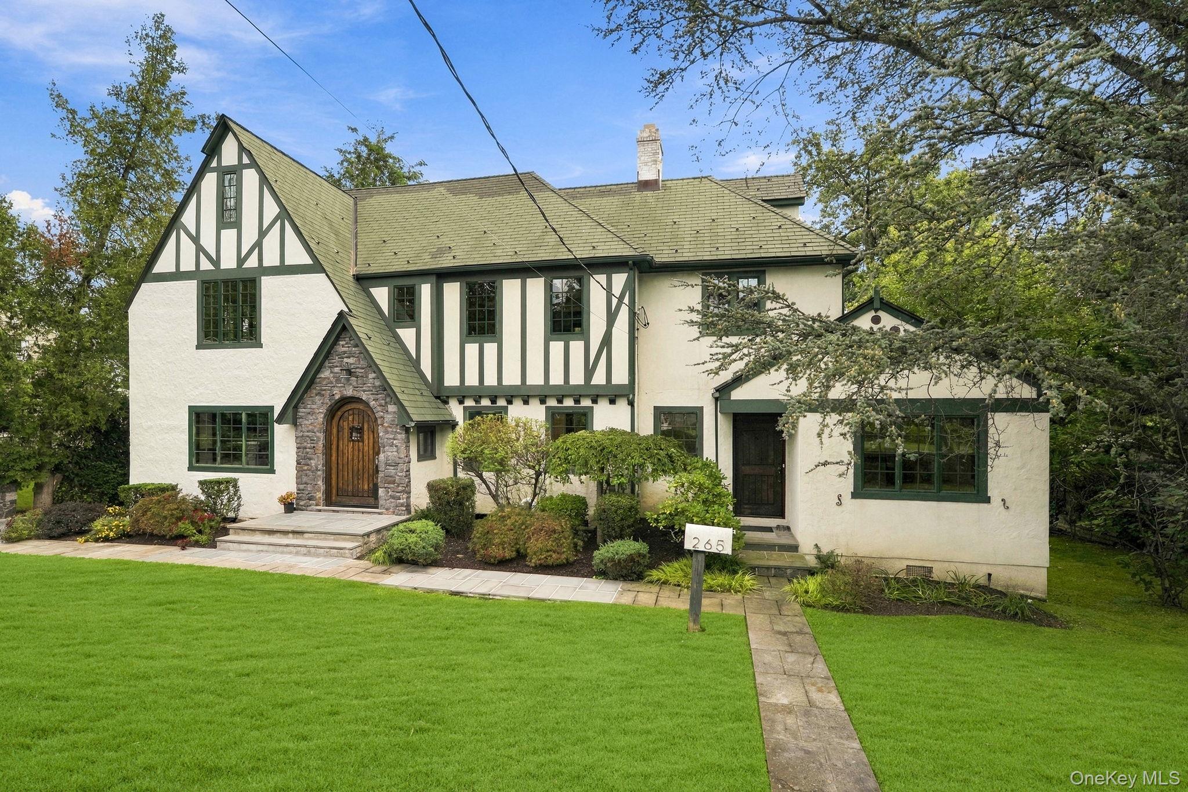
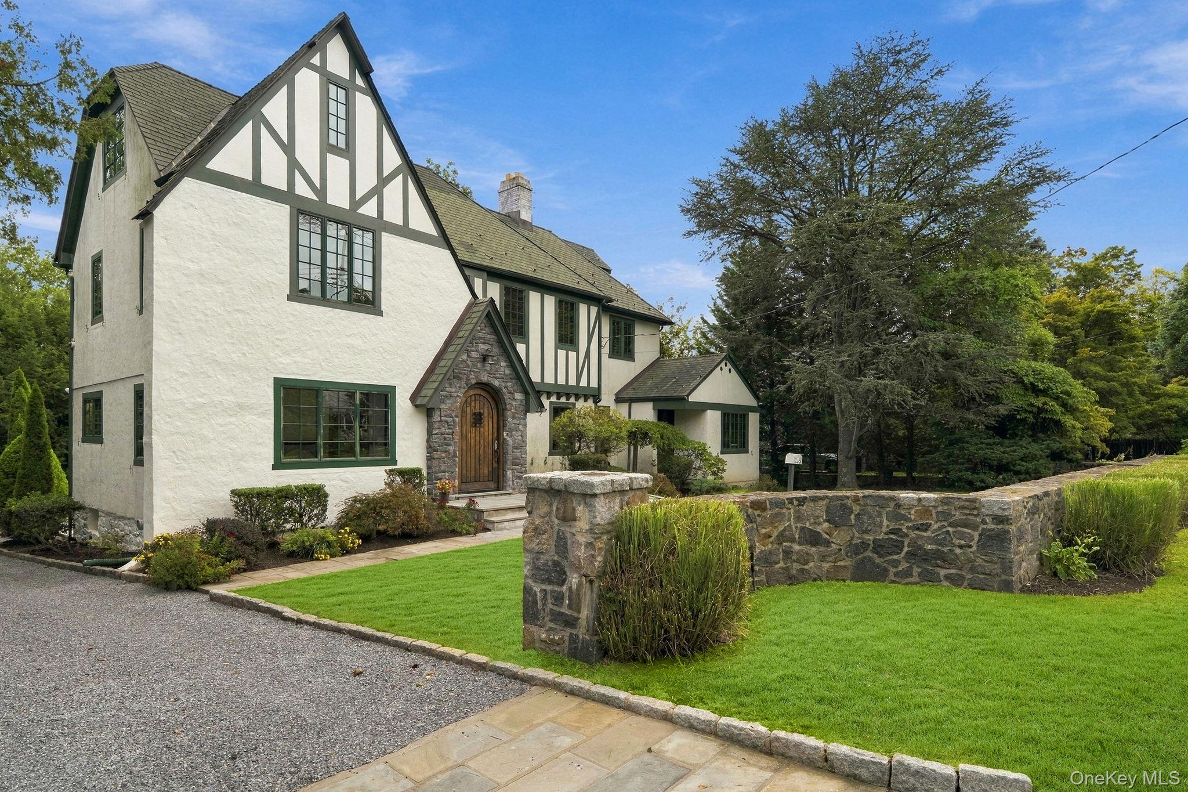
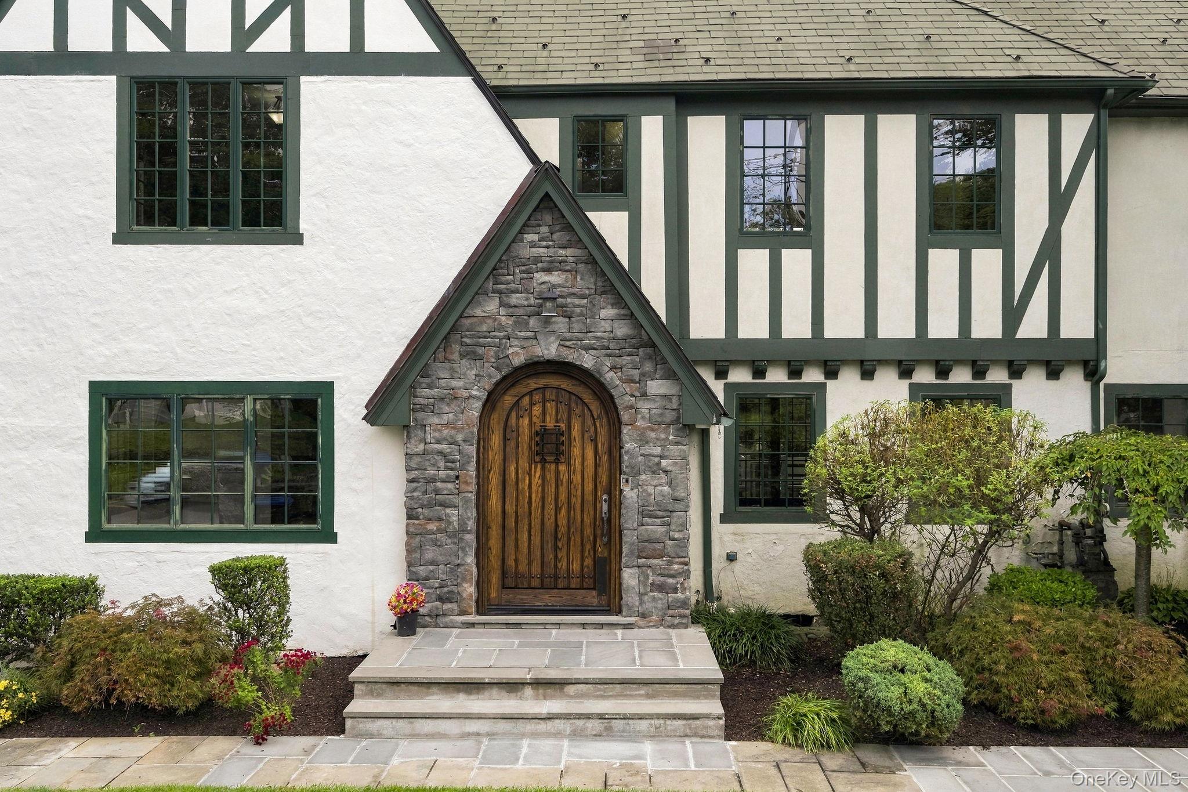
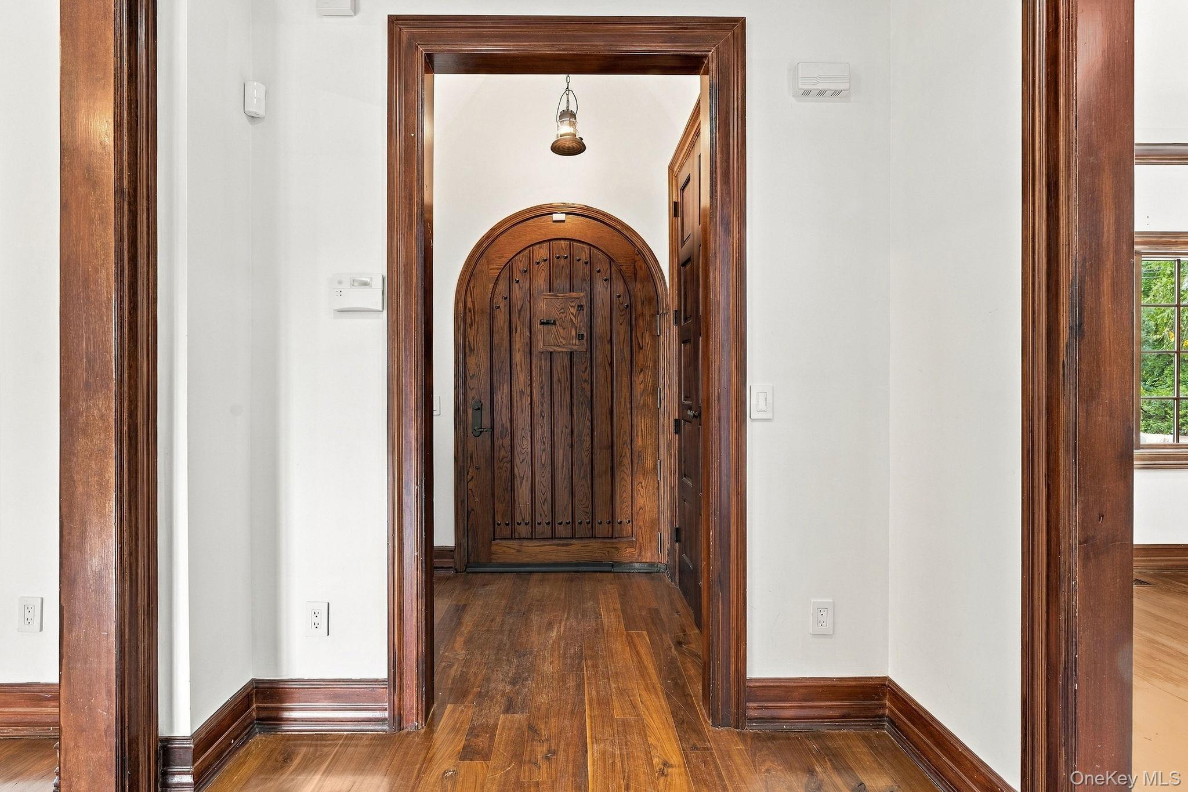
Behind its handsome stone wall, a grand Tudor of unmistakable character and presence awaits in Gedney Manor. Its distinctive half-timbered facade, steeply pitched gables, stone accents and deep green detailing create a commanding first impression, complemented by mature landscaping and manicured grounds. An impressive arched stone entry welcomes you inside, while a separate entrance to the right leads to an accessory apartment, an uncommon feature of this four-bedroom, four-and-a-half-bath residence. Inside, craftsmanship takes center stage. The grand foyer showcases rich wood trim, beautifully detailed doorways and a striking staircase with an intricately carved banister and iron chain-link balustrade. Gleaming hardwood floors and substantial millwork continue throughout the main level. The expansive living room features a stone-framed gas fireplace, handsome wood detailing and glass sliders opening to a private deck and backyard. Elegant pocket doors add both character and flexibility. The formal dining room flows naturally into the beautifully appointed kitchen, featuring deep cherry cabinetry, granite countertops, a center island with sink, double sink and high-end appliances. A distinctive marble-clad powder room adds another refined touch, while a private office and den offer versatile space with direct access to the accessory apartment. Upstairs, the impressive primary suite offers a spacious walk-in closet with custom drawers and shelving and a luxurious bath finished in marble and granite, with bidet and dual vessel sinks. Additional bedrooms and a beautifully appointed hall bath continue the home's elevated aesthetic. The finished third floor provides a private recreation retreat with warm wood flooring and skylight, complemented by a dramatic full bath wrapped in stone. Flexible enough for media, recreation, a studio or quiet escape, this level adds another layer of versatility to the home. Perfectly positioned in Gedney Manor, this remarkable Tudor offers easy access to schools, fine dining, shopping, recreation, religious institutions, major highways and Metro-North for you and extended guests!

Save
Ask
Tour
Hide
Share
Listing Snapshot
Price 
$1,495,000
Days On Site 
5 Days
Bedrooms 
4
Inside Area (SqFt) 
3,699 sqft
Total Baths 
5
Full Baths 
4
Partial Baths 
1
Lot Size 
0.3044 Acres
Year Built 
1925
MLS® Number 
1040175
Status 
Active
Property Tax 
$22,202
HOA/Condo/Coop Fees 
N/A
Sq Ft Source 
N/A
Friends & Family
Recent Activity
5 days agoListing first seen on site
5 days agoListing updated with changes from the MLS®
General Features
Acres 
0.3044
Attached Garage 
Yes
Cross Street 
Hartsdale Avenue / Miles Avenue
Disclosures 
Lead Paint, Seller Property Disclosure
Garage 
Yes
Garage Spaces 
2
Parking 
AttachedDrivewayGaragePrivate
Parking Spaces 
8
Property Condition 
Updated/Remodeled
Property Sub Type 
Single Family Residence
Security 
Security SystemSmoke Detector(s)
Sewer 
Public Sewer
SqFt Total 
3699
Style 
Tudor
Utilities 
Natural Gas AvailableCable AvailableElectricity ConnectedNatural Gas ConnectedPhone AvailableSewer ConnectedWater Connected
Water Source 
Public
Interior Features
Appliances 
Convection OvenDishwasherDryerMicrowaveOvenRefrigeratorStainless Steel Appliance(s)Washer
Basement 
FullStorage Space
Cooling 
Central AirDuctless
Fireplace 
Yes
Fireplace Features 
Gas
Fireplaces 
1
Flooring 
Hardwood
Heating 
Natural Gas
Interior 
Beamed CeilingsBidetBuilt-in FeaturesCathedral Ceiling(s)Central VacuumCrown MoldingDouble VanityEat-in KitchenEntrance FoyerGranite CountersHigh CeilingsIn-Law FloorplanKitchen IslandNatural WoodworkMaster DownstairsRecessed LightingSmart ThermostatSoaking TubStorageWalk-In Closet(s)Wet Bar
Laundry Features 
In Basement
Window Features 
Skylight(s)Wood Frames
Save
Ask
Tour
Hide
Share
Exterior Features
Construction Details 
FrameStucco
Lot Features 
Back YardLandscapedLevelNear Public Transit
Patio And Porch 
Deck
View 
Neighborhood
Waterview 
Neighborhood
Windows/Doors 
Skylight(s)Wood Frames
Community Features
Community Features 
ParkPlayground
School District 
White Plains
Schools
School District
White Plains
Elementary School
White Plains (Controlled Parents’ Choice)
Middle School
White Plains Middle School
High School
White Plains Senior High School
Listing courtesy of Howard Hanna Rand Realty Gino@GinoBelloHomes.com


Based on information submitted to the MLS GRID as of 2026-10-03 07:32 PM EDT. All data is obtained from various sources and may not have been verified by broker or MLS GRID. Supplied Open House Information is subject to change without notice. All information should be independently reviewed and verified for accuracy. Properties may or may not be listed by the office/agent presenting the information.


Neighborhood & Commute
Source: Walkscore
Disclosure: Community information and market data powered by Constellation Data Labs. Information is deemed reliable but not guaranteed.
Save
Ask
Tour
Hide
Share
LUXURY HOMES • WESTCHESTER COUNTY • NEW YORK CITY

Ready to find your dream home?

Paul Sarlo, serving buyers and sellers since 2005
https://luxuryhomeswestchester.com/wp-content/uploads/2026/06/theagencyprimarylogored_3-e1782146597898.jpg

© 2026 Paul Sarlo. All rights reserved. New York State Fair Housing Notice

https://luxuryhomeswestchester.com/wp-content/uploads/2023/09/rebny30.jpg
Follow Paul
on Social Media
START A CONVERSATION

646.522.9488

The Agency One Rock
1133 Westchester Ave, Suite 228
White Plains, NY 10605