
Save
Ask
Tour
Hide
$3,975
22 Days On Site
55 N. Broadway 3-13White Plains, NY 10601
For Rent|Condominium|Active
2
Beds
3
Total Baths
2
Full Baths
1
Partial Bath
1,320
SqFt
$3
/SqFt
1982
Built
County:
Westchester
Listing courtesy of eXp Realty BobShandleyHomes@gmail.com
Save
Ask
Tour
Hide
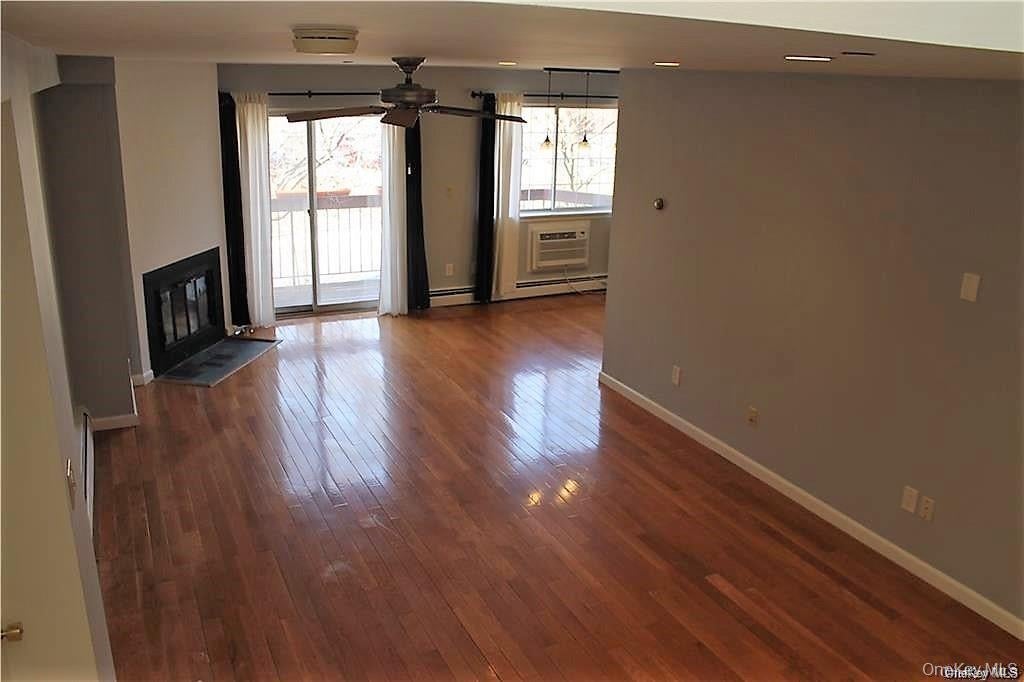
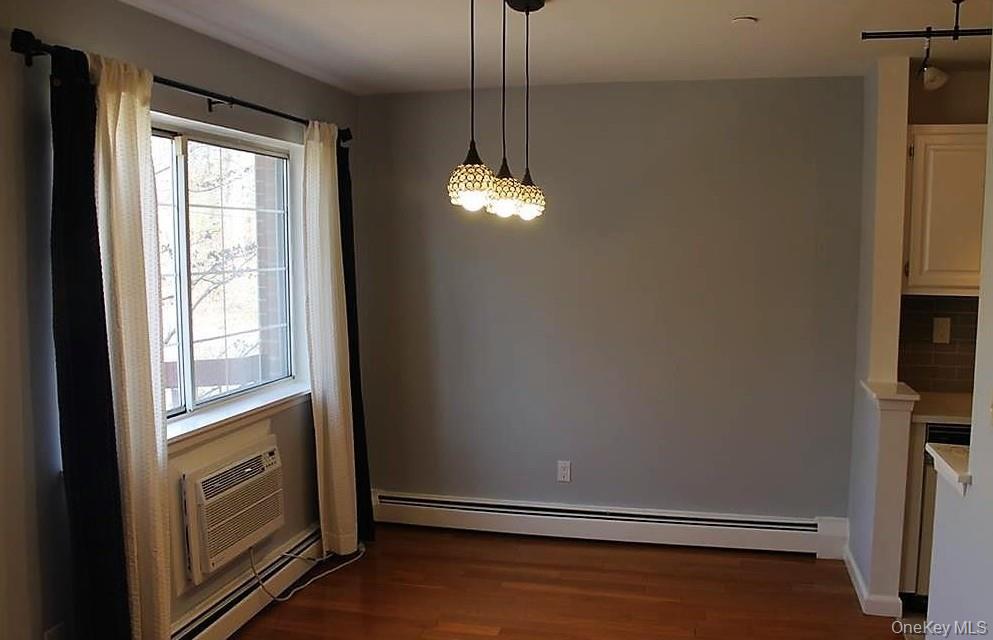
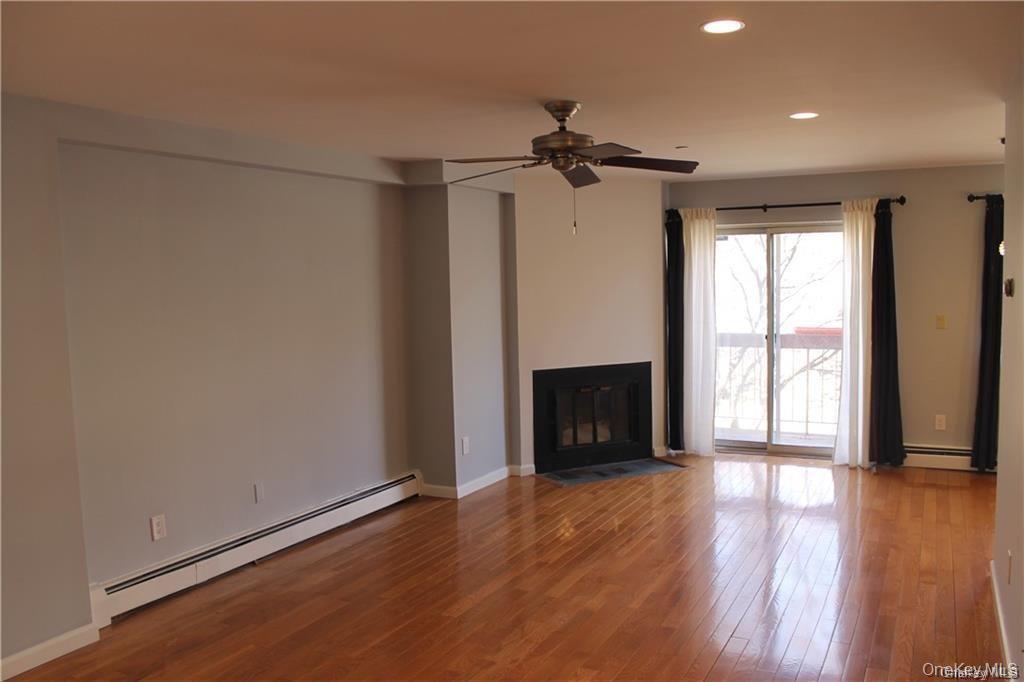
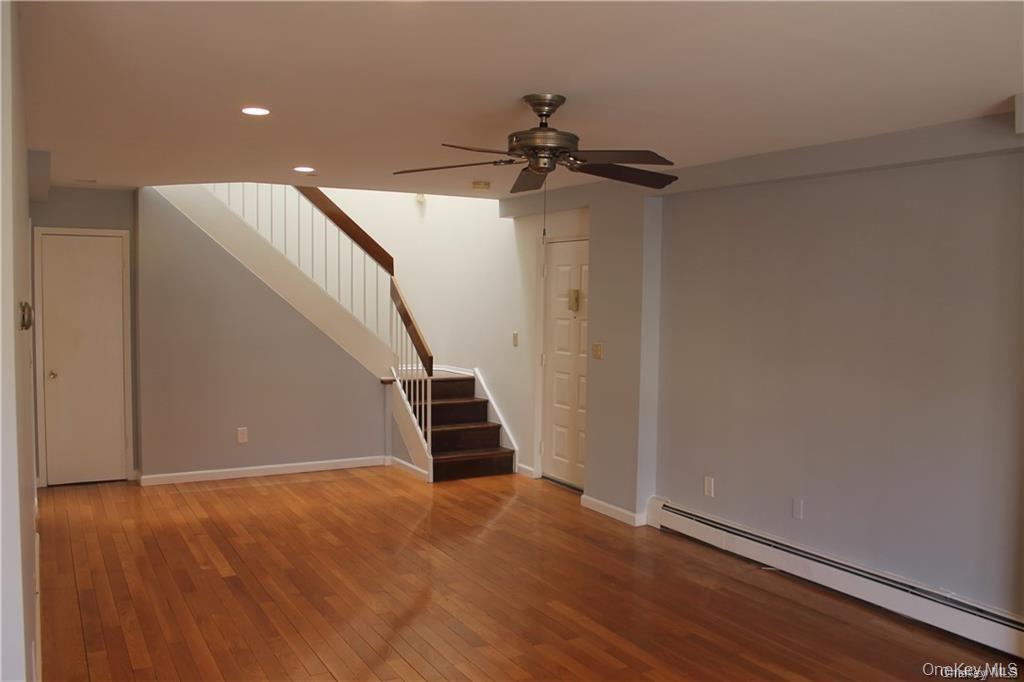
Sun drenched unit at Copper Beech. This is a 2 level unit with 2 bedrooms and 2 1/2 baths. First floor boasts a spacious living room, dining area, eat in kitchen, balcony and laundry. Stairs with skylight leading up to second level which has main bedroom w/walk in closet and main bath, bedroom and hall bath. Wood burning fireplace, wood floors and sliding glass doors to large balcony. Assigned parking. Minutes to train and shopping. One parking spot and heat+water included. Brand new dishwasher (2026) and refrigerator. Also, new thermostats and a new balcony deck (2025). There is a super on site for heat/water and external complex issues. Unit is occupied.
Save
Ask
Tour
Hide
Listing Snapshot
Price
$3,975
Days On Site
22 Days
Bedrooms
2
Inside Area (SqFt)
1,320 sqft
Total Baths
3
Full Baths
2
Partial Baths
1
Lot Size
N/A
Year Built
1982
MLS® Number
1039219
Status
Active
Property Tax
N/A
HOA/Condo/Coop Fees
N/A
Sq Ft Source
N/A
Friends & Family
Recent Activity
| 3 weeks ago | Listing first seen on site | |
| 3 weeks ago | Listing updated with changes from the MLS® |
General Features
Available on
2026-10-01
Garage
Yes
Garage Spaces
1
Levels
Two
Parking
Parking Lot
Parking Spaces
1
Pets
Dogs OKSize Limit
Property Sub Type
Condominium
Sewer
Public Sewer
Style
Contemporary
Water Source
Public
Interior Features
Appliances
DishwasherDryerMicrowaveRangeRefrigeratorWasherGas Water Heater
Cooling
Wall/Window Unit(s)
Fireplace
Yes
Fireplaces
1
Heating
Baseboard
Interior
Ceiling Fan(s)
Laundry Features
Inside
Bathroom 1
Level - Second
Bathroom 2
Level - Second
Bedroom 2
Level - Second
Bedroom 3
Level - Second
Kitchen
Level - FirstDescription - Eat in Kitchen
Lavatory
Level - First
Living Room
Level - First
Primary Bedroom
Level - Second
Save
Ask
Tour
Hide
Exterior Features
Construction Details
Brick
Exterior
Balcony
Community Features
School District
White Plains
Schools
School District
White Plains
Elementary School
White Plains (Controlled Parents’ Choice)
Middle School
White Plains Middle School
High School
White Plains Senior High School
Listing courtesy of eXp Realty BobShandleyHomes@gmail.com

Based on information submitted to the MLS GRID as of 2026-09-13 01:46 AM EDT. All data is obtained from various sources and may not have been verified by broker or MLS GRID. Supplied Open House Information is subject to change without notice. All information should be independently reviewed and verified for accuracy. Properties may or may not be listed by the office/agent presenting the information.
Based on information submitted to the MLS GRID as of 2026-09-13 01:46 AM EDT. All data is obtained from various sources and may not have been verified by broker or MLS GRID. Supplied Open House Information is subject to change without notice. All information should be independently reviewed and verified for accuracy. Properties may or may not be listed by the office/agent presenting the information.
Neighborhood & Commute
Source: Walkscore
Disclosure: Community information and market data powered by Constellation Data Labs. Information is deemed reliable but not guaranteed.
Save
Ask
Tour
Hide


Did you know? You can invite friends and family to your search. They can join your search, rate and discuss listings with you.