Save
Ask
Tour
Hide
Share
$1,200,000
18 Days On Site

113 Brambach Road
Scarsdale, NY 10583

Single Family Residence|Pending
3
Beds
2
Total Baths
2
Full Baths
1,657
SqFt
$724
/SqFt
1894
Built
County:
Westchester
Listing courtesy of Julia B Fee Sothebys Int. Rlty Ilisa.Crosby@juliabfee.com
113 Brambach Road113 Brambach Road113 Brambach Road113 Brambach Road
Save
Ask
Tour
Hide
Share

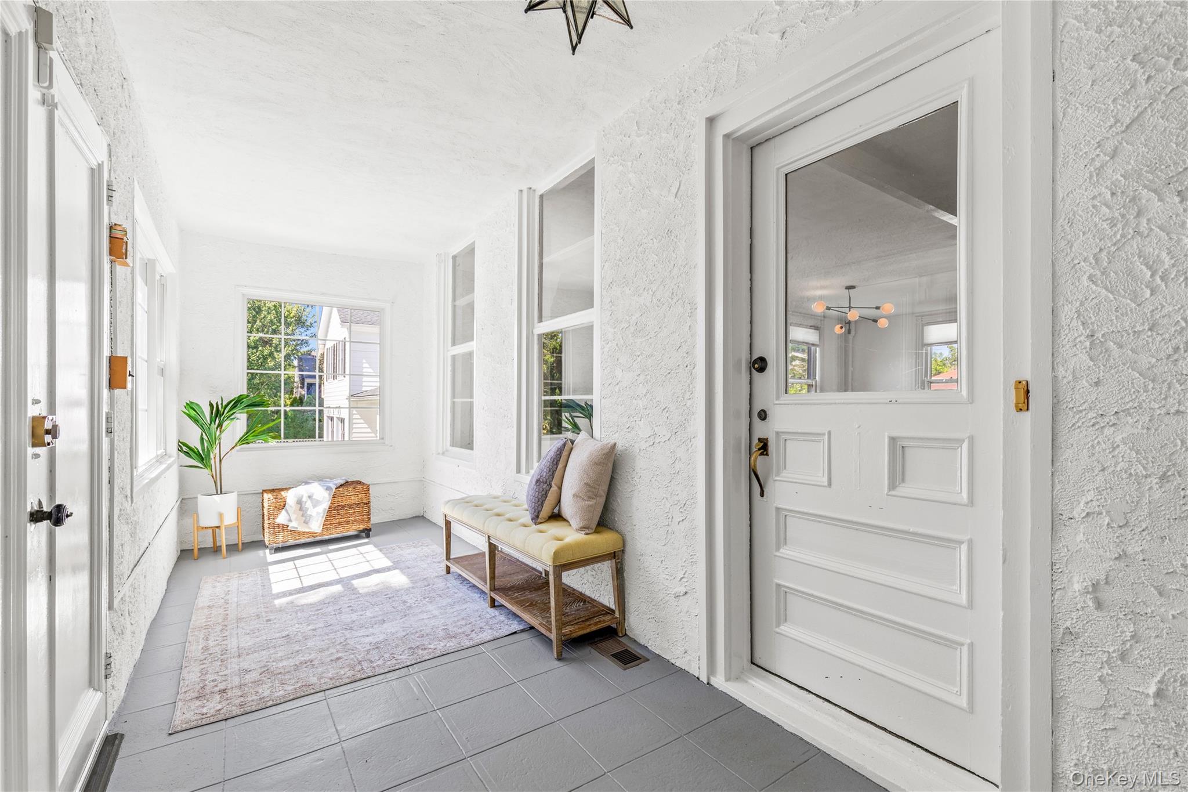
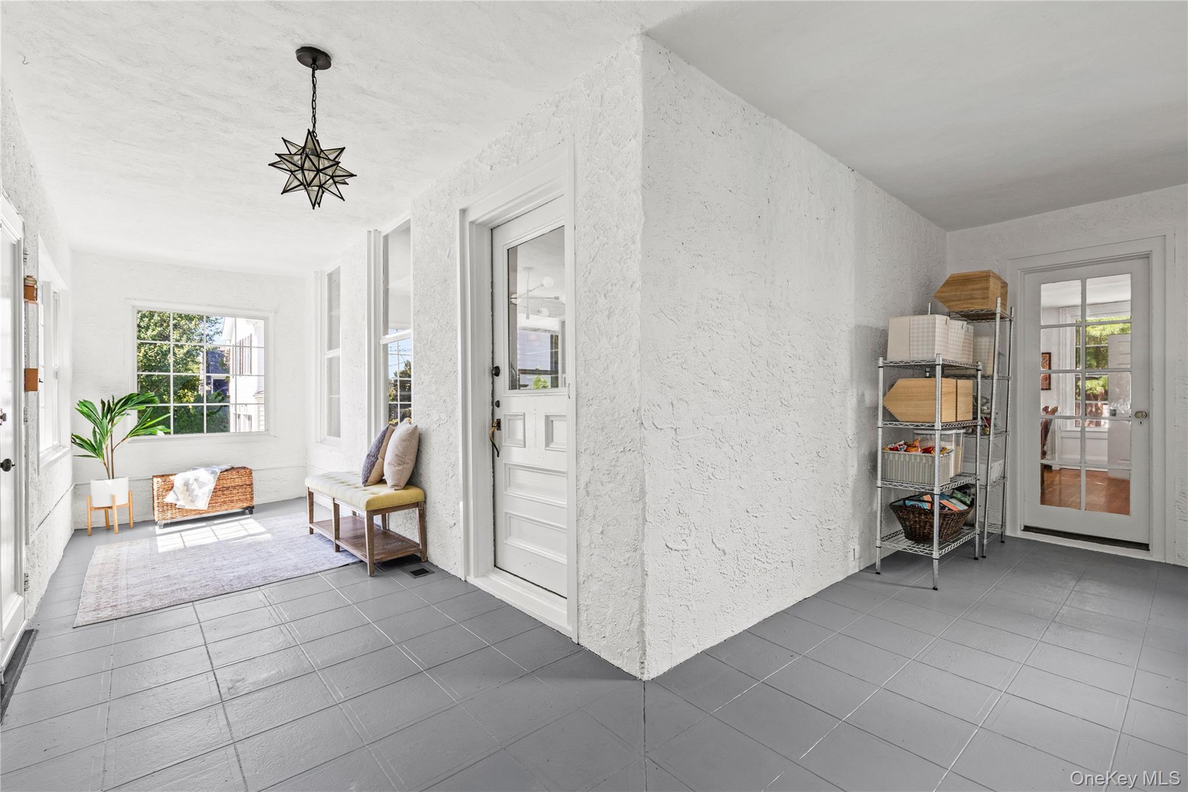
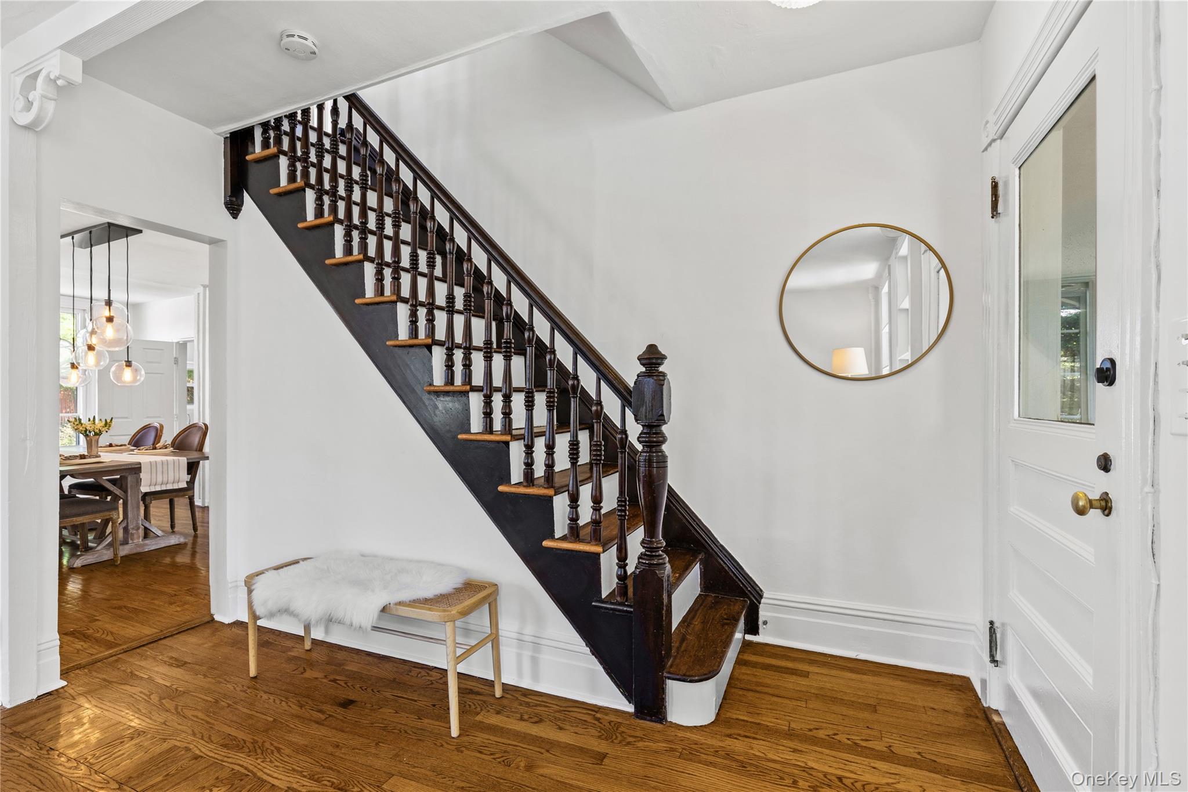
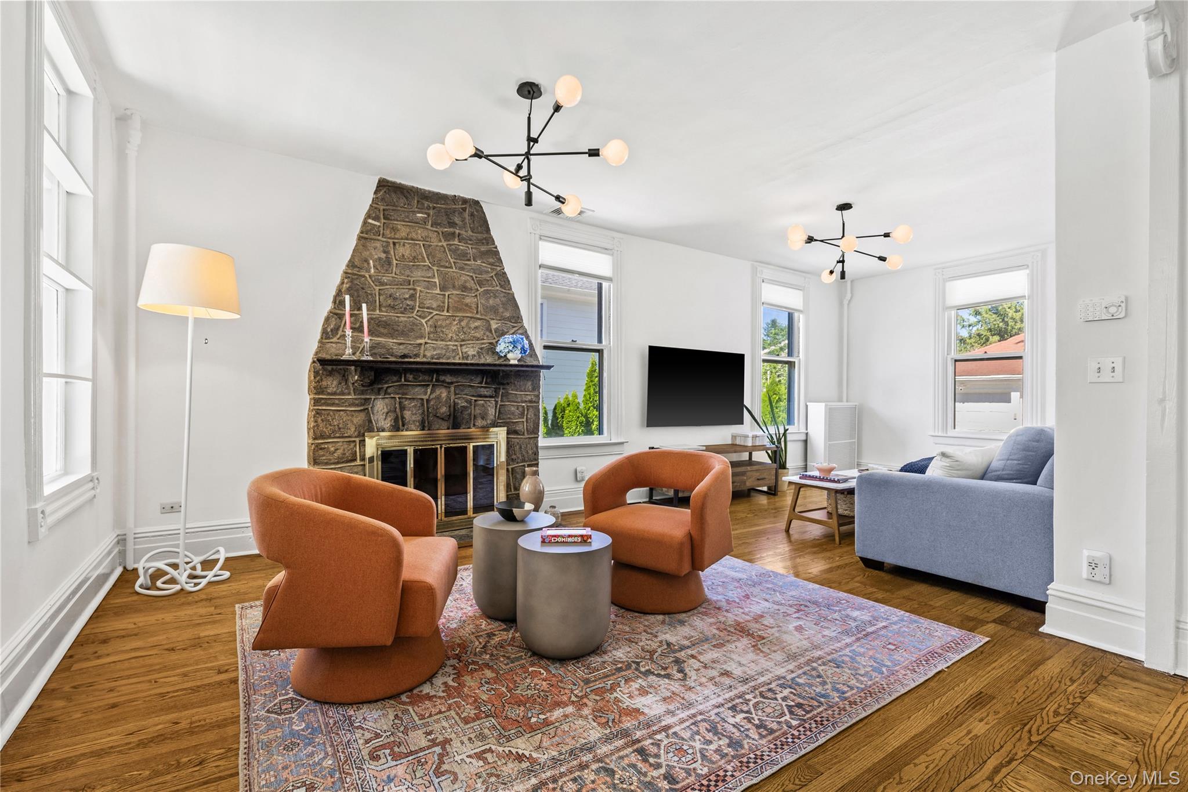
Set on a quiet cul-de-sac in Scarsdale, 113 Brambach Road is the kind of home filled with character that's rare to find. Generous rooms, 9-foot ceilings, and beautiful hardwood floors run throughout. The enclosed wraparound porch, with new windows, sets the tone of your new home. Anchored by a striking stone fireplace, the grand, open living room serves as the heart of the home. A formal dining room adds even more space for entertaining. The kitchen offers granite countertops and stainless steel appliances, including a new oven and microwave, with room for casual, eat-in dining. It leads out to the patio and backyard, where there's plenty of room to play, garden or start your own vegetable patch. A full bathroom completes the first level. Upstairs, you'll find three bedrooms: a primary with a walk-in closet, a second bedroom, and a third with a spiral staircase up to even more storage. A second-floor bathroom with a double vanity completes the layout. The unfinished basement has tons of storage space and walkout access to the yard. The home is just 0.6 miles from the Scarsdale Metro-North station and Scarsdale Village a welcome perk for commuters, with easy access to a charming mix of boutiques, cafes, restaurants, and a lively farmers market. Hyatt Park with its playground and ball fields is right at the end of the block. School bus service runs to both Fox Meadow Elementary and Scarsdale Middle School, with pickup and drop off right at the corner, and a long driveway leads to a detached two-car garage. This is a home that gives you room to breathe, character worth coming home to, and a location that's hard to top.

Save
Ask
Tour
Hide
Share
Listing Snapshot
Price 
$1,200,000
Days On Site 
18 Days
Bedrooms 
3
Inside Area (SqFt) 
1,657 sqft
Total Baths 
2
Full Baths 
2
Partial Baths 
N/A
Lot Size 
0.1174 Acres
Year Built 
1894
MLS® Number 
1038619
Status 
Pending
Property Tax 
$23,199
HOA/Condo/Coop Fees 
N/A
Sq Ft Source 
N/A
Friends & Family
Recent Activity
4 days agoStatus changed to Pending
4 days agoListing updated with changes from the MLS®
3 weeks agoListing first seen on site
General Features
Acres 
0.1174
Cross Street 
Ewart St
Disclosures 
Lead Paint
Garage 
Yes
Garage Spaces 
2
Levels 
Three Or More
Parking 
DetachedDriveway
Property Sub Type 
Single Family Residence
Security 
Security System
Sewer 
Public Sewer
Style 
Colonial
Utilities 
Natural Gas AvailableElectricity ConnectedNatural Gas Connected
Water Source 
Public
Interior Features
Appliances 
DishwasherDryerMicrowaveRefrigeratorWasherDisposalOvenStainless Steel Appliance(s)Gas Water Heater
Basement 
Crawl SpaceStorage SpaceUnfinishedWalk-Out Access
Cooling 
Ceiling Fan(s)Central Air
Fireplace 
Yes
Fireplace Features 
Wood Burning Stove
Fireplaces 
1
Flooring 
HardwoodTile
Heating 
Wood StoveHot WaterSteam
Interior 
Ceiling Fan(s)Double VanityEat-in KitchenEntrance FoyerGranite CountersHigh CeilingsSmart Thermostat
Laundry Features 
In Kitchen
Save
Ask
Tour
Hide
Share
Exterior Features
Construction Details 
FrameStucco
Fencing 
Partial
Lot Features 
Back YardFront YardLandscapedLevelNear Public Transit
Patio And Porch 
CoveredPatioPorch
Community Features
MLS Area 
Scarsdale
School District 
Scarsdale
Schools
School District
Scarsdale
Elementary School
Fox Meadow
Middle School
Scarsdale Middle School
High School
Scarsdale Senior High School
Listing courtesy of Julia B Fee Sothebys Int. Rlty Ilisa.Crosby@juliabfee.com


Based on information submitted to the MLS GRID as of 2026-10-03 07:32 PM EDT. All data is obtained from various sources and may not have been verified by broker or MLS GRID. Supplied Open House Information is subject to change without notice. All information should be independently reviewed and verified for accuracy. Properties may or may not be listed by the office/agent presenting the information.


Neighborhood & Commute
Source: Walkscore
Disclosure: Community information and market data powered by Constellation Data Labs. Information is deemed reliable but not guaranteed.
Save
Ask
Tour
Hide
Share
LUXURY HOMES • WESTCHESTER COUNTY • NEW YORK CITY

Ready to find your dream home?

Paul Sarlo, serving buyers and sellers since 2005
https://luxuryhomeswestchester.com/wp-content/uploads/2026/06/theagencyprimarylogored_3-e1782146597898.jpg

© 2026 Paul Sarlo. All rights reserved. New York State Fair Housing Notice

https://luxuryhomeswestchester.com/wp-content/uploads/2023/09/rebny30.jpg
Follow Paul
on Social Media
START A CONVERSATION

646.522.9488

The Agency One Rock
1133 Westchester Ave, Suite 228
White Plains, NY 10605